
Search results for "Addresses" in Home Design Ideas

 mrZ Contracting
The front yard was a complete landscape low voltage lighting renovation. Here again, we wanted to keep within the Tuscan style while addressing other drainage issues and evolving shade trees.

 Michael Nash Design, Build & Homes
This growing family of six was struggling with a dysfunctional kitchen design. The center island had been installed at an odd angle that limited accessibility and traffic flow. Additionally, storage space was limited by poor cabinet design. Finally, doorways in and out of the kitchen were narrow and poorly located, especially for children dashing in and out.
Other design challenges included how to better use a 10’ x 12’ room for children’s jackets and toys and how to add a professional-quality gas range in a neighborhood were natural gas wasn’t available. The new design would address all of these issues.
DESIGN SOLUTIONS
The new kitchen design revolves around a more proportional island. Carefully placed in the center of the new space with seating for four, it includes a prep sink, a second dishwasher and a beverage center.
The distressed ebony-stained island and hutch provides a brilliant contrast between the white color cabinetry. White Carrera marble countertops and backsplash top both island and perimeter cabinets.
Tall, double stacked cabinetry lines two walls to maximize storage space. Across the room there was an unused wall that now contains a 36” tower fridge and freezer, both covered with matching panels, and a tall cabinet that contains a microwave, steam unit and warming drawer.
A propane tank was buried in the back yard to provide gas to a new 60” professional range and cooktop. A custom-made wood mantel hood blends perfectly with the cabinet style.
The old laundry room was reconfigured to have lots of locker space for all kids and added cabinetry for storage. A double entry door separated the new mudroom from the rest of the back hall. In the back hall the back windows were replaced with a set of French door and added decking to create a direct access to deck and backyard.
The end result is an open floor plan, high-end appliances, great traffic flow and pleasing colors. The homeowner calls it the “kitchen of her dreams.”

 Real Estate Judge
Midcentury Modern Entry. Photo: Peak Photography
Example of a mid-sized mid-century modern white one-story stucco gable roof design in Phoenix
Example of a mid-sized mid-century modern white one-story stucco gable roof design in Phoenix
Find the right local pro for your project

 Weaver Design Group
Boy's Room -- Dark wood furniture with neutral color palette make the space young but also masculine. Neatly address the strips and checked pillows as accent

 Housing First Minnesota
2018 Artisan Home Tour
Photo: LandMark Photography
Builder: Charles Cudd Co.
Example of a classic master gray floor drop-in bathtub design in Minneapolis with raised-panel cabinets, dark wood cabinets, green walls, an undermount sink and gray countertops
Example of a classic master gray floor drop-in bathtub design in Minneapolis with raised-panel cabinets, dark wood cabinets, green walls, an undermount sink and gray countertops

 Supreme Remodeling Inc.
Stone facade front entrance with call box, exterior light and custom address sign by Santa Monica CA by Supreme Remodeling INC.
This is an example of a mid-sized contemporary partial sun front yard stone landscaping in Los Angeles for spring.
This is an example of a mid-sized contemporary partial sun front yard stone landscaping in Los Angeles for spring.

 Stone Event
A significant, solid basalt slab introduces the narrative of this landscape, which employs our Black Diamond Basalt throughout for the slab, wall cladding and coping, pathways and back patio.
 C&N Construction
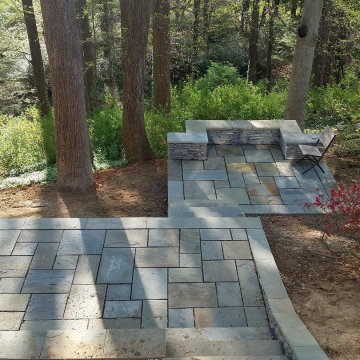
Pictured is a stone patio terrace that overlooks some beautiful scenery. This project was completed to help address the clients issue of a very sloped backyard. We were able to maximize their space and provide them with an outdoor area that they will be able to enjoy for the rest of their lives.

 360 Yardware
This was a condo building in Miami with interior entry doors to each unit. The client chose the Adhesive 3" Bungalow Style Stainless Steel Numbers and custom-created mounting plaques for each unit.
NOTE: This item may no longer be available, but please see our other house numbers for other options:
 JW Construction
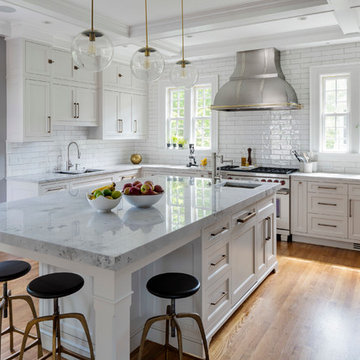
Proud to have worked closely with Tier Design on this fantastic Kitchen Renovation.
Jessica Snyder Betts
Phone: (617) 304-0515
Mailing Address:
76 Sweetwater Ave.
Bedford, MA 01730
Email: tierdesignsboston@gmail.com
Greg Premru Photography

 Garden Studio
www.nicholasgingold.com
Mid-sized traditional white one-story mixed siding exterior home idea in Orange County
Mid-sized traditional white one-story mixed siding exterior home idea in Orange County

 Dynamic Garage Door
The Mid Century / Modern architectural style of some homes like this Huntington Beach, CA home are fun to work with because you can create an outstanding eclectic look mixing and matching various architectural elements that although may not be correct to their era, they are closely related and flow beautifully with one another. Mixing elements from the Mid Century or Modern creates a fabulous curb appeal!
Dynamic Garage Doors are a genuine architectural example of how we work with your home's existing architecture to design a stunning garage door that will make your neighbors jaws drop with envy. This Huntington Beach, CA home had linear architectural elements that allows us to crate a MidCentury/Modern garage door that is minimalistic wholesome and elegantly modest. We opted for a flush, single-panel look with concealed section break cuts on this rollup garage door to give off the appearance of a tilt up door with the function and practicality of modern day sectional garage doors. We strive and work with each and every one of our clients to design world-class garage doors that will not only increase the value of your home but spruce up the aesthetics making your home unique, stunning and simply fabulous.
Get a quote on any of our previous garage door designs or let our in-house garage door designer create a unique design to suit your home's style and your personal taste for the finer things in life. Call Dynamic Garage Door at (855) 343-3667 for a comprehensive consultation on your very own garage door project!

 Kim Smith Photo
© 2017 Kim Smith Photo
Home by Timberbuilt. Please address design questions to the builder.
Mountain style master medium tone wood floor bathroom photo in Atlanta with beige walls, a trough sink and concrete countertops
Mountain style master medium tone wood floor bathroom photo in Atlanta with beige walls, a trough sink and concrete countertops

 User
This Georgian-style home was designed to address the wide, sweeping lot in the urban neighborhood of San Marco. The garage wing is angled to set it apart from the main house and seclude the garage doors from view.

 HERR window & door
We worked with this client and their designer to re-hab their post war bungalow into a mid-century gem. We source plygem windows that look amazing.
Inspiration for a mid-sized mid-century modern gray one-story concrete house exterior remodel in Edmonton with a hip roof and a shingle roof
Inspiration for a mid-sized mid-century modern gray one-story concrete house exterior remodel in Edmonton with a hip roof and a shingle roof

 Advance Design Studio, Ltd.
This clean cut kitchen stemmed from the design challenge to place a contemporary kitchen in a traditional Tudor style house in the Northwest Suburbs of Chicago. Our client was a self-described city person living in the country - who wanted an urban contemporary feeling incorporated into her home. She says she waited many years to find the right design team who understood her vision!
Not wanting to ignore the beautiful 50 year old oaks outside her window, Advance Design transformed her traditional kitchen into an urban kitchen utopia with the use of texture and earthy finishes keeping with the feel of the existing home. Dura Supreme Bria frameless cabinets with a soft pillowed door works to incorporate a woodsy feel in shades of grey textured foil appropriately called “Twig”. Aluminum framed opaque glass doors are hinged with a lift up Aventos hinge for a contemporary twist and a super-functional opening. Brushed nickel hardware in various sizes keeps with the clean line feel.
To keep the design organic and “fit it in” with the rest of the house, we covered the floor with a natural looking travertine porcelain laid on a 45 degree angle simulating a more traditional feel in a neutral tone of silvery-brown. The backsplash is clean and crisp with large Carrera marble tiles in a brick pattern, and a splash of energy from a vertical marble and glass mosaic accent. We then finished off the look with clean Cambria Torquay countertops portraying minimal patterning to keep the work surfaces feeling uncluttered and open.
Other areas of the home were addressed to “blend” the style in with lightly distressed grey tone hardwood floors and a “matching” renovated powder room displaying contemporary features to compliment the nearby kitchen’s style.
Photo Credits- Joe Nowak

 Martino Landscape Contractors Inc
This is an example of a large traditional partial sun front yard mulch driveway in New York.


 Banyon Tree Design Studio
This is an example of a contemporary partial sun front yard landscaping in Seattle with decking for fall.
This is an example of a contemporary partial sun front yard landscaping in Seattle with decking for fall.
 Stone Event
A significant, solid basalt slab introduces the narrative of this landscape, which employs our Black Diamond Basalt throughout for the slab, wall cladding and coping, pathways and back patio.
161