
Search results for "Addresses" in Home Design Ideas

 Cedar Springs Landscape Group
Cameron Street Photography
Design ideas for a small transitional backyard formal garden in Toronto.
Design ideas for a small transitional backyard formal garden in Toronto.

 Aria Alfresco
This front yard's extreme slope was addressed by creating several planter boxes at varying heights to retain the slope and add interesting planting areas for the waterfall to flow through. Stone veneer to match the home's exterior was used for consistency throughout the design.
 Jessica Koltun Home
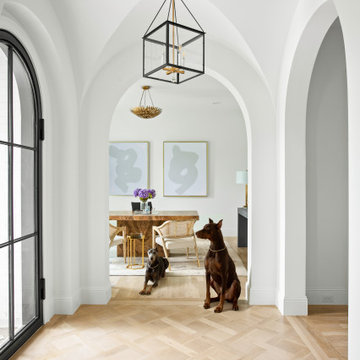
Classic, timeless and ideally positioned on a sprawling corner lot set high above the street, discover this designer dream home by Jessica Koltun. The blend of traditional architecture and contemporary finishes evokes feelings of warmth while understated elegance remains constant throughout this Midway Hollow masterpiece unlike no other. This extraordinary home is at the pinnacle of prestige and lifestyle with a convenient address to all that Dallas has to offer.
Find the right local pro for your project

 Ryan Burress - Landscape Design & Build
This is an example of a mid-sized traditional shade front yard concrete paver landscaping in Orange County.

 Atlas Custom Cabinets Ltd
Example of traditional come modern bathroom, with vanities of white color and flat panel doors. Simply white reflects purity
#vanities #cabinetwork #millwork #atlascustomcabinets
Atlas Custom Cabinets: | Address: 14722 64th Avenue, Unit 6 Surrey, British Columbia V3S 1X7 Canada | Office: (604) 594-1199 | Website: http://www.atlascabinets.ca/
 Jennifer's Glass Works
Phone: 404-355-3080
Email: sales@jennifersglassworks.com
Address: 4875 South Atlanta Rd, Atlanta, GA 30339
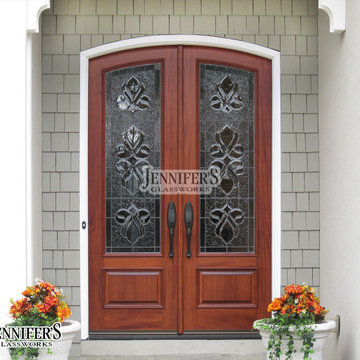
Front door - front door idea in Atlanta with a medium wood front door
Front door - front door idea in Atlanta with a medium wood front door

 5300 Paseo Doral
5300 Paseo is one of the tallest residential buildings in Doral, which guarantees to its residents panoramic views of the city skyline. This new residential address epitomizes chic, connected living in the heart of the city. Visit us at http://www.5300paseoatdoral.com/
 Jennifer's Glass Works
Phone: 404-355-3080
Email: sales@jennifersglassworks.com
Address: 4875 South Atlanta Rd, Atlanta, GA 30339
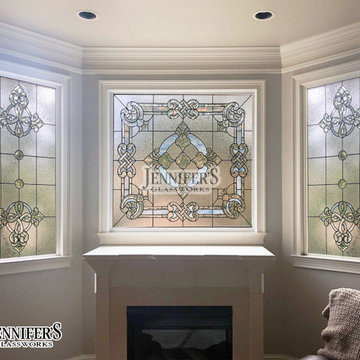
Inspiration for a master bedroom remodel in Atlanta
Inspiration for a master bedroom remodel in Atlanta

 Schmechtig Landscapes
Request Free Quote
This beauty is located on the bluff, with a paver lined driveway, bluestone entry and fieldstone entry pillar, with an address and lighting. There are extensive flagstone outcropping walls, installed along the bluff edge. The backyard consists of an informal Bluestone patio with a fieldstone retaining wall, providing a view to the native bluff of the backyard. Special artwork displayed in the garden, brings a personal touch to the property.
 Degnan Design-Build-Remodel
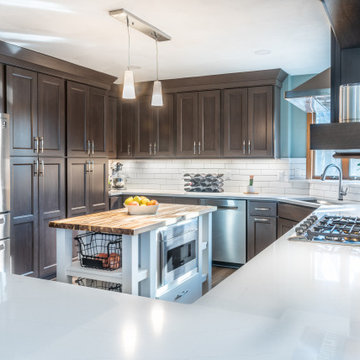
One problem we needed to address with the size of the refrigerator. With the addition of an island in the middle of the room, the refrigerator stuck farther than the original 1990s model would have. Because we were also remodeling the laundry room, we carefully recessed the refrigerator into the wall between the laundry room and kitchen, allowing the proper walking room around the kitchen island.

 Cedar Springs Landscape Group
Cameron Street Visual Story Telling
Photo of a transitional front yard landscaping in Toronto.
Photo of a transitional front yard landscaping in Toronto.

 Barbour Spangle Design Group
This master suite bathroom is a lovely getaway for this professional couple. Varying greatly in height the design specifically addresses each of their needs. Design details include coffee bar, custom drawers and storage, jewelry storage, custom laser cut tile designs, hidden compartments behind the glass wall and more!


 Charlotte DreamScapes
This particular style of horizontal fence was discovered by our client who texted me the address of a house that had recently had this fence installed. While pressure treated pine deck lumber is not particularly well-suited to fencing, with great care and attention to detail, we made it work!

 Shelton Design//Build
Built and designed by Shelton Design Build
Photos by MissLPhotography
Mid-sized modern blue three-story brick townhouse exterior idea
Mid-sized modern blue three-story brick townhouse exterior idea


 Landform Design Group
Grey Giraffe
This is an example of a transitional landscaping in Salt Lake City.
This is an example of a transitional landscaping in Salt Lake City.

 Mitra Designs Studio Collaborative
The homeowners wanted the living, dining, and the kitchen design to be a relaxed and functional for their young family, with open space that was fresh, innovative, architecturally artful, warm and informal. They expressed how they liked an “honest” blend of a simple modern design that had some industrial influences. After listening to the homeowner’s wishes, Mitra went to her drawing board and started exploring various design options that would meet their design needs. All while ensuring that the design concepts also addressed the many energy efficiency challenges facing this existing structure. After extensive study of the design solutions, to address all needs of this project, Mitra presented design solutions that had design flavors and simplicity of a modern farmhouse with the “honesty” of an industrial design. - Photo credit: Susan Teare

 brick&batten
This Oakbrook, IL client wanted a massive update without changing the white brick. The client's style leaned more contemporary in this traditional house. To transform, we removed the shutters, added a #customdoor from @dallasdoordesigns and changed out the lighting. In addition, painting the trim a darker a color gave the house a more updated look. Adding modern address numbers and planters completes the look.
209