
Search results for "Addresses" in Home Design Ideas

 Twisted Rock Terrascape & Design, Inc.
This was the last house on the block to get landscaped and had absolutely no access. We had to hire a crane to both bring in machines and pallets of materials as well as bring back out our machines on the final day. Crazy but worked perfectly!!! Natural Rundle rock retaining walls and steps along with concrete edging and landscape lighting with some well thought out plantings made this a truly fun job that was quite unique!

 Schachne Architects & Builders
New courtyard entry gate
Example of an island style entryway design in Miami with white walls
Example of an island style entryway design in Miami with white walls

 Atlas Custom Cabinets Ltd
Kitchen Cabinets Vancouver
Atlas Custom Cabinets:
Address: 14722 64th Avenue, Unit 6
Surrey, British Columbia V3S 1X7 Canada
Office: (604) 594-1199
Website: http://www.atlascabinets.ca/
(Vancouver, B.C.)
Find the right local pro for your project

 Stratos Form
Photos by Aidin Foster Lara
Mid-sized minimalist white three-story stucco house exterior photo in Orange County with a shed roof and a metal roof
Mid-sized minimalist white three-story stucco house exterior photo in Orange County with a shed roof and a metal roof

 Schmechtig Landscapes
Request Free Quote
This beauty is located on the bluff, with a paver lined driveway, bluestone entry and fieldstone entry pillar, with an address and lighting. There are extensive flagstone outcropping walls, installed along the bluff edge. The backyard consists of an informal Bluestone patio with a fieldstone retaining wall, providing a view to the native bluff of the backyard. Special artwork displayed in the garden, brings a personal touch to the property.
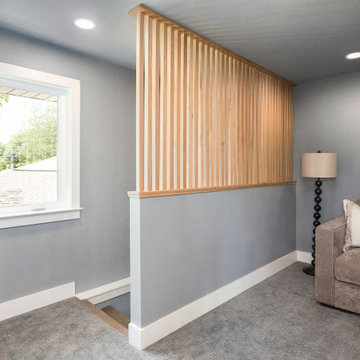
 Blackline Renovations
To address the clients’ safety concerns, we replaced the original flimsy glass stair railing with a custom wood slat wall—adding visual interest and peace of mind.

 Land Studio C
Inspiration for a small contemporary full sun front yard gravel landscaping in San Francisco for spring.
Inspiration for a small contemporary full sun front yard gravel landscaping in San Francisco for spring.

 Kirkendall Design
Hidden underneath the coffee table are two custom ottomans that pull out and become a foot-rest or extra seating when needed. This was the perfect solution for a large living area, with multiple seating options, and the answer to a client who wanted a soft, comfortable spot to rest her feet at the end of a busy day. Finding creative ways to address a design issue is one of our collective strengths. How a client will use a space always plays an important role in how we design it.

 ZeroEnergy Design
 (ZED) created this modern home for a progressive family in the desirable community of Lexington.
Thoughtful Land Connection. The residence is carefully sited on the infill lot so as to create privacy from the road and neighbors, while cultivating a side yard that captures the southern sun. The terraced grade rises to meet the house, allowing for it to maintain a structured connection with the ground while also sitting above the high water table. The elevated outdoor living space maintains a strong connection with the indoor living space, while the stepped edge ties it back to the true ground plane. Siting and outdoor connections were completed by ZED in collaboration with landscape designer Soren Deniord Design Studio.
Exterior Finishes and Solar. The exterior finish materials include a palette of shiplapped wood siding, through-colored fiber cement panels and stucco. A rooftop parapet hides the solar panels above, while a gutter and site drainage system directs rainwater into an irrigation cistern and dry wells that recharge the groundwater.
Cooking, Dining, Living. Inside, the kitchen, fabricated by Henrybuilt, is located between the indoor and outdoor dining areas. The expansive south-facing sliding door opens to seamlessly connect the spaces, using a retractable awning to provide shade during the summer while still admitting the warming winter sun. The indoor living space continues from the dining areas across to the sunken living area, with a view that returns again to the outside through the corner wall of glass.
Accessible Guest Suite. The design of the first level guest suite provides for both aging in place and guests who regularly visit for extended stays. The patio off the north side of the house affords guests their own private outdoor space, and privacy from the neighbor. Similarly, the second level master suite opens to an outdoor private roof deck.
Light and Access. The wide open interior stair with a glass panel rail leads from the top level down to the well insulated basement. The design of the basement, used as an away/play space, addresses the need for both natural light and easy access. In addition to the open stairwell, light is admitted to the north side of the area with a high performance, Passive House (PHI) certified skylight, covering a six by sixteen foot area. On the south side, a unique roof hatch set flush with the deck opens to reveal a glass door at the base of the stairwell which provides additional light and access from the deck above down to the play space.
Energy. Energy consumption is reduced by the high performance building envelope, high efficiency mechanical systems, and then offset with renewable energy. All windows and doors are made of high performance triple paned glass with thermally broken aluminum frames. The exterior wall assembly employs dense pack cellulose in the stud cavity, a continuous air barrier, and four inches exterior rigid foam insulation. The 10kW rooftop solar electric system provides clean energy production. The final air leakage testing yielded 0.6 ACH 50 - an extremely air tight house, a testament to the well-designed details, progress testing and quality construction. When compared to a new house built to code requirements, this home consumes only 19% of the energy.
Architecture & Energy Consulting: ZeroEnergy Design
Landscape Design: Soren Deniord Design
Paintings: Bernd Haussmann Studio
Photos: Eric Roth Photography

 Closet Solutions
On this project, our aim was to maximize storage and organization in the pantry for this family of five. This family previously had the common complaint that their pantry was always message and that they could never find what they wanted. To address this, we created provided a large amount of shelving, including key sections that slide out to provide better access to the items in the back. In addition, since their refrigerator didn't fit in the space that was created for it, we converted that into a pantry nook for even more storage. White melamine was used to mange cost and create a clean look, and the barn door on the main pantry provides a nice accent.

 William Guidero Planning and Design
Contractor: Legacy CDM Inc. | Interior Designer: Hovie Interiors | Photographer: Jola Photography
Mid-sized transitional white two-story mixed siding gable roof idea in Orange County with a shingle roof
Mid-sized transitional white two-story mixed siding gable roof idea in Orange County with a shingle roof

 Stout Design Build Inc.
Michael Todoran
Design ideas for a contemporary front yard landscaping in Los Angeles.
Design ideas for a contemporary front yard landscaping in Los Angeles.

 Jodi Fleming Design
A beach house getaway. Jodi Fleming Design scope: Architectural Drawings, Interior Design, Custom Furnishings, & Landscape Design. Photography by Billy Collopy


 Hopebuilt
Inspiration for a small contemporary single-wall light wood floor wet bar remodel in San Diego with no sink, flat-panel cabinets, light wood cabinets and wood countertops

 Urban Oasis Landscape Design
The address is prominently displayed on the CorTe planter near the front door.
Photo of a large modern full sun front yard stone driveway in Los Angeles.
Photo of a large modern full sun front yard stone driveway in Los Angeles.
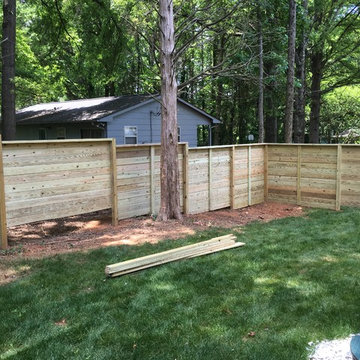
 Charlotte DreamScapes
This particular style of horizontal fence was discovered by our client who texted me the address of a house that had recently had this fence installed. While pressure treated pine deck lumber is not particularly well-suited to fencing, with great care and attention to detail, we made it work!


 Robin Sacks Decorative Painting
NYC. Glazed walls.
Designer: Elizabeth Kohn Design
Example of a mid-sized ornate porcelain tile entry hall design in New York with white walls
Example of a mid-sized ornate porcelain tile entry hall design in New York with white walls


211