
Search results for "Addresses" in Home Design Ideas

 HaiJoe Stamped Concrete Patios and Decks
Stamped concrete patio with a dripped in the grill, a natural stone seating wall with flagstone caps and LED lights.
Example of a large classic backyard stamped concrete patio kitchen design with no cover
Example of a large classic backyard stamped concrete patio kitchen design with no cover
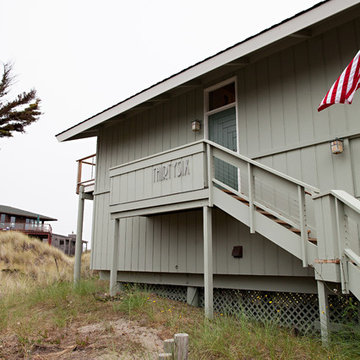
 KBG Design
by What Shanni Saw
Large beach style two-story vinyl green home design photo in San Francisco with a hip roof
Large beach style two-story vinyl green home design photo in San Francisco with a hip roof
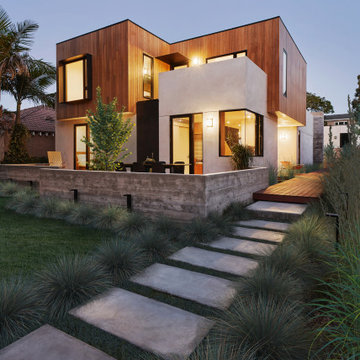
 AAHA Studio
Entry Deck at Custom Residence
Inspiration for a mid-sized contemporary white two-story wood flat roof remodel in Los Angeles with a mixed material roof
Inspiration for a mid-sized contemporary white two-story wood flat roof remodel in Los Angeles with a mixed material roof
Find the right local pro for your project


 FOI Designs
The ultra low iron glass was laser etched in full HD with a simple and elegant twig pattern. Post laser etching each panel was tempered and re polished. The property's address was also etched into the glass to better identify the house in a completely unique way.
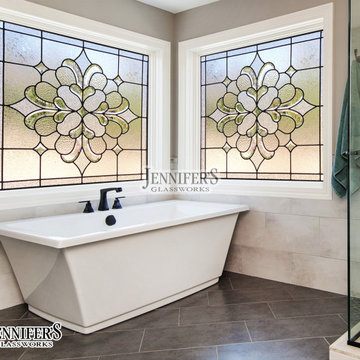
 Jennifer's Glass Works
Phone: 404-355-3080
Email: sales@jennifersglassworks.com
Address: 4875 South Atlanta Rd, Atlanta, GA 30339
Master bathroom photo in Atlanta
Master bathroom photo in Atlanta


 Deskins Group LLC
This was a total remodel of a house that flooded during Hurricane Harvey. The house received a new open concept kitchen as well as a redesigned master bathroom. The house was elevated by another contractor and we had to address the elevation changes with new patios and landscaping.
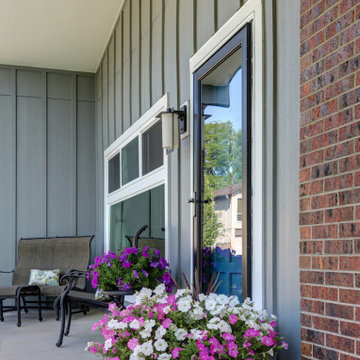
 Bellwether Windows, Siding & Doors
This 1970s ranch home in South East Denver was roasting in the summer and freezing in the winter. It was also time to replace the wood composite siding throughout the home. Since Colorado Siding Repair was planning to remove and replace all the siding, we proposed that we install OSB underlayment and insulation under the new siding to improve it’s heating and cooling throughout the year.
After we addressed the insulation of their home, we installed James Hardie ColorPlus® fiber cement siding in Grey Slate with Arctic White trim. James Hardie offers ColorPlus® Board & Batten. We installed Board & Batten in the front of the home and Cedarmill HardiPlank® in the back of the home. Fiber cement siding also helps improve the insulative value of any home because of the quality of the product and how durable it is against Colorado’s harsh climate.
We also installed James Hardie beaded porch panel for the ceiling above the front porch to complete this home exterior make over. We think that this 1970s ranch home looks like a dream now with the full exterior remodel. What do you think?

 Nest Builders Development & Design Co.
QPH Photos
Example of a large classic gray two-story concrete fiberboard house exterior design in Richmond with a shingle roof
Example of a large classic gray two-story concrete fiberboard house exterior design in Richmond with a shingle roof
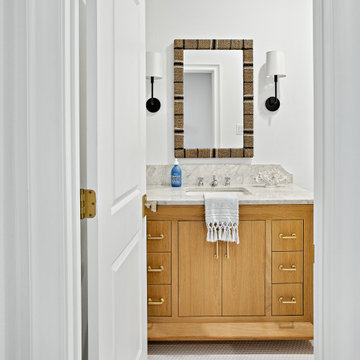
 Jessica Koltun Home
Classic, timeless and ideally positioned on a sprawling corner lot set high above the street, discover this designer dream home by Jessica Koltun. The blend of traditional architecture and contemporary finishes evokes feelings of warmth while understated elegance remains constant throughout this Midway Hollow masterpiece unlike no other. This extraordinary home is at the pinnacle of prestige and lifestyle with a convenient address to all that Dallas has to offer.

 Barbour Spangle Design Group
This master suite bathroom is a lovely getaway for this professional couple. Varying greatly in height the design specifically addresses each of their needs. Design details include coffee bar, custom drawers and storage, jewelry storage, custom laser cut tile designs, hidden compartments behind the glass wall and more!

 Spring Greenworks LLC
contemporary landscape installation with new driveway, paths, steel walls and plantings
This is an example of a mid-sized contemporary drought-tolerant and full sun front yard concrete paver and metal fence landscaping in Seattle.
This is an example of a mid-sized contemporary drought-tolerant and full sun front yard concrete paver and metal fence landscaping in Seattle.

 Twisted Rock Terrascape & Design, Inc.
This was the last house on the block to get landscaped and had absolutely no access. We had to hire a crane to both bring in machines and pallets of materials as well as bring back out our machines on the final day. Crazy but worked perfectly!!! Natural Rundle rock retaining walls and steps along with concrete edging and landscape lighting with some well thought out plantings made this a truly fun job that was quite unique!

 Aria Alfresco
This front yard's extreme slope was addressed by creating several planter boxes at varying heights to retain the slope and add interesting planting areas for the waterfall to flow through. Stone veneer to match the home's exterior was used for consistency throughout the design.
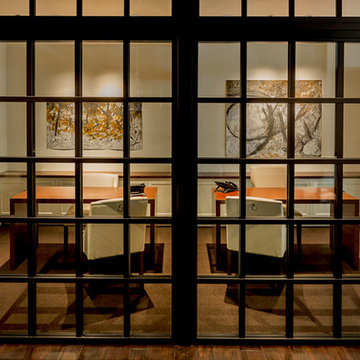
 Benjamin Silver Design
The office areas, custom partitions by the sliding for company were created to emulate an industrial where house giving privacy and at the same time, crating an open concept for maximum visibility . floor carpet tiles creat a warm texture while addressing sound issues. custom modern desks with built in traditional inset white back bar cabinets for storage with walnut counter tops.

 Across Ottawa Home Staging & Interiors
Welcome to one of the most prestigious addresses in Rockliffe. While the exterior frontage looks narrow, it is surprising spacious on the inside. Being anxious to view the space, the interior was disappointingly dated. Clearly a home that was well loved, but never maintained. Renovations were not in the budget, so with fresh paint and a new look, we truly transformed this property into an up and coming space. Simply lovely with an outstanding view of the pond!

 HOMESCAPES
Beautiful entry feature
Photo of a mid-sized traditional front yard concrete paver garden path in Edmonton.
Photo of a mid-sized traditional front yard concrete paver garden path in Edmonton.

 MasterPLAN Outdoor Living
One special concern the homeowners had was that in the afternoon, the sun cooks the whole deck area. We addressed this by adding a decorative vinyl pergola with a lattice top to the dining area of the deck. This area will now be much cooler in the summer.
210