
Search results for "Addresses" in Home Design Ideas


Find the right local pro for your project

 Gebhardt Homes
Mid-sized contemporary gray two-story wood house exterior idea in St Louis with a hip roof and a mixed material roof

 Atlas Custom Cabinets Ltd
Kitchen Cabinets Vancouver
Atlas Custom Cabinets:
Address: 14722 64th Avenue, Unit 6
Surrey, British Columbia V3S 1X7 Canada
Office: (604) 594-1199
Website: http://www.atlascabinets.ca/
(Vancouver, B.C.)


 RE.BLOOM COMPANY
Front entrance of this Washougal Mid-century modern home.
Example of a large 1960s brown two-story wood house exterior design in Portland
Example of a large 1960s brown two-story wood house exterior design in Portland

 Cedar Springs Landscape Group
Cameron Street Visual Story Telling
Photo of a transitional front yard landscaping in Toronto.
Photo of a transitional front yard landscaping in Toronto.




 LBK Design Build
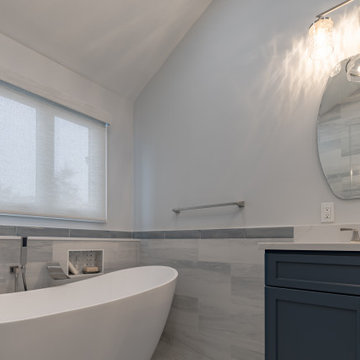
This Primary Suite renovation was designed to enhance both functionality and aesthetics, creating a luxurious yet practical retreat. The original floor plan presented several challenges, including inefficient space utilization, lack of storage, and outdated design elements that no longer met the homeowner’s needs. To address these concerns, the new layout was carefully planned to improve flow, maximize storage, and incorporate modern conveniences while maintaining a timeless appeal.
 Christy Collection International
Storage QUICK. We specialize in delivering our products when you want them. Our new QUICK Response program was developed in Spring of 2022 to address current problems in supply chain in our industry. Ask us. We will talk about how we dazzle clients Every DAY!!
 Muse Residential
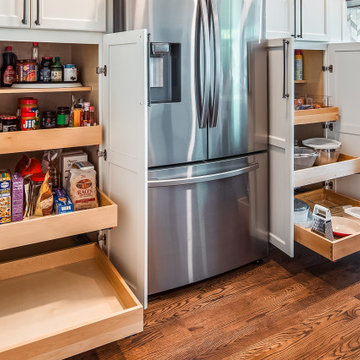
This kitchen renovation for a recently retired military
couple transformed their space to fit their new lifestyle by creating a spacious, open layout. The design addressed their desire for better circulation, more storage, and contrasting painted and stained cabinets.
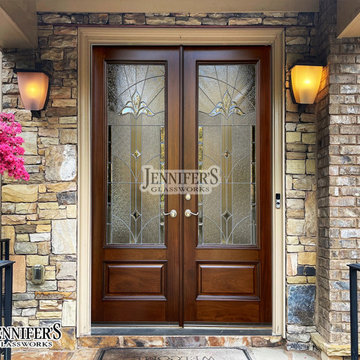
 Jennifer's Glass Works
Phone: 404-355-3080
Email: sales@jennifersglassworks.com
Address: 4875 South Atlanta Rd, Atlanta, GA 30339
Front door photo in Atlanta with a medium wood front door
Front door photo in Atlanta with a medium wood front door

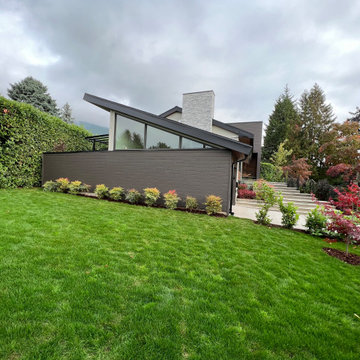
 BHome Renovations
Content Project Full Renovation
Project name DERBY PROJECT
Address 4436 Derby Pl, North Vancouver, BC V7R 3S1
Project year September 2022 – august 2023
Project cost $1,000,000.00 CAD
Styles-Modern, rustic, etc Modern
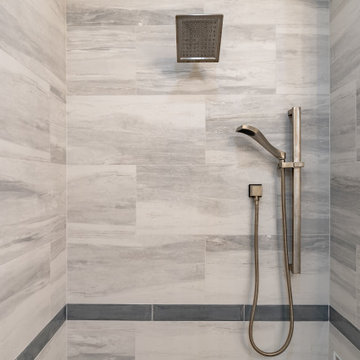 LBK Design Build
This Primary Suite renovation was designed to enhance both functionality and aesthetics, creating a luxurious yet practical retreat. The original floor plan presented several challenges, including inefficient space utilization, lack of storage, and outdated design elements that no longer met the homeowner’s needs. To address these concerns, the new layout was carefully planned to improve flow, maximize storage, and incorporate modern conveniences while maintaining a timeless appeal.
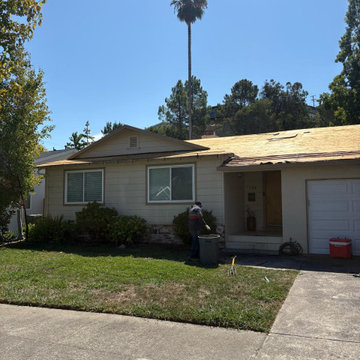
 Marina Bay Roofing
A complete roof replacement project featuring new plywood sheathing and preparation for a durable, long-lasting roofing system. The project refreshed the home’s roof while addressing the underlying decking for improved structural protection.
 LBK Design Build
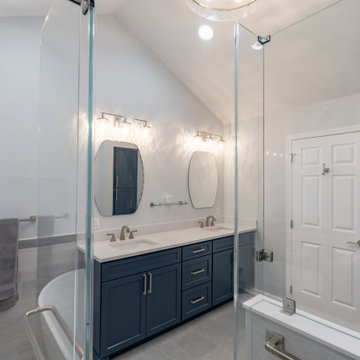
This Primary Suite renovation was designed to enhance both functionality and aesthetics, creating a luxurious yet practical retreat. The original floor plan presented several challenges, including inefficient space utilization, lack of storage, and outdated design elements that no longer met the homeowner’s needs. To address these concerns, the new layout was carefully planned to improve flow, maximize storage, and incorporate modern conveniences while maintaining a timeless appeal.
215