
Search results for "Addresses" in Home Design Ideas

 Terra Nova Builds
Detail of the charming window seat which addresses the front of the house.
Example of a mid-sized arts and crafts enclosed medium tone wood floor and brown floor living room design in St Louis with blue walls, a standard fireplace, a brick fireplace and no tv
Example of a mid-sized arts and crafts enclosed medium tone wood floor and brown floor living room design in St Louis with blue walls, a standard fireplace, a brick fireplace and no tv

 Atlas Custom Cabinets Ltd
Modern bathroom features a light grey marble counter-top with white shaker style door cabinets and framed mirror with black frame and black vessel sink.
Kitchen Cabinets Vancouver
Atlas Custom Cabinets: |
Address: 14722 64th Avenue, Unit 6
Surrey, British Columbia V3S 1X7 Canada |
Office: (604) 594-1199 |
Website: http://www.atlascabinets.ca/
(Surrey, B.C.)


Find the right local pro for your project
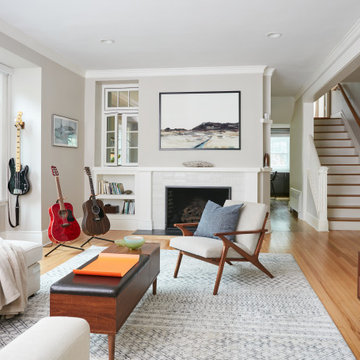
 Clawson Architects, LLC
Just as the pandemic was starting, the new owners of this home embarked on a gut renovation on a home that was steps away from the downtown and train to the city. Updating the home to serve their family and address todays lifestyle were the goals.

 Sudlow Concrete
FOR BEST SERVICE PLEASE CALL or TXT (404) 285-5995. Please include name, address, telephone, and nature of the job and we can get you pricing ASAP. Serving Atlanta for 15+ years. We are a customer service driven company that specializes in outdoor concrete work. We hold an A+ rating with the Better Business Bureau, and proudly boast over 150 positive online reviews.

 Wiedemann Architects LLC
The client is an avid collector of books. Her modest cape cod home provided little room for the collection and she realized that her home did not take advantage of the depth of her property. The rear yard was unlandscaped and sloped toward the rear of the house. The goal was to create a library that oriented to a rear garden and to create an exterior terrace which would address the slope of the property and form a sheltered outdoor space for dining and relaxation.
The solution was to create a library addition with a large bow window with built-in desk facing the newly formed upper garden. In collaboration with a landscape architect, we terraced the sloping site and created a courtyard between the garage and new library, sheltered by a pergola. The French doors added to the modest garage provide the other side of the courtyard.

 Twisted Rock Terrascape & Design, Inc.
Another great project that incorporated many different aspects of landscaping. Intricate grading in relation to the property and surrounding areas, natural rock slaps and boulders, concrete borders, patios, fire pits, pergola, massive slab steps, retaining walls and great plantings!!! A great pleasure to design and build projects like these!!


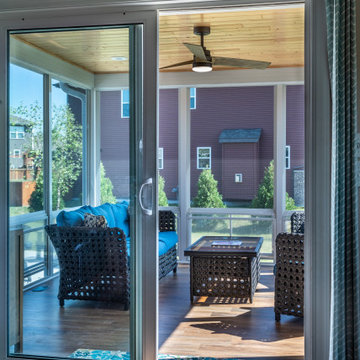
 Degnan Design-Build-Remodel
This project was fully and correctly completed despite scheduling challenges because of the slow supply chains caused by the Coronavirus. The team at Degnan Design-Build-Remodel was able to address the concerns that arose. Doing things right and delivering excellence is the commitment that we live up to time after time

 Barbour Spangle Design Group
This master suite bathroom is a lovely getaway for this professional couple. Varying greatly in height the design specifically addresses each of their needs. Design details include coffee bar, custom drawers and storage, jewelry storage, custom laser cut tile designs, hidden compartments behind the glass wall and more!


 Arvelo Architecture + Design
This was a total gut renovation of a 1960’s apartment. Our focus was to take advantage of the natural light and the Museum of Natural History views. The kitchen and home office were designed with light colors and good illumination to address the fact that they are located towards the interior of the building

 Springboard Automation
Beautiful kitchen with cove lighting and small aperture, flangeless, ceiling lights and sound. The windows have exposed Lutron roller shades for a contemporary look.
A lot of design went into this kitchen: each LED lamp in the ceiling is individually wired home and individually addressable by the system for uniquely dynamic scenes, such as Entertain, Dine, Evening, Away, etc..

 Jagoe Homes Inc.
Jagoe Homes, Inc. Project: Windham Hill, Little Rock Craftsman Home. Location: Evansville, Indiana. Elevation: Craftsman-C2, Site Number: WH 174.
Mid-sized arts and crafts two-story mixed siding exterior home photo
Mid-sized arts and crafts two-story mixed siding exterior home photo

 Mark Mobley Architecture
Mid-sized arts and crafts front porch idea in Baltimore with decking and a roof extension

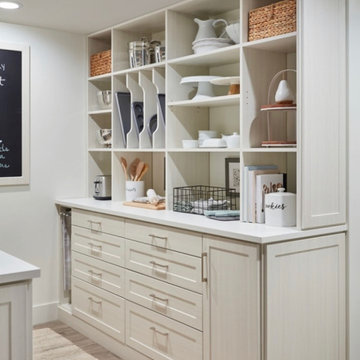
 Christy Collection International
Storage QUICK. We specialize in delivering our products when you want them. Our new QUICK Response program was developed in Spring of 2022 to address current problems in supply chain in our industry. Ask us. We will talk about how we dazzle clients Every DAY!!

 a Blade of Grass
Detail of custom etched address in granite pillar.
Photo by Pete Cadieux
Design ideas for a large traditional full sun courtyard gravel driveway in Boston.
Design ideas for a large traditional full sun courtyard gravel driveway in Boston.

 Maclay Architects
The building orientation and glazing work to balance the competing goals of optimizing solar gain and addressing long views eastward to Mt. Monadnock.
214