
Search results for "Addresses" in Home Design Ideas

 International Landscaping Inc.
INTERNATIONAL LANDSCAPING INC.
I.L.I. is a well respected and highly decorated award-winning Landscape Design/Construct/Maintain firm.
To learn more about the services that I.L.I. can offer you, please visit our website www.internationallandscaping.com.
Let our experience help enhance your property, and turn your vision into reality.

 Kelly & Stone Architects
blah blah blah...
Foyer - large contemporary concrete floor foyer idea in San Francisco with a medium wood front door
Foyer - large contemporary concrete floor foyer idea in San Francisco with a medium wood front door

 Modern House Numbers
6" Santa Barbara Black Powder Coat Aluminum Modern House Numbers (modernhousenumbers.com)
Available in 4”, 6”, 8”, 12” or 15” high. Aluminum numbers are 3/8” thick, with black powder coat and a ½” standoff providing a subtle shadow.
photo credit: Influx Development
Find the right local pro for your project


 Clear Home Design
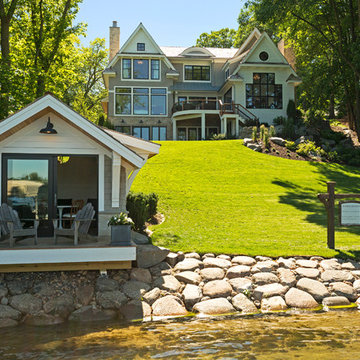
bold architecture mixed with sea colors through out.
Example of a large beach style white three-story wood flat roof design in New York with a shingle roof
Example of a large beach style white three-story wood flat roof design in New York with a shingle roof
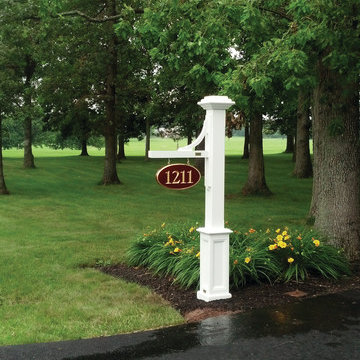
 Bucks Country Gardens
Stand out from the crowd with a beautiful address post and double-sided wood sign.
The Walpole products featured in this installation are a Trenton Sign Post and a 10" x 18" Double-sided Mahogany Sign with gold lettering.
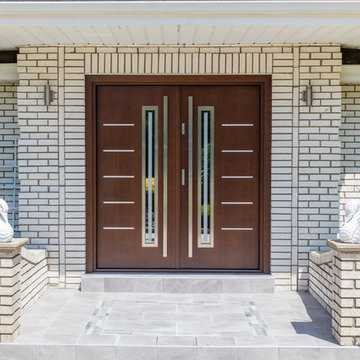
 Liberty Windoors Corp.
The front door of your home makes a lasting impression that will beautify and accentuate any home style. We are committed to offering a line of beautiful and durable wood entry doors, custom entry doors, and interior doors that add elegance to any home.
Visit Our Online Shop To View Our Current In Stock Selection of Modern and Contemporary Front Entry Doors as well View Our Past Custom Entry Doors Jobs.
www.shop.libertywindoors.com
Call Us Today ! (973) 773-2188
Warehouse Address :
127 Squankum Yellowbrook Road
Farmingdale , NJ , 07727
TEL: (973) 773-2188
EMAIL : infonj@libertywindoors.com
Hours Of Operation :
Monday - Friday : 10am-5pm
Saturday : Closed
Sunday : Closed


Inspiration for a southwestern white one-story stucco gable roof remodel in Phoenix with a metal roof

 WILLIAM FOSTER ARCHITECTURE
Entry steps with planter and address light.
Photo: William Foster
Inspiration for a modern gray stucco exterior home remodel in San Francisco
Inspiration for a modern gray stucco exterior home remodel in San Francisco

 Ginkgo Leaf Studio
The plantings surrounding the front of the home accentuate the prairie architecture.
Westhauser Photography
Design ideas for a mid-sized mid-century modern drought-tolerant and full sun front yard stone landscaping in Milwaukee for summer.
Design ideas for a mid-sized mid-century modern drought-tolerant and full sun front yard stone landscaping in Milwaukee for summer.
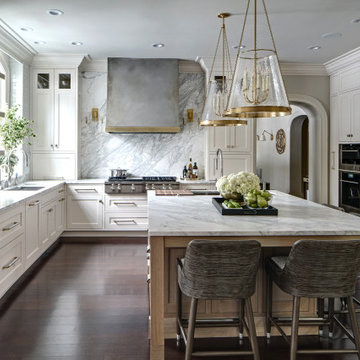
 Drury Design
THE SETUP
Once these empty nest homeowners decided to stay put, they knew a new kitchen was in order. Passionate about cooking, entertaining, and hosting holiday gatherings, they found their existing kitchen inadequate. The space, with its traditional style and outdated layout, was far from ideal. They longed for an elegant, timeless kitchen that was not only show-stopping but also functional, seamlessly catering to both their daily routines and special occasions with friends and family. Another key factor was its future appeal to potential buyers, as they’re ready to enjoy their new kitchen while also considering downsizing in the future.
Design Objectives:
Create a more streamlined, open space
Eliminate traditional elements
Improve flow for entertaining and everyday use
Omit dated posts and soffits
Include storage for small appliances to keep counters clutter-free
Address mail organization and phone charging concerns
THE REMODEL
Design Challenges:
Compensate for lost storage from omitted wall cabinets
Revise floorplan to feature a single, spacious island
Enhance island seating proximity for a more engaging atmosphere
Address awkward space above existing built-ins
Improve natural light blocked by wall cabinet near the window
Create a highly functional space tailored for entertaining
Design Solutions:
Tall cabinetry and pull-outs maximize storage efficiency
A generous single island promotes seamless flow and ample prep space
Strategic island seating arrangement fosters easy conversation
New built-ins fill arched openings, ensuring a custom, clutter-free look
Replace wall cabinet with lighted open shelves for an airy feel
Galley Dresser and Workstation offer impeccable organization and versatility, creating the perfect setup for entertaining with everything easily accessible.
THE RENEWED SPACE
The new kitchen exceeded every expectation, thrilling the clients with its revitalized, expansive design and thoughtful functionality. The transformation brought to life an open space adorned with marble accents, a state-of-the-art steam oven, and the seamless integration of the Galley Dresser, crafting a kitchen not just to be used, but to be cherished. This is more than a culinary space; it’s a new heart of their home, ready to host countless memories and culinary adventures.


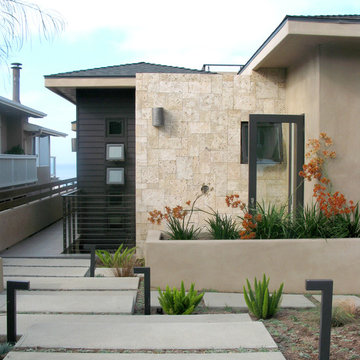


 Botanical Concerns LLC
Limestone boulders retain this steep slope and create a places for plants and for the address marker.
Inspiration for a large contemporary drought-tolerant and partial sun front yard stone landscaping in Austin.
Inspiration for a large contemporary drought-tolerant and partial sun front yard stone landscaping in Austin.
 Delle Maison
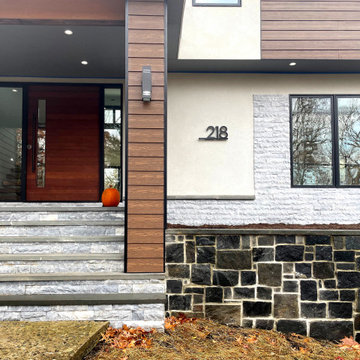
The custom lighted house number installed at the front of the house, automatically off during the day. Ready for Halloween !
Inspiration for a small modern front porch remodel in Philadelphia
Inspiration for a small modern front porch remodel in Philadelphia

 Bradford Associates, LLC
The new entrance features an illuminated house number sign on a pier planter, concrete steps with concrete paver walkways and linear planting beds with blue fescue grass.


90