
Search results for "Adequately" in Home Design Ideas
 Lav•ish - The Bath Gallery
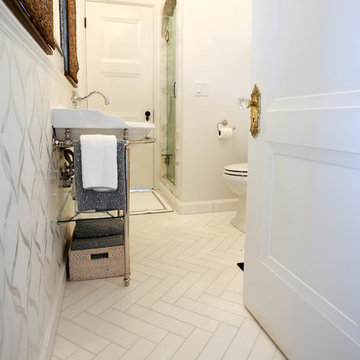
Towel racks features at either side of the console provide adequate textile storage that is both functional and attractive.
Example of a mid-sized transitional 3/4 white tile and marble tile marble floor alcove shower design in San Diego with a two-piece toilet, white walls and a console sink
Example of a mid-sized transitional 3/4 white tile and marble tile marble floor alcove shower design in San Diego with a two-piece toilet, white walls and a console sink
 Souris River Designs / Outdoor Comfort Solutions
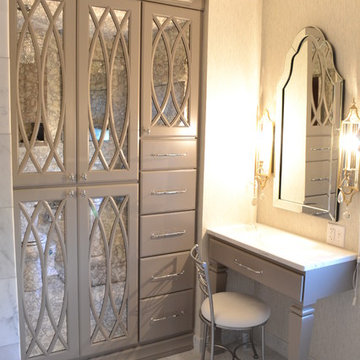
Marble tiles laid in a herringbone pattern on the bathroom floors set the tone for a traditional space, while the gothic arched cabinet doors, ornate moldings, and sparkly light fixtures add some glamour. The Master Bedroom lacks adequate closet space, so the wardrobe cabinets from Showplace Cabinetry (in Light Griege painted finish) create more storage in the small space. The custom vanity cabinet creates a classy nook for applying makeup.
 Sibrava & Associates, Interior Concepts

This country inspired TV room provides for a family gathering or space for quiet reading. Across from a TV cabinet, a couch and large occasional chair with ottoman provides adequate seating for 6 adults. Wallpaper treatment emphasizes fabric patterns. Framed wall art, collectors plates, candleabra, and shelf with silk plant adds the finishing touches.
Find the right local pro for your project


 Peltier Interiors
This farmhouse designed by our interior design studio showcases custom, traditional style with modern accents. The laundry room was given an interesting interplay of patterns and texture with a grey mosaic tile backsplash and printed tiled flooring. The dark cabinetry provides adequate storage and style. All the bathrooms are bathed in light palettes with hints of coastal color, while the mudroom features a grey and wood palette with practical built-in cabinets and cubbies. The kitchen is all about sleek elegance with a light palette and oversized pendants with metal accents.
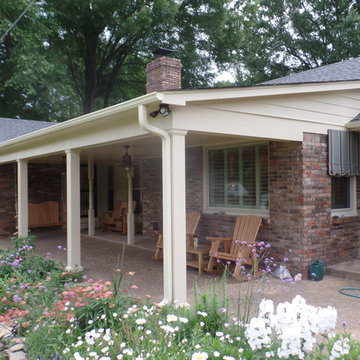
 Before and After Builders, Inc.
Tore down the recently built porch extension due to bad design and functionality. Framed and built new back porch with adequate roof pitch, tongue and groove bead-board ceiling, fiberglass columns, seamless aluminum gutters, LED motion lighting, re-flashed chimney, and ice & water under-layment with 30 yr. dimensional shingles matching existing shingles.

Inspiration for a contemporary l-shaped light wood floor and beige floor open concept kitchen remodel in Atlanta with a farmhouse sink, flat-panel cabinets, medium tone wood cabinets, multicolored backsplash, stainless steel appliances, an island and white countertops
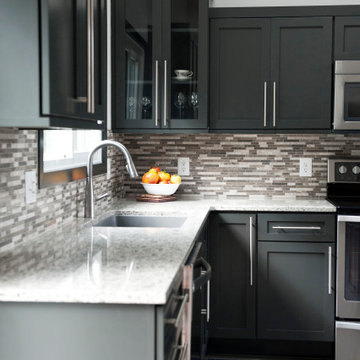
 Paramount Kitchen & Bath
This remodel received an incredible update going from dated and drab to clean, sharp lines and modern elegance. The l-shaped perimeter allowed adequate space for all of the necessary appliances, leaving the island full of storage and specialty inserts. While the cabinet finish itself is dark, the addition of light countertops with crisp white walls leaves the space feeling open and airy.
Schedule a free consultation with one of our designers today:
https://paramount-kitchens.com/
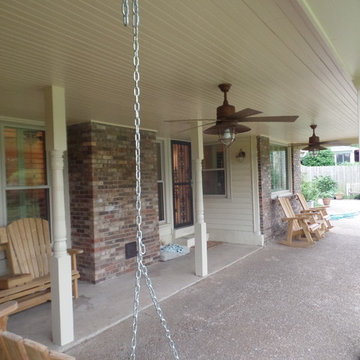 Before and After Builders, Inc.
Tore down the recently built porch extension due to bad design and functionality. Framed and built new back porch with adequate roof pitch, tongue and groove bead-board ceiling, fiberglass columns, seamless aluminum gutters, LED motion lighting, re-flashed chimney, and ice & water under-layment with 30 yr. dimensional shingles matching existing shingles.
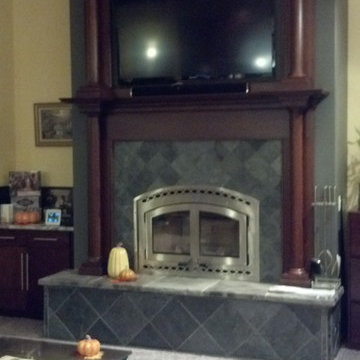
 Northwest Hearth & Home
Pictured here is a Bis Tradition wood burning fireplace installed in a new construction setting. The home is 4,000 sq.ft. and this fireplace more than adequately heats the entire home. It sits on a raised hearth (approx 24" tall) and is framed by a custom mantel and matching mantel top customized to fit the TV which is mounted within the opening. A feature wall painted a contrasting color extends above to the 30' ceiling.


 Peltier Interiors
This farmhouse designed by our interior design studio showcases custom, traditional style with modern accents. The laundry room was given an interesting interplay of patterns and texture with a grey mosaic tile backsplash and printed tiled flooring. The dark cabinetry provides adequate storage and style. All the bathrooms are bathed in light palettes with hints of coastal color, while the mudroom features a grey and wood palette with practical built-in cabinets and cubbies. The kitchen is all about sleek elegance with a light palette and oversized pendants with metal accents.
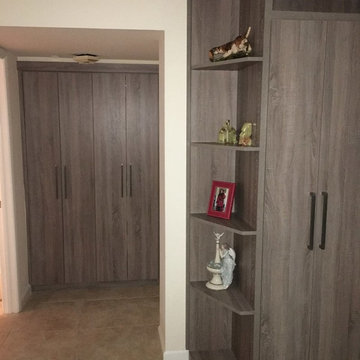
 Angelina Miller @ Closet Factory
My client’s one bedroom, beach front condo lacked furniture, a guest room and adequate storage. I designed a wall unit that houses a Murphy bed, two wardrobe closets, a section for his tv & components and plenty of shelves for displaying his artifacts. Additionally, I created a clothing and storage closet in an unused hallway recess that matches the living room perfectly!
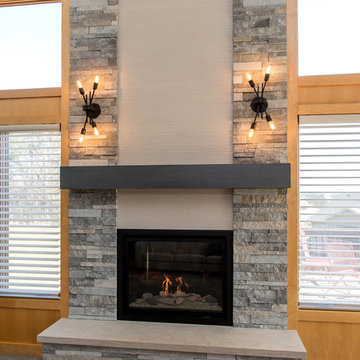
 Red House Remodeling
A boring fireplace didn't suit these homeowners so we gave it a transitional update with an appealing mix of materials. In addition to the mixture of stacked stone, linear tile and limestone, the hearth was enlarged so that it's adequate for the space and substantial enough to sit on. Also unique to this fireplace is the driftwood and rock log set, which is a bit more interesting than a standard log set. Finally, this loosely gathered light fixtures really take this fireplace up a notch and adds a bit of fun that ties in with surrounding accents.
Jake Boyd Photo
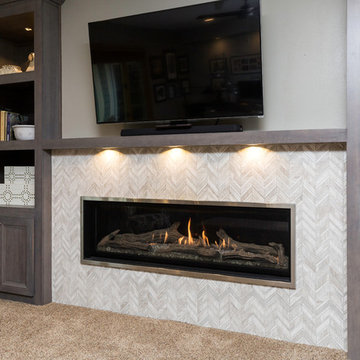 Red House Remodeling
To remodel this first floor, we combined a small living room and small kitchen to form a more adequately sized eat in kitchen with plenty of space and a convenient coffee bar. Adjacent to the kitchen, a family room also received an update with gray cabinetry and a luxurious tile fireplace.
Photos by Jake Boyd Photo

 Zola European Windows
Located in, Summit Park, Park City UT lies one of the most efficient houses in the country. The Summit Haus – designed and built by Chris Price of PCD+B, is an exploration in design and construction of advanced high performance housing. Seeing a rising demand for sustainable housing along with rising Carbon emissions leading to global warming, this house strives to show that sensible, good design can create spaces adequate for today’s housing demands while adhering to strict standards. The house was designed to meet the very rigid Passiv House rating system – 90% more efficient than a typical home in the area.
The house itself was intended to nestle neatly into the 45 degree sloped site and to take full advantage of the limited solar access and views. The views range from short, highly wooded views to a long corridor out towards the Uinta Mountain range towards the east. The house was designed and built based off Passiv Haus standards, and the framing and ventilation became critical elements to maintain such minimal energy requirements.
Zola triple-pane, tilt-and-turn Thermo uPVC windows contribute substantially to the home’s energy efficiency, and takes advantage of the beautiful surrounding of the location, including forrest views from the deck off of the kitchen.
Photographer: Douglas Burke
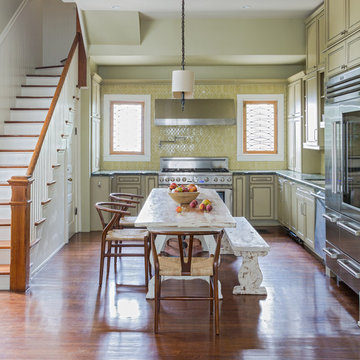
 Bmac Interiors, LLC
Sara Essex photo credits.
Example of a classic l-shaped medium tone wood floor eat-in kitchen design in New Orleans with recessed-panel cabinets, green cabinets, green backsplash, stainless steel appliances and no island
Example of a classic l-shaped medium tone wood floor eat-in kitchen design in New Orleans with recessed-panel cabinets, green cabinets, green backsplash, stainless steel appliances and no island
 Art & Smart Inc

Contemporary needs of the user of Kitchen furnitures are increasingly directed towards the ergonomic quality and the latest aesthetic and constructive innovations. CONTEA, with this advanced product of Classic Collection marries these concepts fully, presenting itself with solid wood fronts "PARAISO" of high quality, in the following matt color variants: White decapé, Bordeaux decapé, Grey decapé, Stone decapé and Walnut Contea.
To support this model, multiple and custom Accessories and multipurpose adequate range of handles of various types, sturdy tables and chairs with pleasing structures, new generation of electric appliances for Quality and Design.
 Paul Lopa Designs
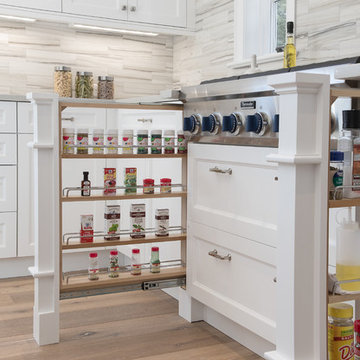
Complete Gut renovation that included removal and relocating of laundry room to basement. The existing kitchen layout and size was not adequate for this home. We opened up the space removed closets, walls and added windows. we gave this kitchen the ultimate appliance package two Bosch dishwashers, Fisher & Paykel Single Drawer Multi-Temperature Refrigerator/Freezer , 36" Thermador Range top, Sharpe Built In microwave. The plumbing Finish was done in Polished Nickel to match the hardware and light fixtures. The floor was done with European Oak with All Natural Hard-Wax Oil. This beautiful wood texture is coarse and characterized by open pores. The Counter tops from Caesarstone and to bring out the color in the wood floor we used a 4" X 12 " Marble Subway tile from Walker Zanger.
 Gerry Dunleavy Construction
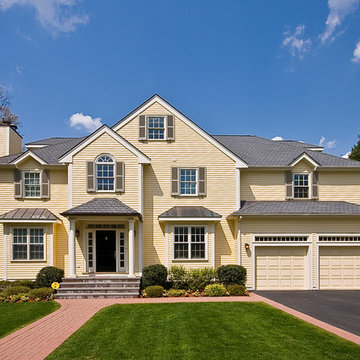
Transoms above the garage doors allow natural light into the garage. The two car garage provides adequate storage for the homeowners.
Huge traditional yellow three-story wood exterior home idea in Boston
Huge traditional yellow three-story wood exterior home idea in Boston
34