
Search results for "Adequately" in Home Design Ideas
 DANIELLE Interior Design & Decor

Adding double faucets in a wall mounted sink to this guest bathroom is such a fun way for the kids to brush their teeth. Keeping the walls white and adding neutral tile and finishes makes the room feel fresh and clean.
 DGLifestyles LuxPreCreateHomes
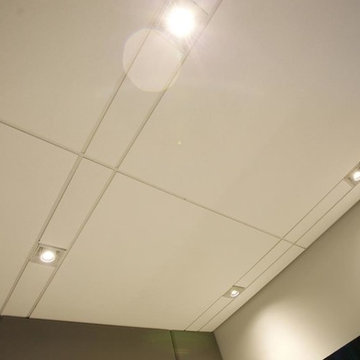
This 2012 project depicts the complete Lighting Design Package which includes (i) a Lighting Theme that complements the architectural design; (b) a lighting design that provides adequate lighting to various areas of the project - while still reducing the energy cost by 66% (+/) if conventional lighting was used, and, (c) the use of effective LED Lighting and other Energy Saving Systems. (photograph captured by Norman Allen)
 Old Town Design Group
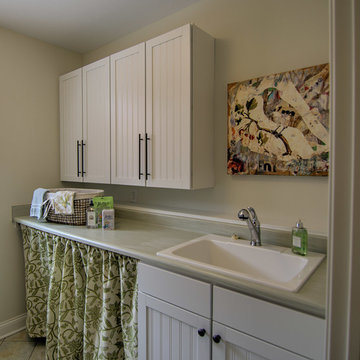
The laundry room has adequate space for front loading washer and dryer. The large sink is so handy to have for pets or for cleaning that requires more elbow room.
Photo by: Thomas Graham
Interior Design by: Everything Home Designs
Find the right local pro for your project
 GMF+ASSOCIATES architects

AWARD WINNING BEACH BUNGALOW OBX THE WESTLY
This beach bungalow brings together the comforts of modern living with Old Nags Head style appeal.
Making usable space of every aspect of this 3 bedroom, 2 bath home, you will find spacious living in a
little under 1,200 square feet. Adequate and inviting porches make outdoor entertaining seamless.
Exposed rafter tails and cedar shakes mimic the Old Nags Head feel, while granite counter tops,
hardwood floors, and the custom cabinetry offers the amenities that active families and retirees
enjoy.
 Carter Fox Design Build
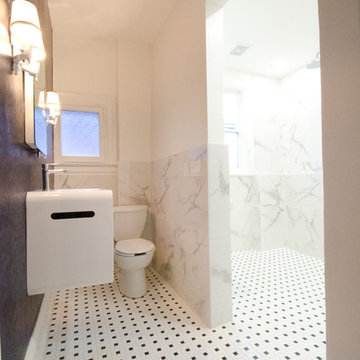
For this Wychwood Park complete bathroom rebuild, Carter Fox was hired to create a functional, accessible bathroom that did not look institutional or boring.
We opened up the original powder room/tub room layout, removing the interior doors to allow adequate space to maneuver, and created a wheelchair-accessible curbless shower room with a second sink (re-purposing the original) at bench height.
Photo credit Julie Carter
 Art & Smart Inc
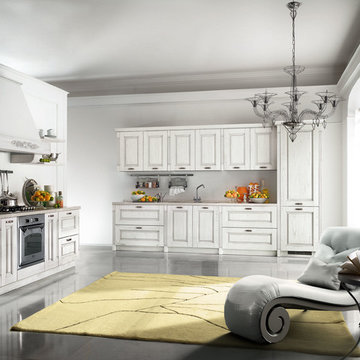
Contemporary needs of the user of Kitchen furnitures are increasingly directed towards the ergonomic quality and the latest aesthetic and constructive innovations. CONTEA, with this advanced product of Classic Collection marries these concepts fully, presenting itself with solid wood fronts "PARAISO" of high quality, in the following matt color variants: White decapé, Bordeaux decapé, Grey decapé, Stone decapé and Walnut Contea.
To support this model, multiple and custom Accessories and multipurpose adequate range of handles of various types, sturdy tables and chairs with pleasing structures, new generation of electric appliances for Quality and Design.
 Gilmans Kitchens and Baths
A Gilmans Kitchens and Baths Install Only Project!

A little bit more drama was implemented in the master bathroom. Shades of taupe and grey were used, while sparkly countertops, tile, cabinet knobs and pendant lights added simple glamour.
A banjo countertop using Cambria's Whitney was used for extra contertop surface and a linen cabinet was added for adequate storage.
Learn more about the Gilmans Install Only Process!
http://www.gkandb.com/services/design-build/
DESIGNER: JANIS MANACSA
PHOTOGRAPHY: TREVE JOHNSON
CABINETS: KITCHEN CRAFT CABINETRY
COUNTERTOP: CAMBRIA WHITNEY
 Sustainable Wine Cellars, LLC
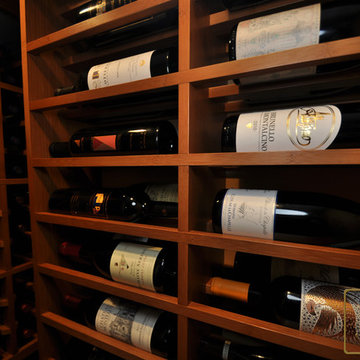
Custom bamboo wine racks with a golden stain and clear finish complete this closet conversion perfectly. Tight spaces create challenges in terms of creating sufficient bottle capacity, adequate aisle space to maneuver and an elegance associated with residential wine storage. The dynamic storage and display styles selected by this client allowed the stars to align in terms of meeting and exceeding aesthetic expectations and functionality.
 Gramophone

The client had a finished basement space that was not functioning for the entire family. He spent a lot of time in his gym, which was not large enough to accommodate all his equipment and did not offer adequate space for aerobic activities. To appeal to the client's entertaining habits, a bar, gaming area, and proper theater screen needed to be added. There were some ceiling and lolly column restraints that would play a significant role in the layout of our new design, but the Gramophone Team was able to create a space in which every detail appeared to be there from the beginning. Rustic wood columns and rafters, weathered brick, and an exposed metal support beam all add to this design effect becoming real.
Maryland Photography Inc.
 Gramophone

The client had a finished basement space that was not functioning for the entire family. He spent a lot of time in his gym, which was not large enough to accommodate all his equipment and did not offer adequate space for aerobic activities. To appeal to the client's entertaining habits, a bar, gaming area, and proper theater screen needed to be added. There were some ceiling and lolly column restraints that would play a significant role in the layout of our new design, but the Gramophone Team was able to create a space in which every detail appeared to be there from the beginning. Rustic wood columns and rafters, weathered brick, and an exposed metal support beam all add to this design effect becoming real.
Maryland Photography Inc.
 Peltier Interiors

This farmhouse designed by our Virginia interior design studio showcases custom, traditional style with modern accents. The laundry room was given an interesting interplay of patterns and texture with a grey mosaic tile backsplash and printed tiled flooring. The dark cabinetry provides adequate storage and style. All the bathrooms are bathed in light palettes with hints of coastal color, while the mudroom features a grey and wood palette with practical built-in cabinets and cubbies. The kitchen is all about sleek elegance with a light palette and oversized pendants with metal accents.
---
Project designed by Vienna interior design studio Amy Peltier Interior Design & Home. They serve Mclean, Vienna, Bethesda, DC, Potomac, Great Falls, Chevy Chase, Rockville, Oakton, Alexandria, and the surrounding area.
---
For more about Amy Peltier Interior Design & Home, click here: https://peltierinteriors.com/
To learn more about this project, click here:
https://peltierinteriors.com/portfolio/vienna-interior-modern-farmhouse/
 Red House Remodeling
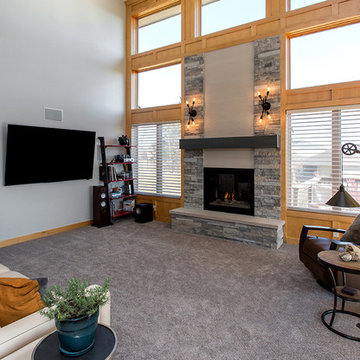
A boring fireplace didn't suit these homeowners so we gave it a transitional update with an appealing mix of materials. In addition to the mixture of stacked stone, linear tile and limestone, the hearth was enlarged so that it's adequate for the space and substantial enough to sit on. Also unique to this fireplace is the driftwood and rock log set, which is a bit more interesting than a standard log set. Finally, this loosely gathered light fixtures really take this fireplace up a notch and adds a bit of fun that ties in with surrounding accents.
Jake Boyd Photo
 Gramophone

The client had a finished basement space that was not functioning for the entire family. He spent a lot of time in his gym, which was not large enough to accommodate all his equipment and did not offer adequate space for aerobic activities. To appeal to the client's entertaining habits, a bar, gaming area, and proper theater screen needed to be added. There were some ceiling and lolly column restraints that would play a significant role in the layout of our new design, but the Gramophone Team was able to create a space in which every detail appeared to be there from the beginning. Rustic wood columns and rafters, weathered brick, and an exposed metal support beam all add to this design effect becoming real.
Maryland Photography Inc.
 Emcy Interior Design
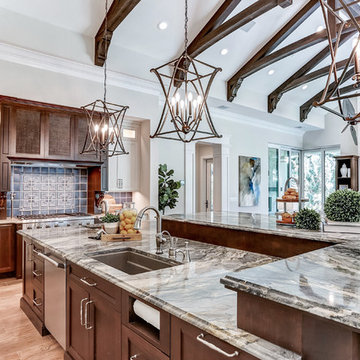
Inspiration for a large transitional l-shaped light wood floor and brown floor open concept kitchen remodel in Tampa with an undermount sink, recessed-panel cabinets, beige cabinets, granite countertops, gray backsplash, ceramic backsplash, paneled appliances, an island and multicolored countertops
 Paul Lopa Designs
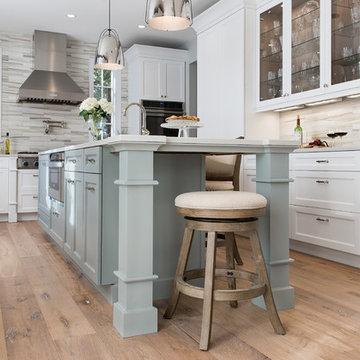
Complete Gut renovation that included removal and relocating of laundry room to basement. The existing kitchen layout and size was not adequate for this home. We opened up the space removed closets, walls and added windows. we gave this kitchen the ultimate appliance package two Bosch dishwashers, Fisher & Paykel Single Drawer Multi-Temperature Refrigerator/Freezer , 36" Thermador Range top, Sharpe Built In microwave. The plumbing Finish was done in Polished Nickel to match the hardware and light fixtures. The floor was done with European Oak with All Natural Hard-Wax Oil. This beautiful wood texture is coarse and characterized by open pores. The Counter tops from Caesarstone and to bring out the color in the wood floor we used a 4" X 12 " Marble Subway tile from Walker Zanger.


 Carter Fox Design Build
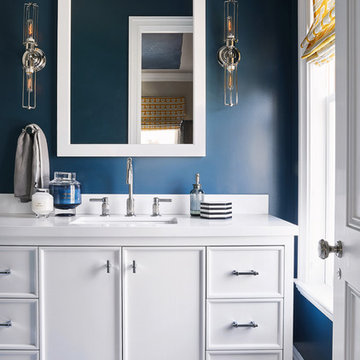
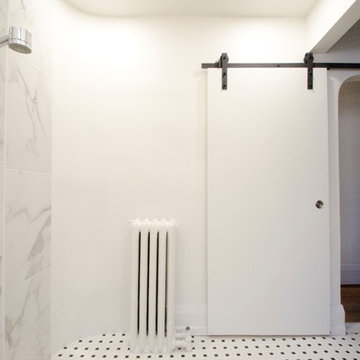
For this Wychwood Park complete bathroom rebuild, Carter Fox was hired to create a functional, accessible bathroom that did not look institutional or boring.
We opened up the original powder room/tub room layout, removing the interior doors to allow adequate space to maneuver, and created a wheelchair-accessible curbless shower room with a second sink (re-purposing the original) at bench height.
Photo credit Julie Carter
 Sustainable Wine Cellars, LLC
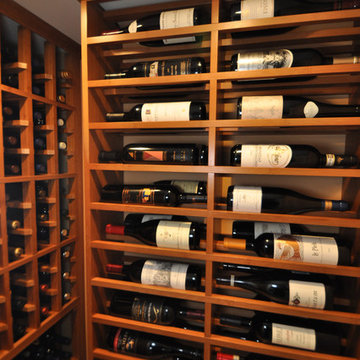
Custom bamboo wine racks with a golden stain and clear finish complete this closet conversion perfectly. Tight spaces create challenges in terms of creating sufficient bottle capacity, adequate aisle space to maneuver and an elegance associated with residential wine storage. The dynamic storage and display styles selected by this client allowed the stars to align in terms of meeting and exceeding aesthetic expectations and functionality.
 Elise Fett & Associates, Ltd.

A walk in master closet with all the bells and whistles - not shown is a washer/dryer so you don't have to haul laundry to another room. The built in shelves, drawers and multi-level hanging rods provide adequate storage for the best dressed among us.
Photo credits: Peter Tye 2View Media
38