
Search results for "Adhering" in Home Design Ideas
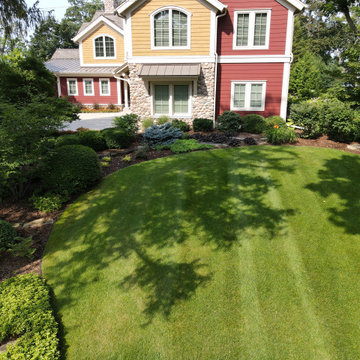
 American Landscape
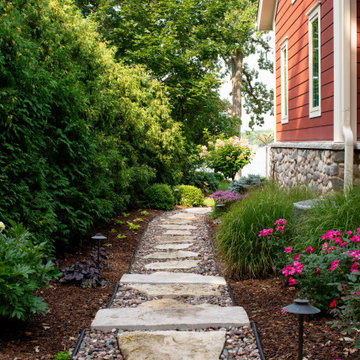
In our WCLA Award-winning transformation of this client's lakefront home, we worked to create a colorful, inspiring, and comforting landscape that adhered to their professional lifestyle.
 Dan Nelson, Designs Northwest Architects
Photography by Lucas Henning.

Example of a mid-sized mountain style brown one-story metal house exterior design in Seattle with a shed roof and a metal roof
Example of a mid-sized mountain style brown one-story metal house exterior design in Seattle with a shed roof and a metal roof
 User

UserCorten steel risers with gravel treads curve like sculpture.
Inspiration for an industrial staircase remodel in Dallas with metal risers
Inspiration for an industrial staircase remodel in Dallas with metal risers
Find the right local pro for your project


 Coronado Stone Products
This beautiful project features Coronado Stone Products Adobe Brick thin veneer. Adobe Brick thin veneer is not a structural brick, so it can be directly adhered to a properly prepared drywall or plywood substrate. This allows projects to be enhanced with the alluring look and feel of full bed-depth Adobe Brick, without the need for additional wall tie support that standard full sized Adobe Brick installations require. This Adobe Brick product is featured in the color Sienna. Images were supplied by Standard Pacific Homes, Phoenix. See more Architectural Thin Brick Veneer projects from Coronado Stone Products

 Meadowlark Design+Build
Polished concrete basement floors with open painted ceilings. Built-in desk. Design and construction by Meadowlark Design + Build in Ann Arbor, Michigan. Professional photography by Sean Carter.
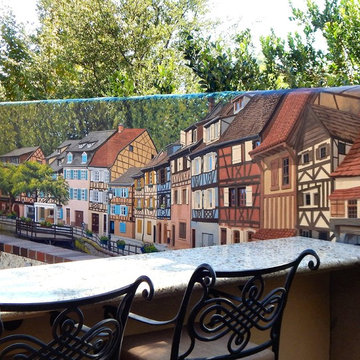
 Jeff Raum Studios
An exterior mural painted on thin material and adhered to a rough stucco wall. Jeff Raum
Tuscan exterior home photo in Los Angeles
Tuscan exterior home photo in Los Angeles

Sponsored
Delaware, OH

Buckeye Basements, Inc.
Central Ohio's Basement Finishing ExpertsBest Of Houzz '13-'21

 Alison Kandler Interior Design
Example of a large classic master blue tile and subway tile marble floor, blue floor, double-sink and vaulted ceiling freestanding bathtub design in Los Angeles with shaker cabinets, white cabinets, quartz countertops, white countertops and a built-in vanity
 American Landscape
In our WCLA Award-winning transformation of this client's lakefront home, we worked to create a colorful, inspiring, and comforting landscape that adhered to their professional lifestyle.

 Lucy Call
Photo: Lucy Call © 2016 Houzz
Trendy open concept concrete floor living room library photo in Salt Lake City with white walls
Trendy open concept concrete floor living room library photo in Salt Lake City with white walls

 Studio Linder Architects
Built-in desk medium tone wood floor home office photo in San Francisco with beige walls
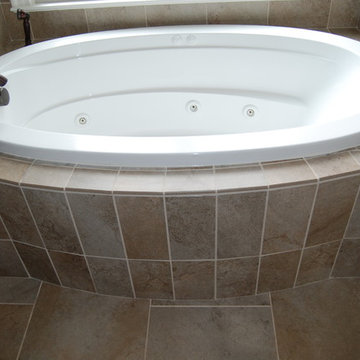
 The Kitchen and Bath People
Looking into this master bathrooom the lights are adhered to the mirrors giving the perfect amount of natural lighting. There is a separate shower and tu. The master closet is at the back of the room and a large linen closet which is not shown in photo.

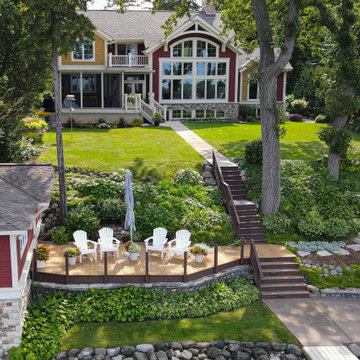 American Landscape
In our WCLA Award-winning transformation of this client's lakefront home, we worked to create a colorful, inspiring, and comforting landscape that adhered to their professional lifestyle.
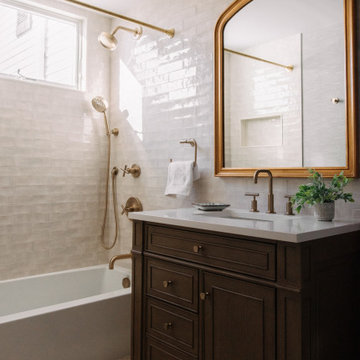
 C.R. Interior Designs
These 2 baths were gutted and modernized with smart toilets, updated finishes, and more storage.
The budget was adhered to with an eye on future resale.
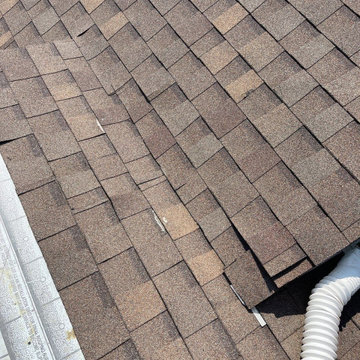
 Roof MD
The wrong application was installed on this almost flat roof. Asphalt shingles are not designed to hold water and the roof was leaking. We installed a proper flat application self adhered rolled composition roofing material instead and solved their problem.
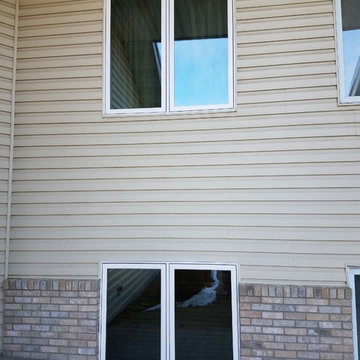
 Lindus Construction/Midwest LeafGuard
This homeowner lived in a strict HOA and part of the reason SeasonGuard Windows were selected because they adhered to the association's criteria.
Mid-sized trendy beige one-story mixed siding townhouse exterior photo in Minneapolis
Mid-sized trendy beige one-story mixed siding townhouse exterior photo in Minneapolis
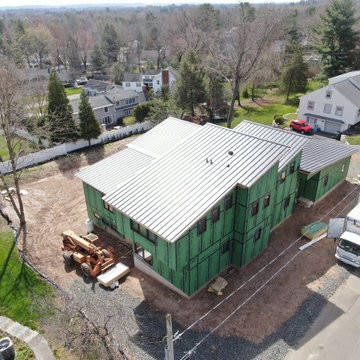
 Connecticut Roofcrafters Llc
We installed a high-temperature self-adhering membrane under this roof to protect the decking from heat absorption. These membranes are typically vapor impermeable and since they are fully-adhered to the substrate and to adjacent sheets at side and end laps, they resist air pressure differentials and serve as an effective air barrier material. While all metal roofs have higher reflective qualities than other roofing materials, darker metals really shine in the winter months for their heat absorption qualities.
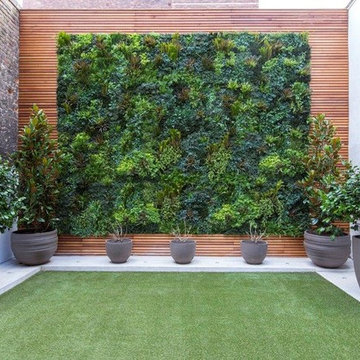
 Vistafolia
We built a cedar timber frame as wall backdrop, to adhere Vistagreen's signature panels to the highly uneven, 100-year old wall. Our lightweight panels also ensured there were no load-bearing issues as would be the case with real planting.
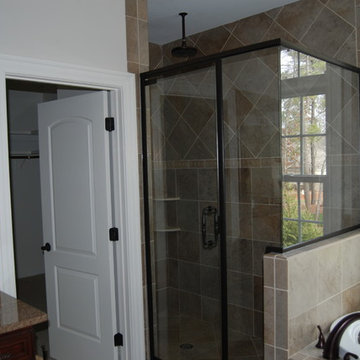 The Kitchen and Bath People
Looking into this master bathrooom the lights are adhered to the mirrors giving the perfect amount of natural lighting. There is a separate shower and tu. The master closet is at the back of the room and a large linen closet which is not shown in photo.
5