
Search results for "Adhering" in Home Design Ideas
 Conestoga Tile
Florim USA's Outdoor series is a rugged 2cm thick porcelain tile designed to withstand the elements. Included in the many benefits of this category of porcelain tile is that it can be loose laid on gravel, grass, sand and on roof tops or adhered to a variety of substance with the use of a traditional mortar.
 Greenview Renovation
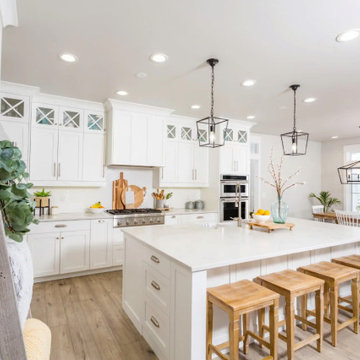
Project Objectives:
Optimize the kitchen’s layout to streamline cooking and dining experiences.
Integrate state-of-the-art appliances and fixtures for a modern look and feel.
Use sustainable materials and technologies to improve energy efficiency.
Create a welcoming atmosphere for family gatherings and entertaining.
Adhere to a strict budget and timeline while meeting all regulatory requirements.

 Stairbuilders and Manufacturers Association
Aesthetic Value: The modern industrial angles of the metal balustrade and faceted wood treads create a juxtaposition with the living wall featured prominently in the stair well. The natural textures of the wall bring a warm feel to the assent of the stairway.
Stair Safety: The stair adhered to the 2015 IBC codes for commercial stairway. With 36" grab rails and 42" guardrail. With all open spacing being well within code boundaries.
Quality: The wood used was stranded bamboo selected for color uniformity. Each tread having precision milled metal traction bars inlaid in the leading edge. Strict adherence to control sample was maintained in final finishing.
Technical Challenge: The most challenging part of the construction was creating the multifaceted wood covers for the steel substructure. All wood pieces had to be assembled so no nail holes or plugs would be showing.
Find the right local pro for your project
 Conestoga Tile
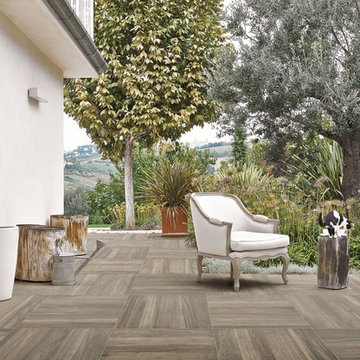
Florim USA's Outdoor series is a rugged 2cm thick porcelain tile designed to withstand the elements. Included in the many benefits of this category of porcelain tile is that it can be loose laid on gravel, grass, sand and on roof tops or adhered to a variety of substance with the use of a traditional mortar.
 User
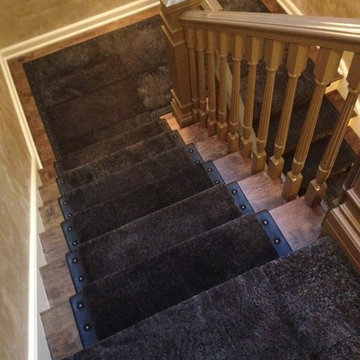
UserCustom shearling sheepskin stair runner with leather borders and round antique nickel upholstery nails. Each stair is made of one full shearling hide adhered to a 1/4" wool substrate. Landings are created in a series of panels to fit perfectly.
 Scout
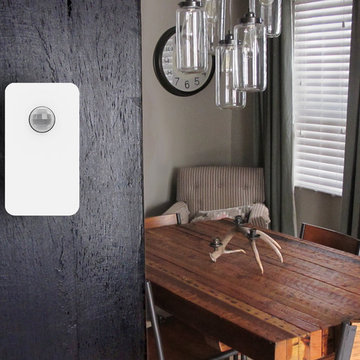
ScoutScout's motion sensor can be placed on a shelf or adhered to any wall or structure.
Dining room - eclectic dining room idea in Chicago
Dining room - eclectic dining room idea in Chicago
 Sunset Builders
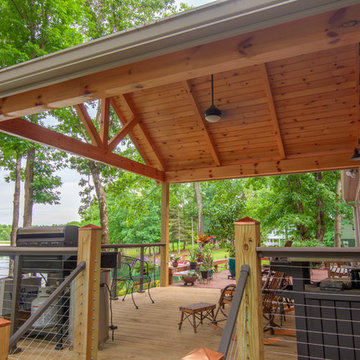
A natural area to relax beside the lake. This porch has rustic timber framing with a cable rail system for the railing. This type of railing is great for unobstructed views while still adhering to code.

Sponsored
Delaware, OH

Buckeye Basements, Inc.
Central Ohio's Basement Finishing ExpertsBest Of Houzz '13-'21
 Sunset Builders
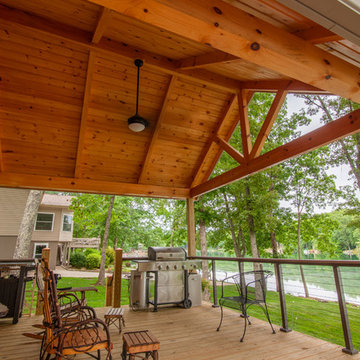
A natural area to relax beside the lake. This porch has rustic timber framing with a cable rail system for the railing. This type of railing is great for unobstructed views while still adhering to code.
 Sunset Builders
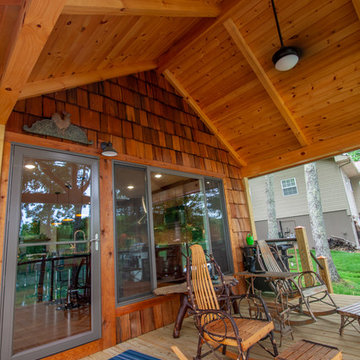
A natural area to relax beside the lake. This porch has rustic timber framing with a cable rail system for the railing. This type of railing is great for unobstructed views while still adhering to code.
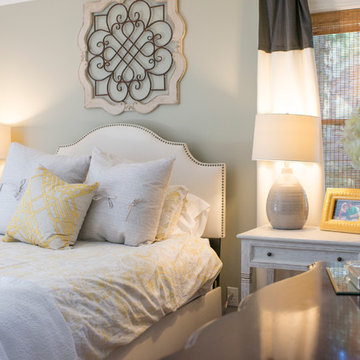
 Krystine Edwards Design
his interior design client reached out to me with her newly purchased home. After building trust and adhering to her two rules – can’t change the green paint color and no new furniture – we began with a mood board, bounced ideas off one another and ultimately created a dream space:
Photos by: Brennan Wesley
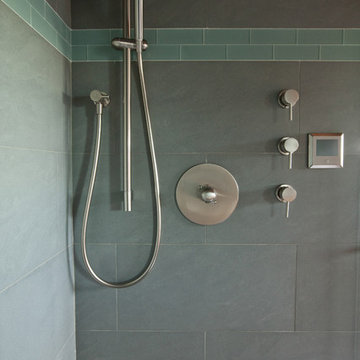
 Hammer & Hand
Hammer & Hand collaborated with Mary Hogue of MKM Architecture and Vida Shore of Vida Shore Design to remodel a master bathroom and guest bathroom in this West Linn home. The home, originally designed by William Fletcher and his "14th Street Gang" of architects, needed a bathroom remodel that would adhere to the home's original design and aesthetic.
Photography by Antoinette Sharp.

 Reclaimed DesignWorks
Antique Hit-Skip Oak Flooring and exposed beams adhered to ceiling. Photo by Kimberly Gavin Photography.
Inspiration for a large rustic l-shaped dark wood floor and brown floor kitchen remodel in Denver with shaker cabinets, dark wood cabinets, granite countertops, paneled appliances and an island
Inspiration for a large rustic l-shaped dark wood floor and brown floor kitchen remodel in Denver with shaker cabinets, dark wood cabinets, granite countertops, paneled appliances and an island
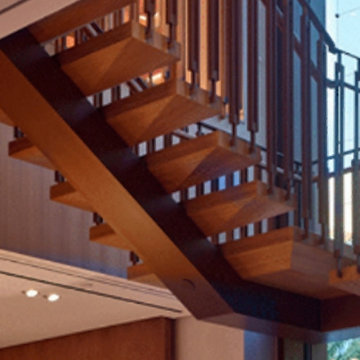 Stairbuilders and Manufacturers Association
Aesthetic Value: The modern industrial angles of the metal balustrade and faceted wood treads create a juxtaposition with the living wall featured prominently in the stair well. The natural textures of the wall bring a warm feel to the assent of the stairway.
Stair Safety: The stair adhered to the 2015 IBC codes for commercial stairway. With 36" grab rails and 42" guardrail. With all open spacing being well within code boundaries.
Quality: The wood used was stranded bamboo selected for color uniformity. Each tread having precision milled metal traction bars inlaid in the leading edge. Strict adherence to control sample was maintained in final finishing.
Technical Challenge: The most challenging part of the construction was creating the multifaceted wood covers for the steel substructure. All wood pieces had to be assembled so no nail holes or plugs would be showing.
 Luxe Architectural
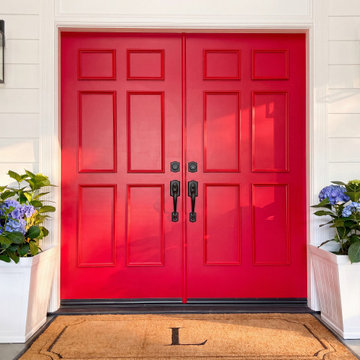
Flat panel exterior double doors transformed with the Luxe Architectural® Six Piece Self-Adhering Door Moulding Kit. Real wood moulding — never foam or plastic — fully assembled and ready to install with our patent-pending peel and stick adhesive feature. No carpenter, no power tools, no nails required. Painted in a bold red for dramatic curb appeal. Available for both interior and exterior doors in primed, stain grade poplar, and finished options. Ships nationwide.
 Cummings Architecture + Interiors

Situated on the edge of New Hampshire’s beautiful Lake Sunapee, this Craftsman-style shingle lake house peeks out from the towering pine trees that surround it. When the clients approached Cummings Architects, the lot consisted of 3 run-down buildings. The challenge was to create something that enhanced the property without overshadowing the landscape, while adhering to the strict zoning regulations that come with waterfront construction. The result is a design that encompassed all of the clients’ dreams and blends seamlessly into the gorgeous, forested lake-shore, as if the property was meant to have this house all along.
The ground floor of the main house is a spacious open concept that flows out to the stone patio area with fire pit. Wood flooring and natural fir bead-board ceilings pay homage to the trees and rugged landscape that surround the home. The gorgeous views are also captured in the upstairs living areas and third floor tower deck. The carriage house structure holds a cozy guest space with additional lake views, so that extended family and friends can all enjoy this vacation retreat together. Photo by Eric Roth

 FRONTGATE
Our Evora Portuguese Tile Vintage Bedding Collection adheres to the same level of artisanal detail as the intricate Portuguese tiles from which the collection draws inspiration. Handmade by expert needleworkers, each piece is block printed on the front and back using eco-friendly dyes. Crafted of 400 thread count cotton and exquisitely textured, this sumptuous bedding is light enough for four-season use and softens with each wash.
 Greenview Renovation
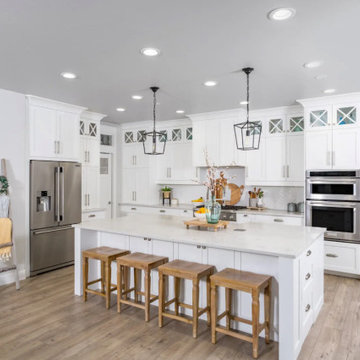
Project Objectives:
Optimize the kitchen’s layout to streamline cooking and dining experiences.
Integrate state-of-the-art appliances and fixtures for a modern look and feel.
Use sustainable materials and technologies to improve energy efficiency.
Create a welcoming atmosphere for family gatherings and entertaining.
Adhere to a strict budget and timeline while meeting all regulatory requirements.
 Lindus Construction/Midwest LeafGuard

Our installers utilized GAF’s Dura Grip™ adhesive to seal the shingle. This step in the roof installation process is critical because it ensures that the shingles properly adhere to the roof, alleviating the concern of shingle blow-off. In addition, the shingles are appealing to insurance companies because they have the best possible fire rating.
 M.A.K. Remodeling Services
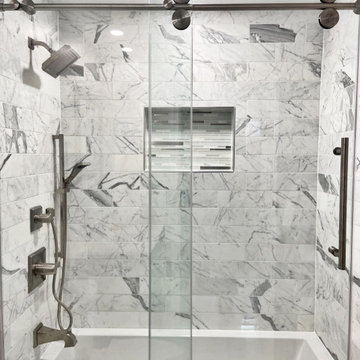
This high functioning, small space bathroom was part of a full basement we renovated in Fort Washington, MD. It adheres to a fancy achromatic theme throughout its remarkable tiled shower walls, the decorative niche, custom shower glass door and vanity mirror set.
 Krystine Edwards Design
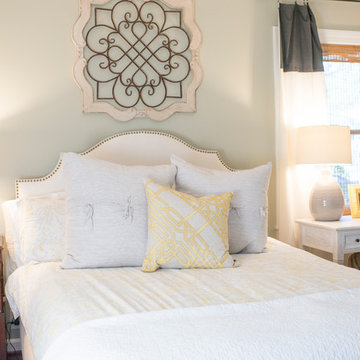
his interior design client reached out to me with her newly purchased home. After building trust and adhering to her two rules – can’t change the green paint color and no new furniture – we began with a mood board, bounced ideas off one another and ultimately created a dream space:
Photos by: Brennan Wesley
9