
Search results for "Adjacent cities" in Home Design Ideas
 Post Services Inc

The condo received a new laundry room. The laundry room area that is roughly 3 feet by 3 feet was taken from 1 of the primary bedroom walk in closets. As you will see in the photos the water piping had to be updated per HOA home owners association rules and city of Chicago code. The dryer uses an integral lint and dryer connection due the 240 amp connection. The 2 bathrooms adjacent to the area where the laundry was added required the walls to be opened to allow for water and waste piping to be replaced and added for the new laundry water and waste connections. The laundry requires proper lighting and switches as per code in Chicago. Door and frame install and new laundry cabinet was added in the area that is east of the laundry to allow for the users to have a place for their laundry goods.
 Post Services Inc
The condo received a new laundry room. The laundry room area that is roughly 3 feet by 3 feet was taken from 1 of the primary bedroom walk in closets. As you will see in the photos the water piping had to be updated per HOA home owners association rules and city of Chicago code. The dryer uses an integral lint and dryer connection due the 240 amp connection. The 2 bathrooms adjacent to the area where the laundry was added required the walls to be opened to allow for water and waste piping to be replaced and added for the new laundry water and waste connections. The laundry requires proper lighting and switches as per code in Chicago. Door and frame install and new laundry cabinet was added in the area that is east of the laundry to allow for the users to have a place for their laundry goods.

 M. M. Moore Fine Gardens & Masonry
The original gardens of this Fort Worth estate date back to 1936 when the famous Kansas City landscape architecture firm Hare & Hare designed the grounds featuring sculpted boxwood english knot garden. The homeowner purchased the adjacent lot and called on the accomplished Dallas & Fort Worth architect Ralph Duesing to create a design to honor the original design but scale to encompass the full four and a half acres. This extensive remodel included the extension of the perimeter walls, wrought iron elements and the addition of a classical carved limestone lily pond and Diana sculptured pedestal by Davis Cornell.
Find the right local pro for your project
 M. M. Moore Fine Gardens & Masonry
The original gardens of this Fort Worth estate date back to 1936 when the famous Kansas City landscape architecture firm Hare & Hare designed the grounds featuring sculpted boxwood english knot garden. The homeowner purchased the adjacent lot and called on the accomplished Dallas & Fort Worth architect Ralph Duesing to create a design to honor the original design but scale to encompass the full four and a half acres. This extensive remodel included the extension of the perimeter walls, wrought iron elements and the addition of a classical carved limestone lily pond and Diana sculptured pedestal by Davis Cornell.
 Kitchen Studio: Kansas City
Matt Kocourek
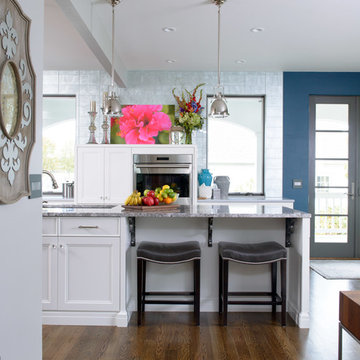
Mid-sized transitional galley medium tone wood floor open concept kitchen photo in Kansas City with an island, an undermount sink, recessed-panel cabinets, white cabinets, granite countertops, metallic backsplash, glass tile backsplash and stainless steel appliances
Mid-sized transitional galley medium tone wood floor open concept kitchen photo in Kansas City with an island, an undermount sink, recessed-panel cabinets, white cabinets, granite countertops, metallic backsplash, glass tile backsplash and stainless steel appliances
 Richmond American
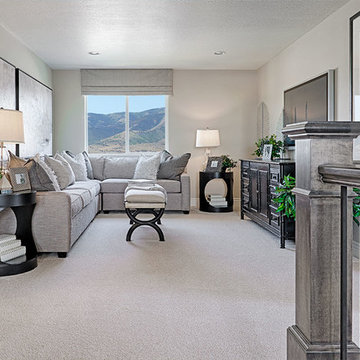
Loft | Visit our website to see where we’re building the Coronado plan in Utah! You’ll find photos, interactive floor plans and more.
On the main floor of the Coronado model home, you'll find an airy two-story entry, a spacious great room with a corner fireplace and a gourmet kitchen with a walk-in pantry, center island and adjacent sunroom. There is also a convenient bedroom, a full bath and a relaxing covered patio. Upstairs, discover a laundry, a large loft and three generous bedrooms, including a luxurious master suite with a deluxe bath with soaking tub and oversized walk-in closet. At some communities, personalization options may include additional bedrooms and a finished basement.
 MG Design Build Inc.
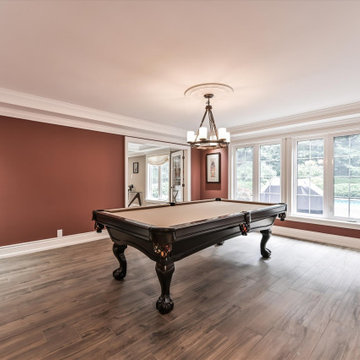
A glimpse into the exceptional craftsmanship of MG Design Build Inc.'s renovation of a sprawling 5000 sqft estate in Kingscross, King City. This stylish pool room, featuring a Brunswick Billiards Glenwood 7' Slate Pool Table and perfectly positioned adjacent to a beautifully designed wet bar (also by MG Design Build Inc.), is just one example of the luxurious details found throughout this extensively renovated home. Experience the seamless blend of recreation and sophistication that defines this magnificent property.

Sponsored
Delaware, OH

Buckeye Basements, Inc.
Central Ohio's Basement Finishing ExpertsBest Of Houzz '13-'21
 MG Design Build Inc.
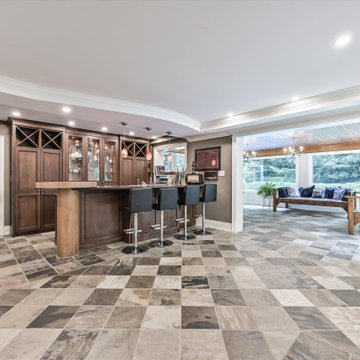
A glimpse into the luxurious features of this Kingscross, King City home, renovated by MG Design Build Inc. This image showcases the well-appointed wet bar with its striking walnut wood cabinets and practical large wine fridges, ideally situated to serve the adjacent sunroom. The sunroom itself is a bright and inviting space, featuring large windows, hydronic heated slate tile floors, and ample room to relax and enjoy the outdoors from within. This is just one of the many thoughtfully designed spaces in this 5000 sqft property.
 M. M. Moore Fine Gardens & Masonry
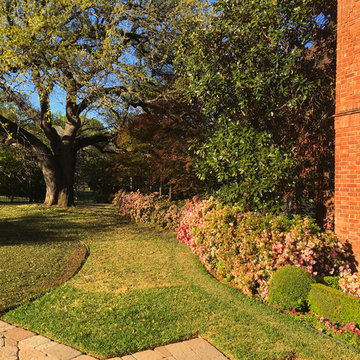
The original gardens of this Fort Worth estate date back to 1936 when the famous Kansas City landscape architecture firm Hare & Hare designed the grounds featuring sculpted boxwood english knot garden. The homeowner purchased the adjacent lot and called on the accomplished Dallas & Fort Worth architect Ralph Duesing to create a design to honor the original design but scale to encompass the full four and a half acres. This extensive remodel included the extension of the perimeter walls, wrought iron elements and the addition of a classical carved limestone lily pond and Diana sculptured pedestal by Davis Cornell.
 Architectural Plantation Shutters, Inc
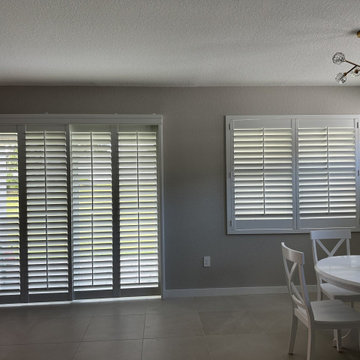
Four bypass panels on a track across a lanai slider, with a matching two-panel shutter on the adjacent window. Bypass keeps everything flush to the wall — nothing folds into the dining room — and the panels slide past each other the way the door does. Divider rails let the lower half stay closed for privacy while the upper louvers bring in light. Real hardwood, built at our Palm City, Florida factory.
 Emerald City Construction & Renovations
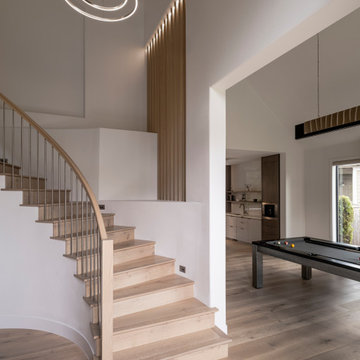
This stunning staircase creates a striking first impression with its elegant curved design and light oak treads. A sleek vertical slat wall adds warmth and architectural interest, while the minimalist metal railing enhances the contemporary aesthetic. Overhead, a sculptural pendant light anchors the space and draws the eye upward. The open layout connects seamlessly to the adjacent kitchen and living areas, making this entryway both functional and visually captivating.
 Prime Gardens Inc
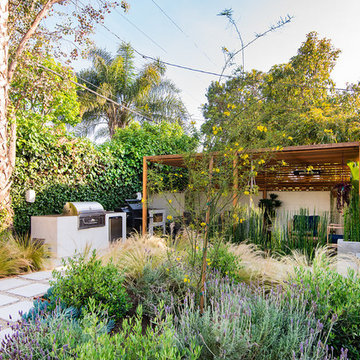
This Culver City California backyard installation includes:
New poured concrete stairway with cantilevered steps and formed concrete planter descending to a custom-built outdoor kitchen with BBQ and tile counter tops, shelving and cooking area.
Adjacent to a new weather treated Red Wood patio cover complete with outdoor lighting and speakers. This Stunning patio cover is installed over a new Ashlar pattern dark gray texture stamped concrete paver patio, parallel to new poured concrete pads with pea gravel between, to form a pathway through the new planter areas filled with lush drought tolerant, California friendly plants.
 Richmond American
Master bedroom | Visit our website to see where we’re building the Hemingway plan in Colorado! You’ll find photos, interactive floor plans and more.
The two-story Hemingway model features an entryway with adjacent flex space. At the back of the home, you'll find a great room with corner fireplace, a large gourmet kitchen with center island and walk-in pantry. An upstairs laundry room, loft, three inviting bedrooms and a master bedroom with walk-in closet and private deluxe bath complete this home.

Sponsored
Delaware, OH
Buckeye Basements, Inc.
Central Ohio's Basement Finishing ExpertsBest Of Houzz '13-'21
 Richmond American
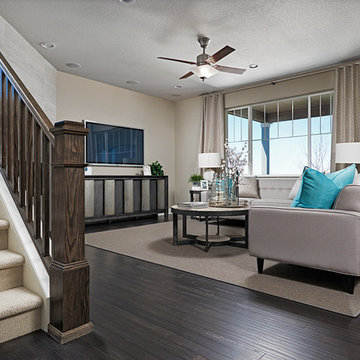
Great room | Visit our website to see where we’re building the Hemingway plan in Colorado! You’ll find photos, interactive floor plans and more.
The two-story Hemingway model features an entryway with adjacent flex space. At the back of the home, you'll find a great room with corner fireplace, a large gourmet kitchen with center island and walk-in pantry. An upstairs laundry room, loft, three inviting bedrooms and a master bedroom with walk-in closet and private deluxe bath complete this home.
 M. M. Moore Fine Gardens & Masonry
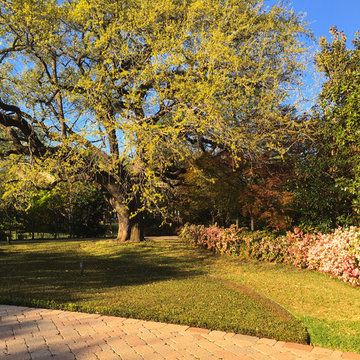
The original gardens of this Fort Worth estate date back to 1936 when the famous Kansas City landscape architecture firm Hare & Hare designed the grounds featuring sculpted boxwood english knot garden. The homeowner purchased the adjacent lot and called on the accomplished Dallas & Fort Worth architect Ralph Duesing to create a design to honor the original design but scale to encompass the full four and a half acres. This extensive remodel included the extension of the perimeter walls, wrought iron elements and the addition of a classical carved limestone lily pond and Diana sculptured pedestal by Davis Cornell.
 Post Services Inc

The condo received a new laundry room. The laundry room area that is roughly 3 feet by 3 feet was taken from 1 of the primary bedroom walk in closets. As you will see in the photos the water piping had to be updated per HOA home owners association rules and city of Chicago code. The dryer uses an integral lint and dryer connection due the 240 amp connection. The 2 bathrooms adjacent to the area where the laundry was added required the walls to be opened to allow for water and waste piping to be replaced and added for the new laundry water and waste connections. The laundry requires proper lighting and switches as per code in Chicago. Door and frame install and new laundry cabinet was added in the area that is east of the laundry to allow for the users to have a place for their laundry goods.



Sponsored
Delaware, OH
Buckeye Basements, Inc.
Central Ohio's Basement Finishing ExpertsBest Of Houzz '13-'21
 Bianchi Design
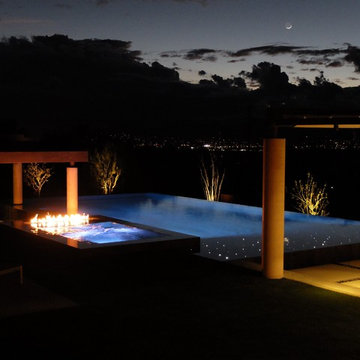
These clients decided to make this home their Catalina Mountain homestead, after living abroad for many years. The prior yard enclosed only a small portion of their available property, and a wall obstructed their city lights view of northern Tucson. We expanded the yard outward to take advantage of the space and to also integrate the topography change into a 360 vanishing edge pool.
The home previously had log columns in keeping with a territorial motif. To bring it up to date, concrete cylindrical columns were put in their place, which allowed us to expand the shaded locations throughout the yard in an updated way, as seen by the new retractable canvas shade structures.
Constructed by Mike Rowland, you can see how well he pulled off the projects precise detailing of Bianchi's Design. Note the cantilevered concrete steps, the slot of fire in the midst of the spa, the stair treads that don't quite touch the adjacent walls, and the columns that float just above the pool water.
 Vitruvius Built
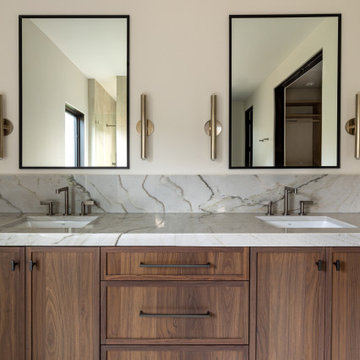
Encompassing 4,143 square feet with five bedrooms and six bathrooms, Alpenglow is an intimate yet opulent retreat, designed for those who seek harmony between refined living and the untamed beauty of nature.
At its core, the home boasts a spacious gourmet kitchen, where sleek quartzite countertops and custom alder wood cabinetry create a haven for culinary creativity. Expansive glass walls dissolve boundaries, offering seamless indoor-outdoor flow that invites the crisp mountain air and golden hues of Deer Valley’s alpenglow into every corner. The open-concept living area, anchored by a sculptural stone fireplace, blends warmth and sophistication, with handcrafted bronze lighting casting a soft, inviting glow.
Adjacent to community trails, Alpenglow’s extensive outdoor living spaces are an entertainer’s dream, featuring a wraparound deck, a sunken hot tub, and a fire-lit lounge area perfect for stargazing under the vast Utah sky. Inside, thoughtful details elevate the experience: a serene master suite with panoramic views, a dedicated wellness room for quiet reflection, and custom ski storage for effortless adventures on Deer Valley’s slopes.
Alpenglow is a sanctuary where mountain serenity and modern luxury intertwine, creating a legacy of unforgettable moments.
Architecture & Interiors: Studio Moxie
 Vitruvius Built
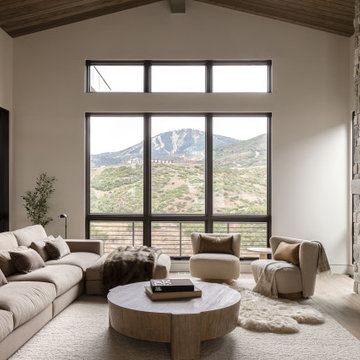
Encompassing 4,143 square feet with five bedrooms and six bathrooms, Alpenglow is an intimate yet opulent retreat, designed for those who seek harmony between refined living and the untamed beauty of nature.
At its core, the home boasts a spacious gourmet kitchen, where sleek quartzite countertops and custom alder wood cabinetry create a haven for culinary creativity. Expansive glass walls dissolve boundaries, offering seamless indoor-outdoor flow that invites the crisp mountain air and golden hues of Deer Valley’s alpenglow into every corner. The open-concept living area, anchored by a sculptural stone fireplace, blends warmth and sophistication, with handcrafted bronze lighting casting a soft, inviting glow.
Adjacent to community trails, Alpenglow’s extensive outdoor living spaces are an entertainer’s dream, featuring a wraparound deck, a sunken hot tub, and a fire-lit lounge area perfect for stargazing under the vast Utah sky. Inside, thoughtful details elevate the experience: a serene master suite with panoramic views, a dedicated wellness room for quiet reflection, and custom ski storage for effortless adventures on Deer Valley’s slopes.
Alpenglow is a sanctuary where mountain serenity and modern luxury intertwine, creating a legacy of unforgettable moments.
Architecture & Interiors: Studio Moxie
24