
Search results for "Adjacent cities" in Home Design Ideas
 Middlefork Luxury Home Builders
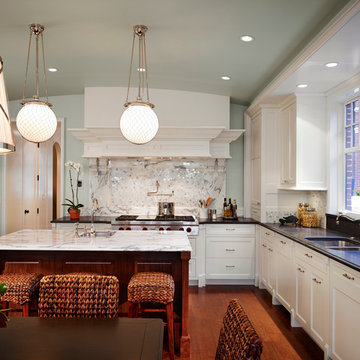
Designed and built in conjunction with Freemont #2, this home pays homage to surrounding architecture, including that of St. James Lutheran Church. The home is comprised of stately, well-proportioned rooms; significant architectural detailing; appropriate spaces for today's active family; and sophisticated wiring to service any HD video, audio, lighting, HVAC and / or security needs.
The focal point of the first floor is the sweeping curved staircase, ascending through all three floors of the home and topped with skylights. Surrounding this staircase on the main floor are the formal living and dining rooms, as well as the beautifully-detailed Butler's Pantry. A gourmet kitchen and great room, designed to receive considerable eastern light, is at the rear of the house, connected to the lower level family room by a rear staircase.
Four bedrooms (two en-suite) make up the second floor, with a fifth bedroom on the third floor and a sixth bedroom in the lower level. A third floor recreation room is at the top of the staircase, adjacent to the 400SF roof deck.
A connected, heated garage is accessible from the rear staircase of the home, as well as the rear yard and garage roof deck.
This home went under contract after being on the MLS for one day.
Steve Hall, Hedrich Blessing
 Richmond American
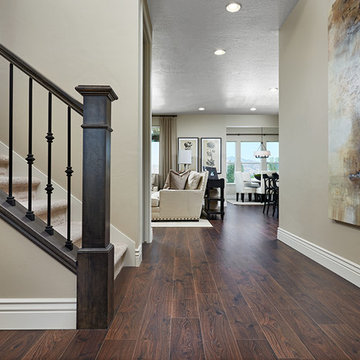
Entry | Visit our website to see where we’re building the Coronado plan in Utah! You’ll find photos, interactive floor plans and more.
On the main floor of the Coronado model home, you'll find an airy two-story entry, a spacious great room with a corner fireplace and a gourmet kitchen with a walk-in pantry, center island and adjacent sunroom. There is also a convenient bedroom, a full bath and a relaxing covered patio. Upstairs, discover a laundry, a large loft and three generous bedrooms, including a luxurious master suite with a deluxe bath with soaking tub and oversized walk-in closet. At some communities, personalization options may include additional bedrooms and a finished basement.
 Richmond American
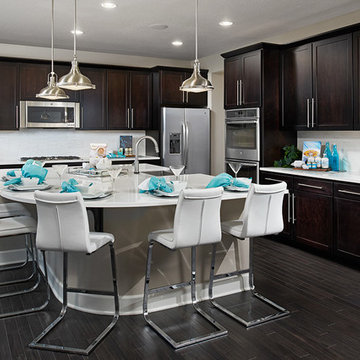
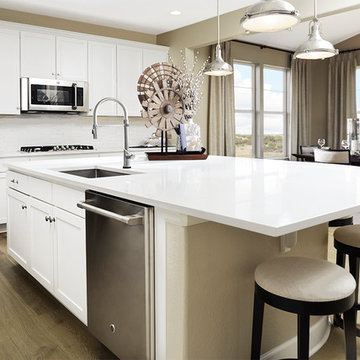
Kitchen | Visit our website to see where we’re building the Hemingway plan in Colorado! You’ll find photos, interactive floor plans and more.
The two-story Hemingway model features an entryway with adjacent flex space. At the back of the home, you'll find a great room with corner fireplace, a large gourmet kitchen with center island and walk-in pantry. An upstairs laundry room, loft, three inviting bedrooms and a master bedroom with walk-in closet and private deluxe bath complete this home.
Find the right local pro for your project
 VisionScapes
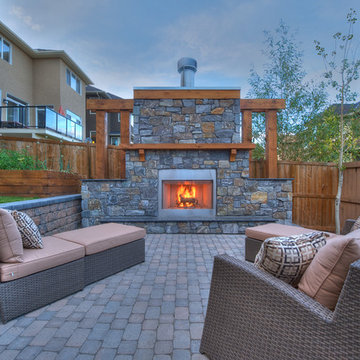
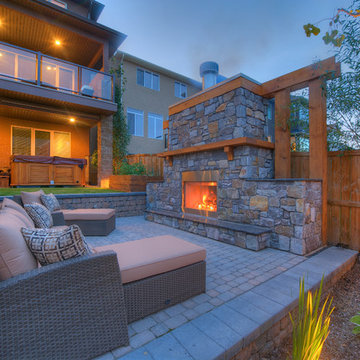
This yard in the city's southwest features a wood burning stone fireplace, with added timber arbor. The fireplace is a perfect place to relax and get lost in thought after a hard days work. The cobblestone patio is edged with two, tumbled brick retaining walls and lined with trembling aspen trees to provide privacy from the adjacent homes.
Photo Credit: Jamen Rhodes
 Village Home Stores
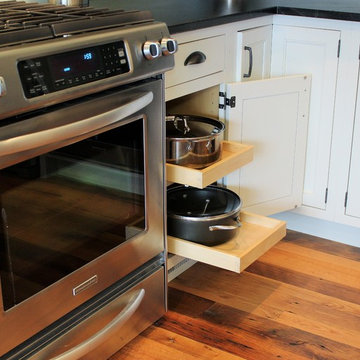
A slide-in KitchenAid gas range with convection installed in an inset white kitchen. Sliding shelves adjacent to the range offer pots and pan storage within reach. Home built by Hazelwood Homes with materials provided by Village Home Stores.
 IDF Studio

Talk about a merry-go-round – practically every room on the first floor of this Noe Valley home was moved to a new location, with the goal of making a lighter, brighter, more useful layout. Once the dining room, the kitchen is now primed for efficient cooking, entertaining, and cozy at-home meals. The dining room is now adjacent, made welcoming by a rustic fireplace, and the living room is now at the back of the home, taking advantage of the peaceful garden views.
Together with our friends at McGriff Architects, we were able to re-envision and renew an aging home. We love the peacock blue cabinetry and patterned concrete tile backsplash. The rustic wood island, fireplace mantel, and dining table nicely complement the classic San Francisco narrow-plank oak floors.
The powder room greets guests with a showstopping contrast of materials, mixing bold geometric floor tiles with feminine floral walls. We also selected new paints for the exterior, providing some much-needed curb appeal.
Architecture: McGriff Architects
Photography: Christopher Stark
 Fusion Bowling
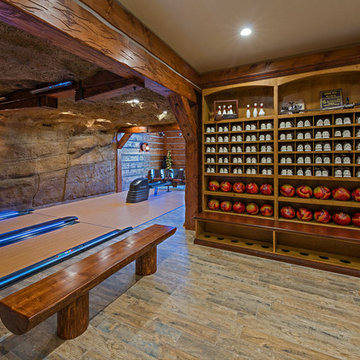
A custom home bowling alley installed in a recreation building adjacent to the main house. The theme is based on a nearby old gold mine. Faux rock and mine shaft timbers adorn the walls and ceiling. The bowling lanes have a "Honey Maple" color pattern with a mineshaft photo and custom logo on the masking unit. Guest bowling balls were custom made for this project in a maroon/orange/yellow swirl design.

Sponsored
Delaware, OH

Buckeye Basements, Inc.
Central Ohio's Basement Finishing ExpertsBest Of Houzz '13-'21
 Vetter Architects
River Homes
Civic, Pedestrian, and Personal Scale
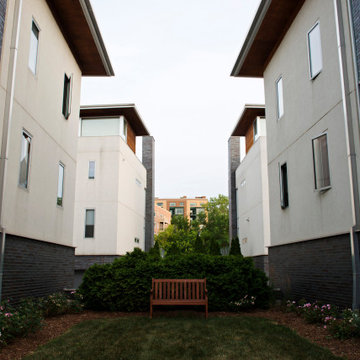
Our urban design strategy to create a modern, traditional neighborhood centered around three distinct yet connected levels of scale – civic, pedestrian, and personal.
The civic connection with the city, the Milwaukee River and the adjacent Kilbourn Park was addressed via the main thoroughfare, street extensions and the River Walk. The relationship to pedestrian scale was achieved by fronting each building to its corresponding street or river edge. Utilizing elevated entries and main living levels provides a non-intimidating distinction between public and private. The open, loft-like qualities of each individual living unit, coupled with the historical context of the tract supports the personal scale of the design.
The Beerline “mini-block” – patterned after a typical city block - is configured to allow for each individual building to address its respective street or river edge while creating an internal alley or “auto court”. The river-facing units, each with four levels of living space, incorporate rooftop garden terraces which serve as natural, sunlit pavilions in an urban setting.
In an effort to integrate our typical urban neighborhood with the context of an industrial corridor, we relied upon thoughtful connections to materials such as brick, stucco, and fine woods, thus creating a feeling of refined elegance in balance with the “sculpture” of the historic warehouses across the Milwaukee River.
Urban Diversity
The Beerline River Homes provide a walkable connection to the city, the beautiful Milwaukee River, and the surrounding environs. The diversity of these custom homes is evident not only in the unique association of the units to the specific “edges” each one addresses, but also in the diverse range of pricing from the accessible to the high-end. This project has elevated a typically developer-driven market into a striking urban design product.
 VisionScapes
This yard in the city's southwest features a wood burning stone fireplace, with added timber arbor. The fireplace is a perfect place to relax and get lost in thought after a hard days work. The cobblestone patio is edged with two, tumbled brick retaining walls and lined with trembling aspen trees to provide privacy from the adjacent homes.
Photo Credit: Jamen Rhodes
 Richmond American
Kitchen | Visit our website to see where we’re building the Hemingway plan in Colorado! You’ll find photos, interactive floor plans and more.
The two-story Hemingway model features an entryway with adjacent flex space. At the back of the home, you'll find a great room with corner fireplace, a large gourmet kitchen with center island and walk-in pantry. An upstairs laundry room, loft, three inviting bedrooms and a master bedroom with walk-in closet and private deluxe bath complete this home.
 ACM Design

The grand elegance of this master bathroom commands your attention. The warm tones in the tile pair perfectly with the cool tones in the cabinetry. Interiors designed by ACM Design of Asheville, NC.
Meechan Architectural Photography
 Richmond American
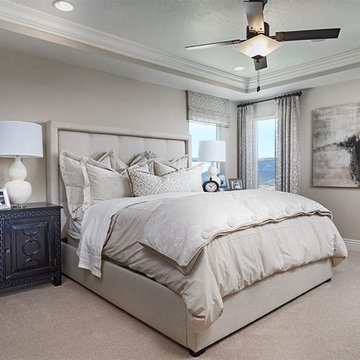
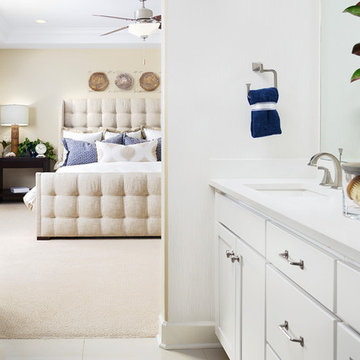
Master bedroom | Visit our website to see where we’re building the Coronado plan in Utah! You’ll find photos, interactive floor plans and more.
On the main floor of the Coronado model home, you'll find an airy two-story entry, a spacious great room with a corner fireplace and a gourmet kitchen with a walk-in pantry, center island and adjacent sunroom. There is also a convenient bedroom, a full bath and a relaxing covered patio. Upstairs, discover a laundry, a large loft and three generous bedrooms, including a luxurious master suite with a deluxe bath with soaking tub and oversized walk-in closet. At some communities, personalization options may include additional bedrooms and a finished basement.
 Richmond American
Master bath | Visit our website to see where we’re building the Hemingway plan in Colorado! You’ll find photos, interactive floor plans and more.
The two-story Hemingway model features an entryway with adjacent flex space. At the back of the home, you'll find a great room with corner fireplace, a large gourmet kitchen with center island and walk-in pantry. An upstairs laundry room, loft, three inviting bedrooms and a master bedroom with walk-in closet and private deluxe bath complete this home.

Sponsored
Delaware, OH
Buckeye Basements, Inc.
Central Ohio's Basement Finishing ExpertsBest Of Houzz '13-'21
 Richmond American
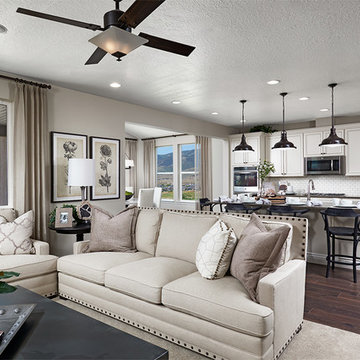
Great room & kitchen | Visit our website to see where we’re building the Coronado plan in Utah! You’ll find photos, interactive floor plans and more.
On the main floor of the Coronado model home, you'll find an airy two-story entry, a spacious great room with a corner fireplace and a gourmet kitchen with a walk-in pantry, center island and adjacent sunroom. There is also a convenient bedroom, a full bath and a relaxing covered patio. Upstairs, discover a laundry, a large loft and three generous bedrooms, including a luxurious master suite with a deluxe bath with soaking tub and oversized walk-in closet. At some communities, personalization options may include additional bedrooms and a finished basement.
 Vetter Architects
River Homes
Civic, Pedestrian, and Personal Scale
Our urban design strategy to create a modern, traditional neighborhood centered around three distinct yet connected levels of scale – civic, pedestrian, and personal.
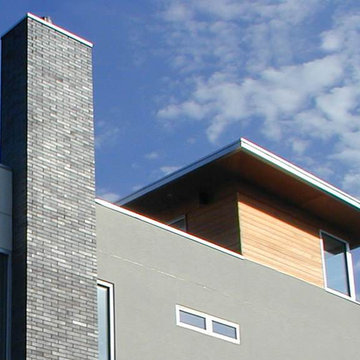
The civic connection with the city, the Milwaukee River and the adjacent Kilbourn Park was addressed via the main thoroughfare, street extensions and the River Walk. The relationship to pedestrian scale was achieved by fronting each building to its corresponding street or river edge. Utilizing elevated entries and main living levels provides a non-intimidating distinction between public and private. The open, loft-like qualities of each individual living unit, coupled with the historical context of the tract supports the personal scale of the design.
The Beerline “mini-block” – patterned after a typical city block - is configured to allow for each individual building to address its respective street or river edge while creating an internal alley or “auto court”. The river-facing units, each with four levels of living space, incorporate rooftop garden terraces which serve as natural, sunlit pavilions in an urban setting.
In an effort to integrate our typical urban neighborhood with the context of an industrial corridor, we relied upon thoughtful connections to materials such as brick, stucco, and fine woods, thus creating a feeling of refined elegance in balance with the “sculpture” of the historic warehouses across the Milwaukee River.
Urban Diversity
The Beerline River Homes provide a walkable connection to the city, the beautiful Milwaukee River, and the surrounding environs. The diversity of these custom homes is evident not only in the unique association of the units to the specific “edges” each one addresses, but also in the diverse range of pricing from the accessible to the high-end. This project has elevated a typically developer-driven market into a striking urban design product.
 Vetter Architects
River Homes
Civic, Pedestrian, and Personal Scale
Our urban design strategy to create a modern, traditional neighborhood centered around three distinct yet connected levels of scale – civic, pedestrian, and personal.
The civic connection with the city, the Milwaukee River and the adjacent Kilbourn Park was addressed via the main thoroughfare, street extensions and the River Walk. The relationship to pedestrian scale was achieved by fronting each building to its corresponding street or river edge. Utilizing elevated entries and main living levels provides a non-intimidating distinction between public and private. The open, loft-like qualities of each individual living unit, coupled with the historical context of the tract supports the personal scale of the design.
The Beerline “mini-block” – patterned after a typical city block - is configured to allow for each individual building to address its respective street or river edge while creating an internal alley or “auto court”. The river-facing units, each with four levels of living space, incorporate rooftop garden terraces which serve as natural, sunlit pavilions in an urban setting.
In an effort to integrate our typical urban neighborhood with the context of an industrial corridor, we relied upon thoughtful connections to materials such as brick, stucco, and fine woods, thus creating a feeling of refined elegance in balance with the “sculpture” of the historic warehouses across the Milwaukee River.
Urban Diversity
The Beerline River Homes provide a walkable connection to the city, the beautiful Milwaukee River, and the surrounding environs. The diversity of these custom homes is evident not only in the unique association of the units to the specific “edges” each one addresses, but also in the diverse range of pricing from the accessible to the high-end. This project has elevated a typically developer-driven market into a striking urban design product.
 designs by human.
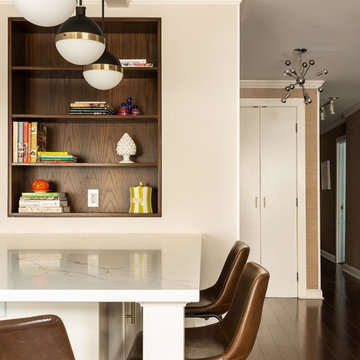
Discover modern elegance in this inviting interior featuring chic black and brass pendant lights illuminating a sleek white dining table. Adjacent built-in bookshelves offer stylish storage for books and decorative accents, while sophisticated brown leather dining chairs add warmth and texture to the space. Perfect inspiration for contemporary living and dining area designs with a touch of mid-century flair.

Sponsored
Delaware, OH
Buckeye Basements, Inc.
Central Ohio's Basement Finishing ExpertsBest Of Houzz '13-'21
 Richmond American
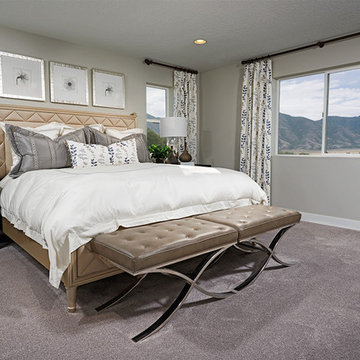
Master bedroom | Visit our website to see where we’re building the Yorktown plan in Utah! You’ll find photos, interactive floor plans and more.
A 3-car garage and airy two-story entry welcome guests to the Yorktown model home. The main floor boasts a private study, a convenient powder room, a spacious great room with a cozy fireplace and a gourmet kitchen featuring a double oven, walk-in pantry, center island and adjacent sunroom. Upstairs, discover a laundry, a central loft, a lavish master suite with a walk-in closet and deluxe bath, and three additional bedrooms. At some communities, personalization options may include an extra bedroom, finished basement and covered patio.
 Richmond American
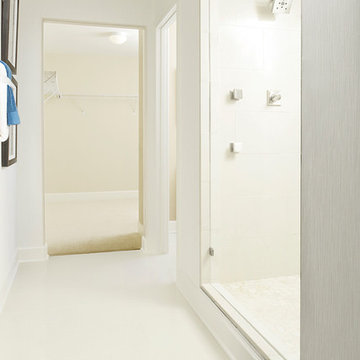
Master bath | Visit our website to see where we’re building the Hemingway plan in Colorado! You’ll find photos, interactive floor plans and more.
The two-story Hemingway model features an entryway with adjacent flex space. At the back of the home, you'll find a great room with corner fireplace, a large gourmet kitchen with center island and walk-in pantry. An upstairs laundry room, loft, three inviting bedrooms and a master bedroom with walk-in closet and private deluxe bath complete this home.
 Richmond American
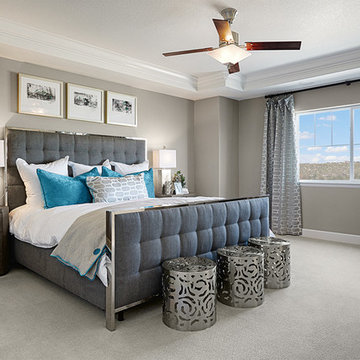
Master bedroom | Visit our website to see where we’re building the Hemingway plan in Colorado! You’ll find photos, interactive floor plans and more.
The two-story Hemingway model features an entryway with adjacent flex space. At the back of the home, you'll find a great room with corner fireplace, a large gourmet kitchen with center island and walk-in pantry. An upstairs laundry room, loft, three inviting bedrooms and a master bedroom with walk-in closet and private deluxe bath complete this home.
28