
Search results for "Adjacent cities" in Home Design Ideas
 Wyman Lane Interiors
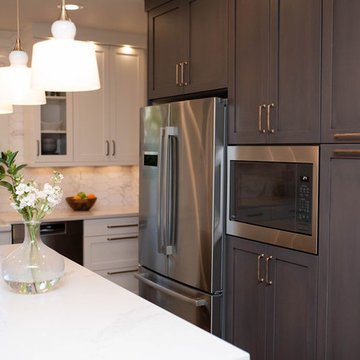
The Kitchen remodel was for client who owns a Bungalow style home situated on the east side of Salt Lake City. The original layout was a galley kitchen with little storage space and no pantry. By removing one wall and part of an adjacent wall, a kitchen/ great room area was created. Now there was room for a kitchen island, a pantry and more cabinets for storage. The client wanted a contemporary style kitchen, to create their vision white Shaker style cabinets were used with stainless steel appliances and a beautiful warm gray finish for the island and pantry wall cabinetry. For the final touch, Sun Valley Bronze hardware in burnished brass looks stunning and feels great. The client now loves cooking in her beautiful kitchen.
Photos by LaBuervenich Photography
 Fusion Bowling
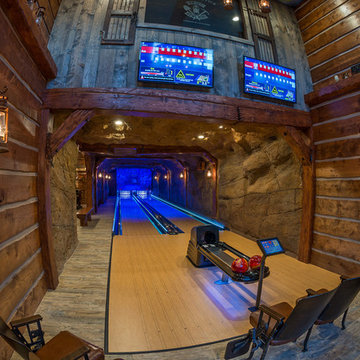
A custom home bowling alley installed in a recreation building adjacent to the main house. The theme is based on a nearby old gold mine. Faux rock and mine shaft timbers adorn the walls and ceiling. The bowling lanes have a "Honey Maple" color pattern with a mineshaft photo and custom logo on the masking unit. Guest bowling balls were custom made for this project in a maroon/orange/yellow swirl design.
 The Cultural Landscape Foundation
Saturday June 27, 10:00 to 11:30am | Brooklyn
Monroe Place by Robin Key of Robin Key Landscape Architecture
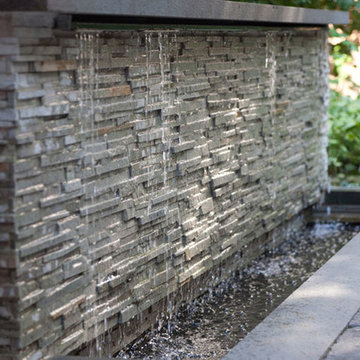
The landscape architect worked closely with the owners to design the front and rear gardens of this Brooklyn Heights townhouse. Located in a historic district, the front garden ironwork and original bluestone sidewalk were restored with the approval of the New York City Landmarks Preservation Commission. In the rear garden, materials were carefully selected to create a balance between the historic landscape and the new elements. The stone patios, laid using salvaged bluestone already existing on the site, are defined by two linear, stacked-stone fountains where water cascades gently into low pools. A raised wood deck at the back of the property is nestled within a bed of soft moss and wispy ferns, creating a peaceful seating area surrounded by woodland plantings. Here modern garden furniture and sculpture create a bold contrast. Throughout the property, the site’s existing mature trees were preserved to serve as a framework for the garden. A lower level seating area adjacent to the house provides the owners with an outdoor kitchen and area for entertaining. Photo courtesy Robin Key Landscape Architecture
Find the right local pro for your project
 Astro Design Inc.
Design & Supply: Astro Design Centre, Ottawa Canada
Photo: JVL Photography
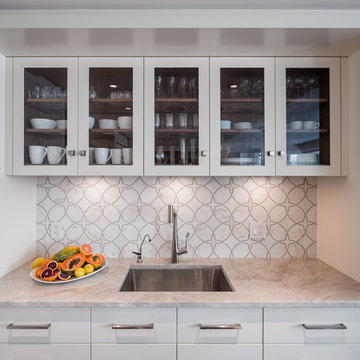
We opted for using luxurious materials to add the warmth and glamour synonymous with a more traditional interior. Walnut, marble, brushed nickel and glass were all used to offset simple ivory lacquer cabinetry in the open concept living room. A massive slab of Taj Mahal Quartzite dictated the size of the kitchen island which we kept free of major utilities so that the room would bleed seamlessly into the adjacent living room. The base of the island is natural American walnut. The perimeter of the kitchen houses an industrial range and massive steel hood; which is juxtaposed on a backsplash of mosaic tile. The mosaic is delicate lattice work pattern gently nodding towards the traditional. To add additional depth and dimension to the space we made all the upper cabinetry open glass. The interiors of the glass cabinetry are in the same natural walnut as the island. This unexpected detail is the perfect backdrop to white dishes and crystal stemware.
Ultimately the room is elegant and serene.
 Richmond American
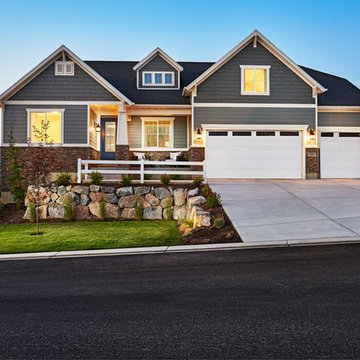
Exterior, curb view | Visit our website to see where we’re building the Helena plan in Utah! You’ll find photos, interactive floor plans and more.
A charming covered front porch welcomes guests to the ranch-style Helena model home. Inside, you’ll find a formal dining room, a spacious great room, complete with fireplace, and gourmet kitchen featuring a walk-in pantry, center island and adjacent sunroom. The lavish master suite boasts an immense walk-in closet, and is separated from two additional bedrooms for privacy. Other highlights include a convenient powder room, a central laundry and a 3-car garage. Options at some communities include a private study, an upstairs loft and bonus room and a finished basement.
 StudioMB
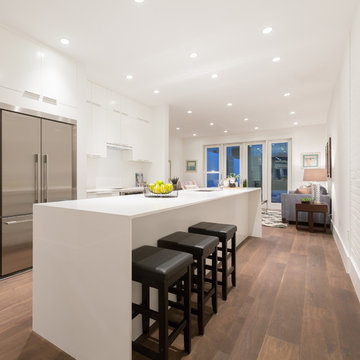
An open floor plan places the sleek kitchen at the center of the 15' 6"-wide home. For information about our work, please contact info@studiombdc.com
Example of a trendy single-wall dark wood floor and brown floor eat-in kitchen design in DC Metro with flat-panel cabinets, white cabinets, solid surface countertops, white backsplash, stainless steel appliances and white countertops
Example of a trendy single-wall dark wood floor and brown floor eat-in kitchen design in DC Metro with flat-panel cabinets, white cabinets, solid surface countertops, white backsplash, stainless steel appliances and white countertops
 Signature Designs Kitchen | Bath | Interiors

Urban cabin lifestyle. It will be compact, light-filled, clever, practical, simple, sustainable, and a dream to live in. It will have a well designed floor plan and beautiful details to create everyday astonishment. Life in the city can be both fulfilling and delightful mixed with natural materials and a touch of glamour.

Sponsored
Delaware, OH

Buckeye Basements, Inc.
Central Ohio's Basement Finishing ExpertsBest Of Houzz '13-'21
 Wyman Lane Interiors
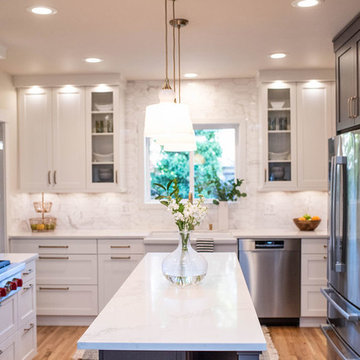
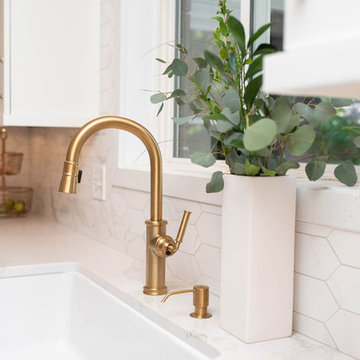
The Kitchen remodel was for client who owns a Bungalow style home situated on the east side of Salt Lake City. The original layout was a galley kitchen with little storage space and no pantry. By removing one wall and part of an adjacent wall, a kitchen/ great room area was created. Now there was room for a kitchen island, a pantry and more cabinets for storage. The client wanted a contemporary style kitchen, to create their vision white Shaker style cabinets were used with stainless steel appliances and a beautiful warm gray finish for the island and pantry wall cabinetry. For the final touch, Sun Valley Bronze hardware in burnished brass looks stunning and feels great. The client now loves cooking in her beautiful kitchen.
Photos by LaBuervenich Photography
 Wyman Lane Interiors
The Kitchen remodel was for client who owns a Bungalow style home situated on the east side of Salt Lake City. The original layout was a galley kitchen with little storage space and no pantry. By removing one wall and part of an adjacent wall, a kitchen/ great room area was created. Now there was room for a kitchen island, a pantry and more cabinets for storage. The client wanted a contemporary style kitchen, to create their vision white Shaker style cabinets were used with stainless steel appliances and a beautiful warm gray finish for the island and pantry wall cabinetry. For the final touch, Sun Valley Bronze hardware in burnished brass looks stunning and feels great. The client now loves cooking in her beautiful kitchen.
Photos by LaBuervenich Photography
 The Cultural Landscape Foundation
Saturday June 27, 10:00 to 11:30am | Brooklyn
Monroe Place by Robin Key of Robin Key Landscape Architecture
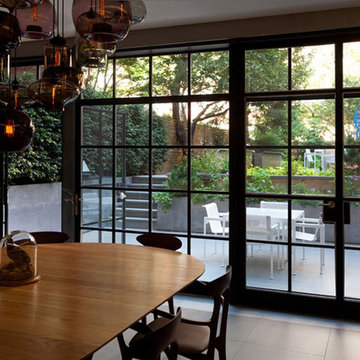
The landscape architect worked closely with the owners to design the front and rear gardens of this Brooklyn Heights townhouse. Located in a historic district, the front garden ironwork and original bluestone sidewalk were restored with the approval of the New York City Landmarks Preservation Commission. In the rear garden, materials were carefully selected to create a balance between the historic landscape and the new elements. The stone patios, laid using salvaged bluestone already existing on the site, are defined by two linear, stacked-stone fountains where water cascades gently into low pools. A raised wood deck at the back of the property is nestled within a bed of soft moss and wispy ferns, creating a peaceful seating area surrounded by woodland plantings. Here modern garden furniture and sculpture create a bold contrast. Throughout the property, the site’s existing mature trees were preserved to serve as a framework for the garden. A lower level seating area adjacent to the house provides the owners with an outdoor kitchen and area for entertaining. Photo courtesy Robin Key Landscape Architecture
 Richmond American
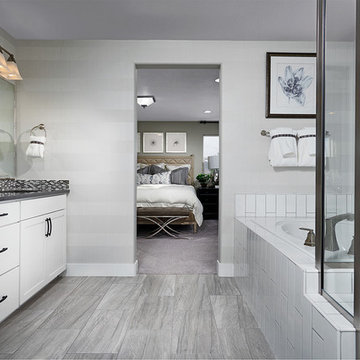
Master bath | Visit our website to see where we’re building the Yorktown plan in Utah! You’ll find photos, interactive floor plans and more.
A 3-car garage and airy two-story entry welcome guests to the Yorktown model home. The main floor boasts a private study, a convenient powder room, a spacious great room with a cozy fireplace and a gourmet kitchen featuring a double oven, walk-in pantry, center island and adjacent sunroom. Upstairs, discover a laundry, a central loft, a lavish master suite with a walk-in closet and deluxe bath, and three additional bedrooms. At some communities, personalization options may include an extra bedroom, finished basement and covered patio.
 Middlefork Luxury Home Builders

Designed and built in conjunction with Freemont #2, this home pays homage to surrounding architecture, including that of St. James Lutheran Church. The home is comprised of stately, well-proportioned rooms; significant architectural detailing; appropriate spaces for today's active family; and sophisticated wiring to service any HD video, audio, lighting, HVAC and / or security needs.
The focal point of the first floor is the sweeping curved staircase, ascending through all three floors of the home and topped with skylights. Surrounding this staircase on the main floor are the formal living and dining rooms, as well as the beautifully-detailed Butler's Pantry. A gourmet kitchen and great room, designed to receive considerable eastern light, is at the rear of the house, connected to the lower level family room by a rear staircase.
Four bedrooms (two en-suite) make up the second floor, with a fifth bedroom on the third floor and a sixth bedroom in the lower level. A third floor recreation room is at the top of the staircase, adjacent to the 400SF roof deck.
A connected, heated garage is accessible from the rear staircase of the home, as well as the rear yard and garage roof deck.
This home went under contract after being on the MLS for one day.
Steve Hall, Hedrich Blessing
 Landis Architects | Builders

Our clients bought two adjacent rowhomes as investment properties, and we designed and completed a gut renovation of each property. This project includes a 3rd-floor addition and a rear addition across the back. This gut remodel creates contemporary living on the bustling 13th street corridor in the sought-after Columbia Heights neighborhood.
On the first-floor large French doors lead from the kitchen to the private rear wood deck, enabling indoor-outdoor living. Additionally, the main floor has a covered patio at the front entrance.
A new front entryway to the basement created with all new hardscaping and stairs features a patio and space for bike storage.

Sponsored
Delaware, OH
Buckeye Basements, Inc.
Central Ohio's Basement Finishing ExpertsBest Of Houzz '13-'21
 Wyman Lane Interiors
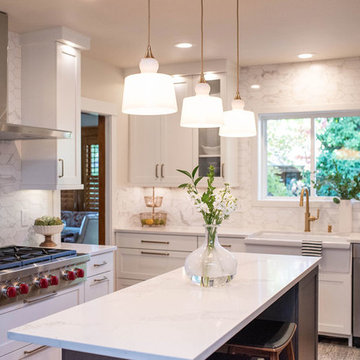
The Kitchen remodel was for client who owns a Bungalow style home situated on the east side of Salt Lake City. The original layout was a galley kitchen with little storage space and no pantry. By removing one wall and part of an adjacent wall, a kitchen/ great room area was created. Now there was room for a kitchen island, a pantry and more cabinets for storage. The client wanted a contemporary style kitchen, to create their vision white Shaker style cabinets were used with stainless steel appliances and a beautiful warm gray finish for the island and pantry wall cabinetry. For the final touch, Sun Valley Bronze hardware in burnished brass looks stunning and feels great. The client now loves cooking in her beautiful kitchen.
Photos by LaBuervenich Photography
 Richmond American
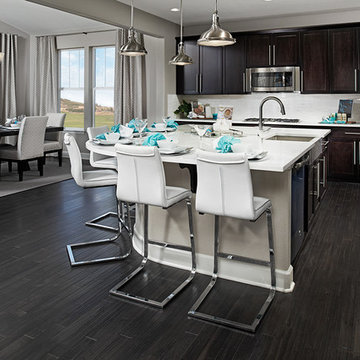
Kitchen & sunroom | Visit our website to see where we’re building the Hemingway plan in Colorado! You’ll find photos, interactive floor plans and more.
The two-story Hemingway model features an entryway with adjacent flex space. At the back of the home, you'll find a great room with corner fireplace, a large gourmet kitchen with center island and walk-in pantry. An upstairs laundry room, loft, three inviting bedrooms and a master bedroom with walk-in closet and private deluxe bath complete this home.
 Landis Architects | Builders
Greg Hadley Photography
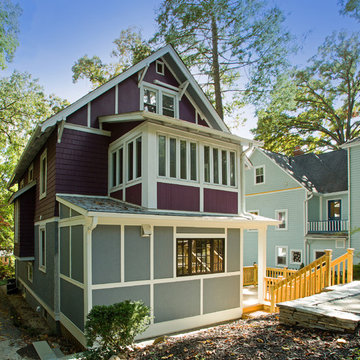
This charming 1900s home was purchased by the clients and within a year they contacted us to remodel the kitchen, add a powder room on the main level, and add a bathroom on the 2nd level. As they wanted to expand the kitchen with a small addition on the rear of the home, we worked with the city of Takoma Park’s Historic Review Board to make sure it fit with the historic structure. The addition is built on piers to protect some tree roots on the property. The depth of the addition was also dictated by the location of that tree. The addition is set 6-inches in from the side of the house to differentiate historic from new. We could not change or move any of the windows on the front and sides of the house. Requirement was a steel window in the addition.
We painted the stucco HardiePanel on the addition the same color gray as the original house. We matched the paneling detail at the top of the home by adding TruExterior trim. The owners wanted a screened porch adjacent to the addition, but the board limited the size of the porch, which would have been too small to enclose, so we built a deck instead.
 Wyman Lane Interiors
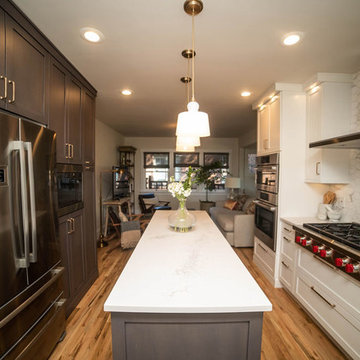
The Kitchen remodel was for client who owns a Bungalow style home situated on the east side of Salt Lake City. The original layout was a galley kitchen with little storage space and no pantry. By removing one wall and part of an adjacent wall, a kitchen/ great room area was created. Now there was room for a kitchen island, a pantry and more cabinets for storage. The client wanted a contemporary style kitchen, to create their vision white Shaker style cabinets were used with stainless steel appliances and a beautiful warm gray finish for the island and pantry wall cabinetry. For the final touch, Sun Valley Bronze hardware in burnished brass looks stunning and feels great. The client now loves cooking in her beautiful kitchen.
Photos by LaBuervenich Photography

Sponsored
Delaware, OH
Buckeye Basements, Inc.
Central Ohio's Basement Finishing ExpertsBest Of Houzz '13-'21
 Dorthy Pautz Landscape Architect

Existing stairs from the back door leading to the tiny garden used to go to the flat on-grade garden level - a raised deck was added which eliminated two of the existing steps creating a large landing/spa deck and created a more relaxed flow to the stone patio. The new corner spa is sitting on a new slab below the deck, and the new deck (with removable panel at the spa mechanical panel) was built around the spa. The design includes custom lattice screens around the hot tub to give it a luxury spa feeling and screen the adjacent neighbor's house wall. Blue Bamboo was planted on grade at the deck corners with root barriers in order to create a lush green look and complement the screening. New lattice was added under the stair which is covered by star jasmine.
 Landis Architects | Builders

Our clients bought two adjacent rowhomes as investment properties, and we designed and completed a gut renovation of each property. This project includes a 3rd-floor addition and a rear addition across the back. This gut remodel creates contemporary living on the bustling 13th street corridor in the sought-after Columbia Heights neighborhood.
On the first-floor large French doors lead from the kitchen to the private rear wood deck, enabling indoor-outdoor living. Additionally, the main floor has a covered patio at the front entrance.
A new front entryway to the basement created with all new hardscaping and stairs features a patio and space for bike storage.
 Landis Architects | Builders
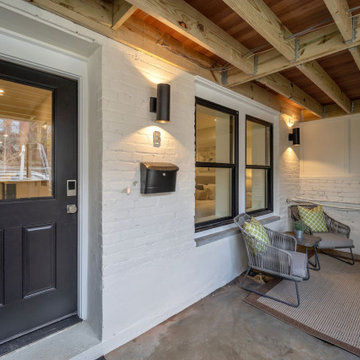
Our clients bought two adjacent rowhomes as investment properties, and we designed and completed a gut renovation of each property. This project includes a 3rd-floor addition and a rear addition across the back. This gut remodel creates contemporary living on the bustling 13th street corridor in the sought-after Columbia Heights neighborhood.
A new front entryway to the basement created with all new hardscaping and stairs features a patio and space for bike storage.
30