
Search results for "Adjacent dimension" in Home Design Ideas
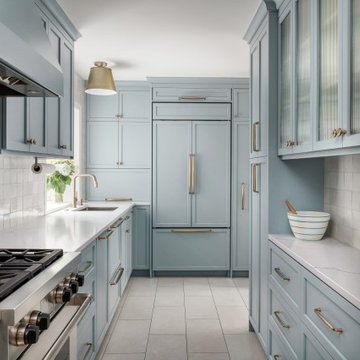


 LKM Design
Example of a large arts and crafts gender-neutral dark wood floor walk-in closet design in Boston with shaker cabinets and dark wood cabinets

 Salsbery Brothers Landscaping
Placement adjacent to a walking path allows users to enjoy the sound and dynamic water movement from a closer vantage point, perhaps even encouraging children to play in the water. Lighting adds another dimension to the space allowing it to be enjoyed in evening.
Find the right local pro for your project

 Bartelt. The Remodeling Resource
Family room remodel featuring custom oak floors, a coffered ceiling, wet bar, and gas fireplace
Photo Credit: David Bader
Interior Design Partner: Becky Howley

 Andrea Mars
A traditional colonial in Rochester gets a upgrade in cabinetry and storage solutions, as well as a beautiful dining nook and a more open feel to the adjacent family room.


 Bianchi Design
These clients decided to make this home their Catalina Mountain homestead, after living abroad for many years. The prior yard enclosed only a small portion of their available property, and a wall obstructed their city lights view of northern Tucson. We expanded the yard outward to take advantage of the space and to also integrate the topography change into a 360 vanishing edge pool.
The home previously had log columns in keeping with a territorial motif. To bring it up to date, concrete cylindrical columns were put in their place, which allowed us to expand the shaded locations throughout the yard in an updated way, as seen by the new retractable canvas shade structures.
Constructed by Mike Rowland, you can see how well he pulled off the projects precise detailing of Bianchi's Design. Note the cantilevered concrete steps, the slot of fire in the midst of the spa, the stair treads that don't quite touch the adjacent walls, and the columns that float just above the pool water.

Sponsored
Columbus, OH

Hope Restoration & General Contracting
Columbus Design-Build, Kitchen & Bath Remodeling, Historic Renovations

 Morse Custom Homes and Remodeling
Corner shower with subway tile and frameless glass surround adjacent to under mount tub in this contemporary master bathroom makeover.
Corner shower - mid-sized contemporary master white tile and subway tile porcelain tile corner shower idea in Sacramento with an undermount sink, solid surface countertops, an undermount tub and gray walls
Corner shower - mid-sized contemporary master white tile and subway tile porcelain tile corner shower idea in Sacramento with an undermount sink, solid surface countertops, an undermount tub and gray walls

 Duet Design Group
Traditional Powder Room with Floral Wallpaper, Photo by Emily Minton Redfield
Inspiration for a small timeless mosaic tile floor and multicolored floor powder room remodel in Denver with brown cabinets, a two-piece toilet, an undermount sink, white countertops and multicolored walls
Inspiration for a small timeless mosaic tile floor and multicolored floor powder room remodel in Denver with brown cabinets, a two-piece toilet, an undermount sink, white countertops and multicolored walls

 katie_shoemaker23
Contemporary style driveway using Techo-Bloc's Industria pavers in two dimensions.
Photo of a mid-sized contemporary front yard driveway.
Photo of a mid-sized contemporary front yard driveway.

 Douglah Designs
This exquisite kitchen improvement project by our Lafayette studio features two-toned cabinetry that adds dimension and character to the space. The open-concept floor plan creates a seamless transition to the adjacent dining area, while the wooden beams add a touch of rustic charm. Take a closer look at this project and see how the use of mixed materials and clever design transformed this kitchen into a true masterpiece.

 Eastside Design & Build Inc.
Example of a mid-sized trendy 3/4 gray tile, multicolored tile, white tile and glass tile alcove shower design in New York with flat-panel cabinets, dark wood cabinets, a two-piece toilet, white walls and a console sink

 Riddle Construction & Design
Blending knotty alder cabinets with classic quartz countertops, subway tile and rich oak flooring makes this open plan kitchen a warm retreat. Wrapped posts now replace previous structural walls and flank the extra-large island. Pro appliances, an apron sink and heavy hardware completes the rustic look. The adjacent bathroom features the same materials along with trendy encaustic floor tile for fun.

Sponsored
Sunbury, OH

J.Holderby - Renovations
Franklin County's Leading General Contractors - 2X Best of Houzz!
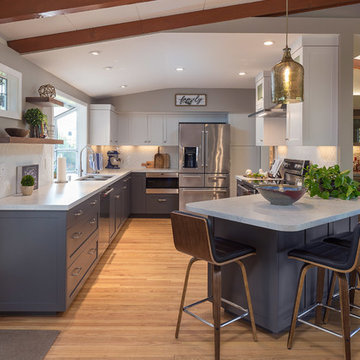 Douglah Designs
This exquisite kitchen improvement project by our Lafayette studio features two-toned cabinetry that adds dimension and character to the space. The open-concept floor plan creates a seamless transition to the adjacent dining area, while the wooden beams add a touch of rustic charm. Take a closer look at this project and see how the use of mixed materials and clever design transformed this kitchen into a true masterpiece.

 Tobin Dougherty Architects
This new 6400 s.f. two-story split-level home lifts upward and orients toward unobstructed views of Windy Hill. The deep overhanging flat roof design with a stepped fascia preserves the classic modern lines of the building while incorporating a Zero-Net Energy photovoltaic panel system. From start to finish, the construction is uniformly energy efficient and follows California Build It Green guidelines. Many sustainable finish materials are used on both the interior and exterior, including recycled old growth cedar and pre-fabricated concrete panel siding.
Photo by:
www.bernardandre.com

 Rachel Loewen Photography
Photo: Rachel Loewen © 2018 Houzz
Eat-in kitchen - industrial l-shaped medium tone wood floor and brown floor eat-in kitchen idea in Chicago with flat-panel cabinets, dark wood cabinets, gray backsplash, stainless steel appliances, an island and gray countertops
Eat-in kitchen - industrial l-shaped medium tone wood floor and brown floor eat-in kitchen idea in Chicago with flat-panel cabinets, dark wood cabinets, gray backsplash, stainless steel appliances, an island and gray countertops

 Urbanology Designs
Daniel Marti
Enclosed dining room - mid-sized contemporary light wood floor enclosed dining room idea in Dallas with white walls and no fireplace
Enclosed dining room - mid-sized contemporary light wood floor enclosed dining room idea in Dallas with white walls and no fireplace

Sponsored
Columbus, OH
Hope Restoration & General Contracting
Columbus Design-Build, Kitchen & Bath Remodeling, Historic Renovations
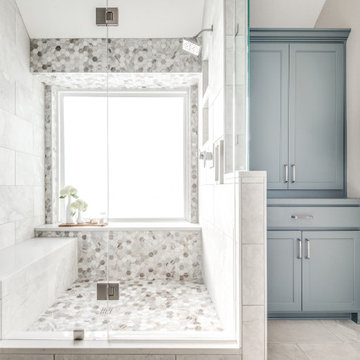

 Andrea Mars
A traditional colonial in Rochester gets a upgrade in cabinetry and storage solutions, as well as a beautiful dining nook and a more open feel to the adjacent family room.
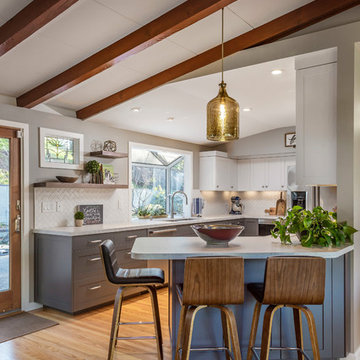 Douglah Designs
This exquisite kitchen improvement project by our Lafayette studio features two-toned cabinetry that adds dimension and character to the space. The open-concept floor plan creates a seamless transition to the adjacent dining area, while the wooden beams add a touch of rustic charm. Take a closer look at this project and see how the use of mixed materials and clever design transformed this kitchen into a true masterpiece.
10