
Search results for "Adjacent dimension" in Home Design Ideas

 Design Me By Mahlah
This beautiful white and gray marble floor and shower tile inspired the design for this bright and spa-like master bathroom. Gold sparkling flecks throughout the tile add warmth to an otherwise cool palette. Luxe gold fixtures pick up those gold details. Warmth and soft contrast were added through the butternut wood mantel and matching shelves for the toilet room. Our details are the mosaic side table, towels, mercury glass vases, and marble accessories.
The bath tub was a must! Truly a treat to enjoy a bath by the fire in this romantic space. The corner shower has ample space and luxury. Leaf motif marble tile are used in the shower floor. Patterns and colors are connected throughout the space for a cohesive, warm, and bright space.

 Halvorsen Design
Example of a small classic galley dark wood floor enclosed kitchen design in Chicago with glass-front cabinets, dark wood cabinets, marble countertops, white backsplash, ceramic backsplash, stainless steel appliances and no island

 Douglah Designs
This exquisite kitchen improvement project by our Lafayette studio features two-toned cabinetry that adds dimension and character to the space. The open-concept floor plan creates a seamless transition to the adjacent dining area, while the wooden beams add a touch of rustic charm. Take a closer look at this project and see how the use of mixed materials and clever design transformed this kitchen into a true masterpiece.
Find the right local pro for your project

 Timber Trails Development Company
Example of a country black floor bathroom design in Chicago with flat-panel cabinets, white cabinets, gray walls, a pedestal sink and gray countertops
 Douglah Designs
This exquisite kitchen improvement project by our Lafayette studio features two-toned cabinetry that adds dimension and character to the space. The open-concept floor plan creates a seamless transition to the adjacent dining area, while the wooden beams add a touch of rustic charm. Take a closer look at this project and see how the use of mixed materials and clever design transformed this kitchen into a true masterpiece.
 Douglah Designs
This exquisite kitchen improvement project by our Lafayette studio features two-toned cabinetry that adds dimension and character to the space. The open-concept floor plan creates a seamless transition to the adjacent dining area, while the wooden beams add a touch of rustic charm. Take a closer look at this project and see how the use of mixed materials and clever design transformed this kitchen into a true masterpiece.
 Douglah Designs
This exquisite kitchen improvement project by our Lafayette studio features two-toned cabinetry that adds dimension and character to the space. The open-concept floor plan creates a seamless transition to the adjacent dining area, while the wooden beams add a touch of rustic charm. Take a closer look at this project and see how the use of mixed materials and clever design transformed this kitchen into a true masterpiece.

Sponsored
Columbus, OH

Hope Restoration & General Contracting
Columbus Design-Build, Kitchen & Bath Remodeling, Historic Renovations
 Douglah Designs
This exquisite kitchen improvement project by our Lafayette studio features two-toned cabinetry that adds dimension and character to the space. The open-concept floor plan creates a seamless transition to the adjacent dining area, while the wooden beams add a touch of rustic charm. Take a closer look at this project and see how the use of mixed materials and clever design transformed this kitchen into a true masterpiece.

 BelVeder Design Build LLC
An ungainly exterior is transformed by a series of improvements. A Tuscan order portico with copper roof, mahogany beadboard arched ceiling, thick bluestone treads and stone risers creates character and depth. The unusual french door look overhead garage doors cause the two-car garage to recede, allowing the custom mahogany entry doorset with leaded glass to claim center stage. A boxwood-lined circular lead path with fountain break the linearity of the adjacent driveway. The brick facade is softened by a wisteria vine supported by a pergola over the garage while an Asian Pear espaliered between the windows balances it nicely. Copper window boxes with an abundance of blooms spilling over reclaim the Norman heritage of this mid-century colonial.

 BLANCO
Our spacious, 9" deep XL Single Bowl is ready for everyday life. Its large capacity makes it perfect for prepping, stacking and cleaning. See our website for more information on additional finishes, dimensions, specifications, installation requirements, and more. To see all the custom accessories: http://www.blanco-germany.com/en_us/en_us/sinks/sink_accessories/one_acc/kits.html


 Balandra Development Inc.
Library/den including bar of Georgie Award winning home, Dunlin Shore, built by Balandra Development Inc. Located on the seaside dike in Richmond, BC
Photo: Provoke Studios
 Nar Design Group
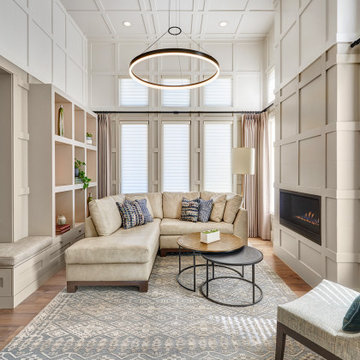
This cozy gathering space in the heart of Davis, CA takes cues from traditional millwork concepts done in a contemporary way.
Accented with light taupe, the grid panel design on the walls adds dimension to the otherwise flat surfaces. A brighter white above celebrates the room’s high ceilings, offering a sense of expanded vertical space and deeper relaxation.
Along the adjacent wall, bench seating wraps around to the front entry, where drawers provide shoe-storage by the front door. A built-in bookcase complements the overall design. A sectional with chaise hides a sleeper sofa. Multiple tables of different sizes and shapes support a variety of activities, whether catching up over coffee, playing a game of chess, or simply enjoying a good book by the fire. Custom drapery wraps around the room, and the curtains between the living room and dining room can be closed for privacy. Petite framed arm-chairs visually divide the living room from the dining room.
In the dining room, a similar arch can be found to the one in the kitchen. A built-in buffet and china cabinet have been finished in a combination of walnut and anegre woods, enriching the space with earthly color. Inspired by the client’s artwork, vibrant hues of teal, emerald, and cobalt were selected for the accessories, uniting the entire gathering space.


 Douglah Designs
This exquisite kitchen improvement project by our Lafayette studio features two-toned cabinetry that adds dimension and character to the space. The open-concept floor plan creates a seamless transition to the adjacent dining area, while the wooden beams add a touch of rustic charm. Take a closer look at this project and see how the use of mixed materials and clever design transformed this kitchen into a true masterpiece.
 Douglah Designs
This exquisite kitchen improvement project by our Lafayette studio features two-toned cabinetry that adds dimension and character to the space. The open-concept floor plan creates a seamless transition to the adjacent dining area, while the wooden beams add a touch of rustic charm. Take a closer look at this project and see how the use of mixed materials and clever design transformed this kitchen into a true masterpiece.

 Innovative Design Build
Our clients need a complete update to their master bathroom. Storage and comfort were the main focus with this remodel. Design elements included built in medicine cabinets, cabinet pullouts and a beautiful teak wood shower floor. Textured tile in the shower gives an added dimension to this luxurious new space.
 Douglah Designs
This exquisite kitchen improvement project by our Lafayette studio features two-toned cabinetry that adds dimension and character to the space. The open-concept floor plan creates a seamless transition to the adjacent dining area, while the wooden beams add a touch of rustic charm. Take a closer look at this project and see how the use of mixed materials and clever design transformed this kitchen into a true masterpiece.

Sponsored
Sunbury, OH

J.Holderby - Renovations
Franklin County's Leading General Contractors - 2X Best of Houzz!

 Architect, T.A. Krebs
Sargent Architectural Photography
Inspiration for a mid-sized contemporary limestone floor and beige floor foyer remodel in Miami with a dark wood front door
Inspiration for a mid-sized contemporary limestone floor and beige floor foyer remodel in Miami with a dark wood front door

 Elite Design Group
The porte cochere in this incredible home plan underlines the fact that this is no ordinary home. The French Country, French Provincial home is loaded with popular features. You’ll love the two-story foyer, the vaulted gathering room, and gourmet kitchen with adjacent formal dining space. The master suite features his and her’s walk-in closets and a master bath with a walk-in shower. A radius stair tower leads upstairs, where you’ll find three suites, a game room with wet bar, and a movie theater. Parking is a breeze, thanks to two separate garages, one for a single-car, the other with 2-car dimensions. An optional basement is also available with this plan.
www.edgplancollection.com

 WS Design
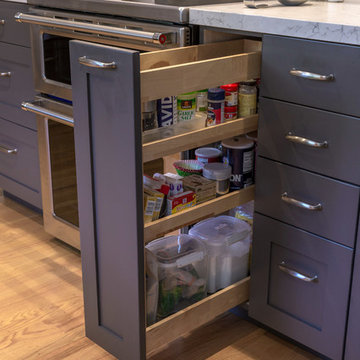
Keeping in the microwave tucked away and mounted up high kept the counter space open and allowed the homeowner to get a powerful vented hood.
Small arts and crafts u-shaped ceramic tile and brown floor eat-in kitchen photo with a farmhouse sink, shaker cabinets, blue cabinets, quartz countertops, white backsplash, subway tile backsplash, stainless steel appliances and an island
Small arts and crafts u-shaped ceramic tile and brown floor eat-in kitchen photo with a farmhouse sink, shaker cabinets, blue cabinets, quartz countertops, white backsplash, subway tile backsplash, stainless steel appliances and an island
11