
Search results for "Adjoined" in Home Design Ideas
 Allen Construction
Photo By: Jim Bartsch

Inspiration for a mid-sized mediterranean medium tone wood floor and orange floor kitchen remodel in Santa Barbara with a farmhouse sink, white cabinets, wood countertops, paneled appliances, an island, shaker cabinets and multicolored backsplash
Inspiration for a mid-sized mediterranean medium tone wood floor and orange floor kitchen remodel in Santa Barbara with a farmhouse sink, white cabinets, wood countertops, paneled appliances, an island, shaker cabinets and multicolored backsplash
 Hickox Williams Architects, Inc.
Photography by Greg Premru

Farmhouse l-shaped light wood floor enclosed kitchen photo in Boston with an undermount sink, recessed-panel cabinets, white cabinets, stainless steel appliances, an island and soapstone countertops
Farmhouse l-shaped light wood floor enclosed kitchen photo in Boston with an undermount sink, recessed-panel cabinets, white cabinets, stainless steel appliances, an island and soapstone countertops
 Bath Creations

Mid-sized transitional master brown tile and ceramic tile ceramic tile and beige floor alcove bathtub photo in San Diego with brown walls, a drop-in sink, raised-panel cabinets, dark wood cabinets, granite countertops and a hinged shower door
Find the right local pro for your project

 Design Resource
Hand painted mural by Susan Harter
www.susanharter.com
Inspiration for a timeless dark wood floor dining room remodel in Boston
Inspiration for a timeless dark wood floor dining room remodel in Boston
 David Heide Design Studio
Architecture & Interior Design: David Heide Design Studio
Photography: Karen Melvin

Example of an arts and crafts dark wood floor kitchen/dining room combo design in Minneapolis with gray walls and no fireplace
Example of an arts and crafts dark wood floor kitchen/dining room combo design in Minneapolis with gray walls and no fireplace
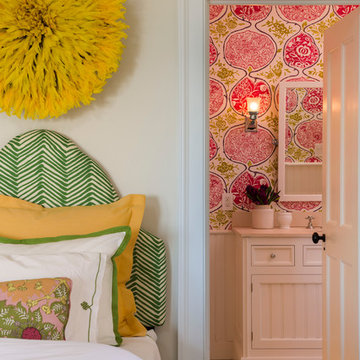


 Evelyn Benatar, New York Interior Design
Jonathan Beckerman Photography
Bedroom - mid-sized contemporary guest multicolored floor bedroom idea in New York with black walls and no fireplace
Bedroom - mid-sized contemporary guest multicolored floor bedroom idea in New York with black walls and no fireplace
 Potter Construction Inc

Inviting open floor plan with a seamless flow from the modern kitchen to the cozy living area. The warm lighting, natural stone fireplace, and abundant natural light create a perfect space for both relaxation and entertaining.

 Geneva Cabinet
www.genevacabinet.com . . . Geneva Cabinet Company, Lake Geneva WI, Kitchen with NanaWall window to screened in porch, Medallion Gold cabinetry, painted white cabinetry with Navy island, cooktop in island, cabinetry to ceiling with upper display cabinets, paneled ceiling, nautical lighting,
 Quadrant Homes

Example of a huge transitional l-shaped light wood floor open concept kitchen design in Seattle with an undermount sink, recessed-panel cabinets, white cabinets, stainless steel appliances, an island and gray countertops

 IB Crazy Coops
This unique symmetry based coop has found its home in Anaheim Hills, CA. It's central coop roof was outfitted with a thermal composite corrugated material with a slight peak to perfectly adjoin the run areas on each side.
The run areas were treated with an open wired flat roof where it will find home to vining vegetable plants to further compliment the planter boxes to be placed in front.
Sits on a concrete footing for predator protection and to assure a flat footprint
Built with true construction grade materials, wood milled and planed on site for uniformity, heavily stained and weatherproofed, 1/2" opening german aviary wire for full predator protection.
Measures 19' long x 3'6" wide x 7' tall @ central peak and allows for full walk in access.
It is home to beautiful chickens that we provided as well as all the necessary implements.
Features T1-11 textured wood siding, a fold down door that doubles as a coop-to-run ramp on one side with a full size coop clean out door on the other, thermal corrugated roofing over run area and more!
 Classic Cottages LLC
Carl Bruce
www.cb4photo.com
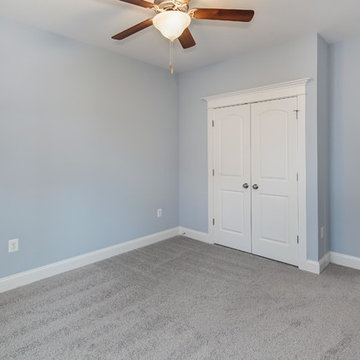
Example of a transitional guest carpeted bedroom design in DC Metro with blue walls and no fireplace
Example of a transitional guest carpeted bedroom design in DC Metro with blue walls and no fireplace

 Project Guru
Large kitchen remodel transformed the space in keeping with the farmhouse style of the home, adding a large working and seating island with undermount copper sink. A large cabinet bank now links the kitchen and adjoining dining space. Photo: Timothy Manning www.manningmagic.com

 Jordan Design Build Group
One small window, faux woodgrain cabinets and lots of doors made this closed-off Arlington kitchen feel dark and drab, the total opposite of the vibrant young family of four that lives here. To brighten and open up the small kitchen, we removed the wall separating the dining room, expanded the window above the sink and installed a French door to let even more light in from an adjoining sun room. Light now pours into the kitchen, making it feel welcoming, airy and bright. To accommodate the expanded kitchen, we removed a hulking set of built-ins from the dining room which provided two extra feet to work with. The larger footprint allowed us to relocate major appliances and provide a generous amount of storage and prep space including a food safe butcher block to the right of the range. Natural wood elements such as the chopping block, reclaimed shelves and beautiful new floors add character and warmth to the all-white kitchen.
One of the must-haves in this renovation was a farmhouse sink which is a great way to maximize function when a smaller sink base is used. We opted to take the tile backsplash all the way to the ceiling along the window wall, creating a more polished look with the added bonus of making the ceiling feel taller. The subway tiles’ subtle texture adds depth to the simple white-on-white motif and the change to a herringbone pattern behind the range adds visual interest without feeling too busy. A crisp white backdrop is perfect for adding pops of color with dishware, accessories and the family’s vintage stand mixer. The newly renovated kitchen-dining area is much better suited for this family’s active lifestyle and the updated design now complements the rest of their stylish home.
Photos by Stacy Zarin Goldberg
 Ed Saloga Design Build

Elegant u-shaped dark wood floor and brown floor kitchen photo in Chicago with white cabinets, granite countertops, stainless steel appliances, an undermount sink, recessed-panel cabinets, gray backsplash and an island
 Pineridge Construction

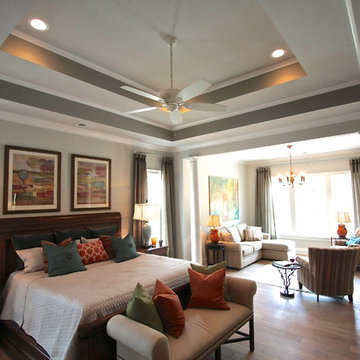
Large farmhouse master light wood floor bedroom photo in Boston with beige walls and no fireplace


 Old Hampshire Designs Inc
Built by Old Hampshire Designs, Inc.
Architectural drawings by Bonin Architects & Associates, PLLC
John W. Hession, photographer
Inspiration for a large timeless two-story stone exterior home remodel in Boston
Inspiration for a large timeless two-story stone exterior home remodel in Boston

 Jonathan Miller Architects
Inspiration for a farmhouse white two-story concrete fiberboard gable roof remodel with a metal roof

36