
Search results for "Adjustability" in Home Design Ideas


 Waagmeester Canvas Products
Patio - mid-sized mediterranean backyard stamped concrete patio idea in Portland with an awning

 Star Furniture
Clean Mediterranean styling with an emphasis on comfort, Edgemont is sure to please. This collection is crafted of extruded aluminum frames with decorative castings and powder coated hand antiqued finish. Plush cushions are wrapped in 100% solution-dyed acrylic Sunbrella fabric. The Edgemont collection features seating, dining & occasional.
Find the right local pro for your project

 Hollub Homes
Interior Designer: Helene Hollub
Photographer: Ken Hayden
The master bathroom features crystal wall sconces with a chrome finish that complement the crystal chandelier. The lighting fixtures offer a resplendent design of glamour and glitz with its abundance of crystals. The floor and walls are diamond white honed marble. The shower walls are diamond white polished marble. The master bath tops and bench are statuary marble. The accent tub wall is chevron glass.

 Kitchen Design Concepts
The builder we partnered with for this beauty original wanted to use his cabinet person (who builds and finishes on site) but the clients advocated for manufactured cabinets - and we agree with them! These homeowners were just wonderful to work with and wanted materials that were a little more "out of the box" than the standard "white kitchen" you see popping up everywhere today - and their dog, who came along to every meeting, agreed to something with longevity, and a good warranty!
The cabinets are from WW Woods, their Eclipse (Frameless, Full Access) line in the Aspen door style
- a shaker with a little detail. The perimeter kitchen and scullery cabinets are a Poplar wood with their Seagull stain finish, and the kitchen island is a Maple wood with their Soft White paint finish. The space itself was a little small, and they loved the cabinetry material, so we even paneled their built in refrigeration units to make the kitchen feel a little bigger. And the open shelving in the scullery acts as the perfect go-to pantry, without having to go through a ton of doors - it's just behind the hood wall!

 Strand Design
A kitchen with a long island and stools beneath a sloped wood ceiling. Residential design by Strand Design, Minneapolis.
Example of a 1950s dark wood floor kitchen design in Minneapolis with open cabinets, dark wood cabinets, marble countertops, black backsplash and paneled appliances
Example of a 1950s dark wood floor kitchen design in Minneapolis with open cabinets, dark wood cabinets, marble countertops, black backsplash and paneled appliances

 H & R Cabinets Inc
Six large drawers on bottom. Spices racks on doors with adjustable shelves. Interior has adjustable shelves. Home owner later installed electrical outlet inside units so that wife could use mixer and/or blender without removing from pantry.
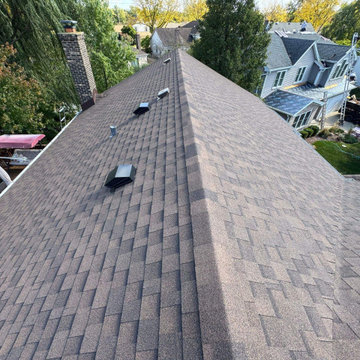
 State Adjusting Services
Elevated ridge perspective showcasing the clean lines and rich tones of IKO Cambridge architectural shingles in Dual Brown following a complete roof replacement by State Adjusting Services.
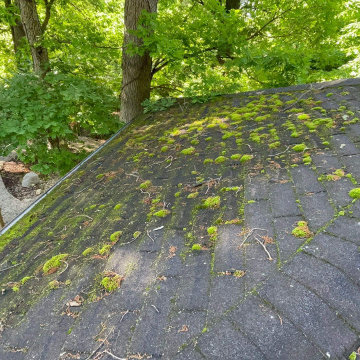 State Adjusting Services
Before restoration view highlighting heavy moss accumulation, shingle curling, and severe long-term wear on the aging roof prior to replacement by State Adjusting Services.
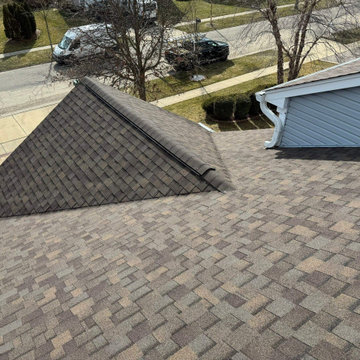 State Adjusting Services
Elevated rooftop perspective capturing the intricate roof planes and Owens Corning TruDefinition Duration architectural shingles in Teak, expertly installed by State Adjusting Services.
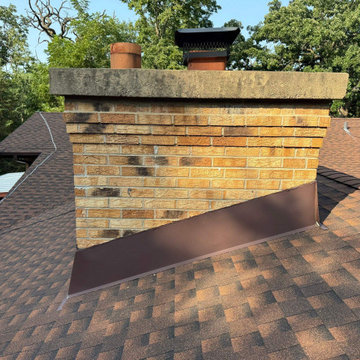 State Adjusting Services
Close-up rooftop perspective capturing professionally installed brown metal flashing around the brick chimney, set against GAF Timberline architectural shingles in Hickory by State Adjusting Services.

 Advance Design Studio, Ltd.
A cramped and compartmentalized master bath was turned into a lavish spa bath retreat in this Northwest Suburban home. Removing a tight walk in closet and opening up the master bath to the adjacent no longer needed children’s bedroom allowed for the new master closet to flow effortlessly out of the now expansive master bath.
A corner angled shower allows ample space for showering with a convenient bench seat that extends directly into the whirlpool tub deck. Herringbone tumbled marble tile underfoot creates a beautiful pattern that is repeated in the heated bathroom floor.
The toilet becomes unobtrusive as it hides behind a half wall behind the door to the master bedroom, and a slight niche takes its place to hold a decorative accent.
The sink wall becomes a work of art with a furniture-looking vanity graced with a functional decorative inset center cabinet and two striking marble vessel bowls with wall mounted faucets and decorative light fixtures. A delicate water fall edge on the marble counter top completes the artistic detailing.
A new doorway between rooms opens up the master bath to a new His and Hers walk-in closet, complete with an island, a makeup table, a full length mirror and even a window seat.


 Screens of Kentucky, LLC
Large classic stone screened-in back porch idea in Louisville with a roof extension

 Prachi Damle Photography
Home office - mid-sized contemporary dark wood floor home office idea in Mumbai

 Lustig Custom Cabinets
Light & bright this spacious pantry has space for it all! Roll out drawers make it easy to reach everything. Appliances can stay on the counter space.
Mandi B Photography
 State Adjusting Services
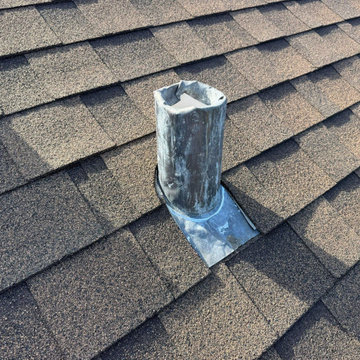
Precision-installed lead plumbing vent flashing securely integrated with IKO Cambridge architectural shingles in Dual Brown, ensuring watertight protection by State Adjusting Services.
 State Adjusting Services
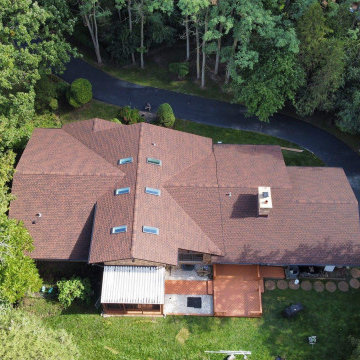
Overhead aerial view showcasing the expansive wooded setting, driveway, and completed roof installation featuring GAF Timberline architectural shingles in Hickory, completed by State Adjusting Services.
 State Adjusting Services
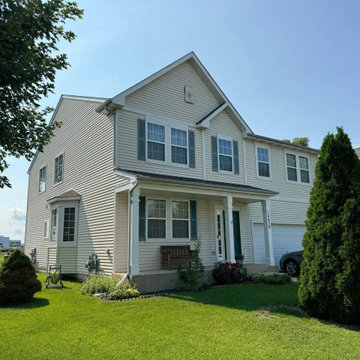
Front curb-appeal view of the two-story residence showcasing the newly completed IKO Dynasty architectural shingle roof replacement in Brownstone by State Adjusting Services.
 State Adjusting Services
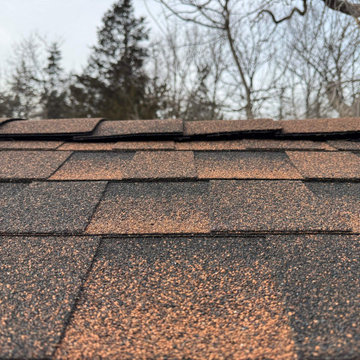
Ground-level perspective capturing the slope transition, ridge cap detailing, and GAF Timberline architectural shingles in Hickory against the wooded backdrop, installed by State Adjusting Services.
156