
Search results for "Adjustability" in Home Design Ideas

 Caitlin McCarthy Design
Mary Costa
Example of a trendy open concept living room design in Los Angeles with white walls
Example of a trendy open concept living room design in Los Angeles with white walls


 Closet Factory - Colorado
Libbie Holmes Photography
Study room - mid-sized transitional freestanding desk carpeted and beige floor study room idea in Denver with white walls
Study room - mid-sized transitional freestanding desk carpeted and beige floor study room idea in Denver with white walls
Find the right local pro for your project
 BRADSHAW DESIGNS LLC
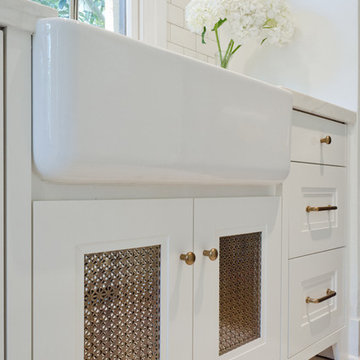
This Award-winning kitchen proves vintage doesn't have to look old and tired. This previously dark kitchen was updated with white, gold, and wood in the historic district of Monte Vista. The challenge is making a new kitchen look and feel like it belongs in a charming older home. The highlight and starting point is the original hex tile flooring in white and gold. It was in excellent condition and merely needed a good cleaning. The addition of white calacatta marble, white subway tile, walnut wood counters, brass and gold accents keep the charm intact. Cabinet panels mimic original door panels found in other areas of the home. Custom coffee storage is a modern bonus! Sub-Zero Refrig, Rohl sink.

 Stonegate Construction, Inc.
Fold up counter on the right extends the work area as needed.
Photos by Stonegate Construction, Inc.
Example of a small country galley medium tone wood floor eat-in kitchen design in DC Metro with a farmhouse sink, beaded inset cabinets, white cabinets, wood countertops, stainless steel appliances and no island
Example of a small country galley medium tone wood floor eat-in kitchen design in DC Metro with a farmhouse sink, beaded inset cabinets, white cabinets, wood countertops, stainless steel appliances and no island

 McIntosh Poris Architects
Inspiration for a mid-century modern open concept family room remodel in Detroit
 State Adjusting Services
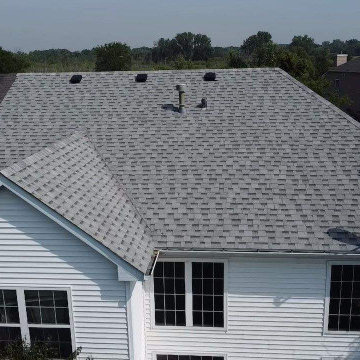
Aerial overhead view of the newly installed IKO Cambridge Dual Grey architectural shingle roof slope and front gable dormer during storm damage restoration in Beach Park by State Adjusting Services.
 State Adjusting Services
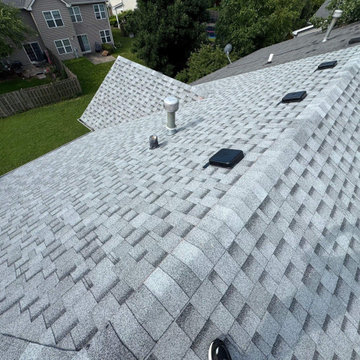
Detailed rooftop shot focusing on the clean ridge cap installation and roof penetrations across the IKO Cambridge Dual Grey architectural shingle replacement during storm damage restoration in Beach Park by State Adjusting Services.

 Clear Choice Windows
Open concept kitchen - large contemporary u-shaped ceramic tile open concept kitchen idea in Miami with an undermount sink, flat-panel cabinets, white cabinets, two islands, quartz countertops and paneled appliances

 Independent Dock & Door
Example of a mid-sized minimalist attached one-car garage design in Philadelphia

 Plus Interiors
This reach in closet utilizes a simple open shelving design to create a functional space for toy storage that is easily accessible to the kids without sacrificing quality or efficiency.

 Lane Homes & Remodeling Inc.
This beautiful gray and white kitchen features stainless steel appliances, dark hardwood floors and ample amounts of cabinet storage!
Inspiration for a modern dark wood floor eat-in kitchen remodel in Richmond with white cabinets, granite countertops, gray backsplash, subway tile backsplash, stainless steel appliances and no island
Inspiration for a modern dark wood floor eat-in kitchen remodel in Richmond with white cabinets, granite countertops, gray backsplash, subway tile backsplash, stainless steel appliances and no island
 State Adjusting Services
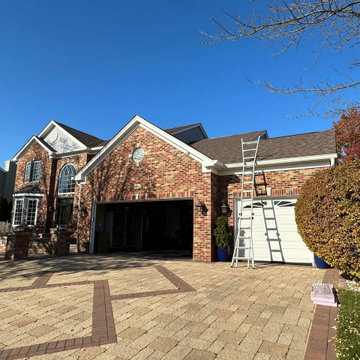
Front-angle street view showcasing the completed roof restoration featuring Owens Corning TruDefinition Duration architectural shingles in Teak across the brick estate, completed by State Adjusting Services.

 CONTENT Architecture
Peter Molick
Painting by Charlotte Foust
Trendy kitchen photo in Houston with flat-panel cabinets, dark wood cabinets, wood countertops and an island
Trendy kitchen photo in Houston with flat-panel cabinets, dark wood cabinets, wood countertops and an island


 ACTWO Architects
Greg Premru
Mid-sized trendy built-in desk home office photo in Boston with white walls and no fireplace
Mid-sized trendy built-in desk home office photo in Boston with white walls and no fireplace


 Alexandra Rae Design
Master closet, her area. Marble topped island holds jewelry and accessories. Designed by Los Angeles interior designer Alexandra Rae
Example of a mid-sized classic women's carpeted and beige floor dressing room design in Los Angeles with shaker cabinets and green cabinets
Example of a mid-sized classic women's carpeted and beige floor dressing room design in Los Angeles with shaker cabinets and green cabinets

 Closet King LLC
A simple walk-in pantry, with radius corner shelves and a few wire mesh baskets.
Example of a mid-sized minimalist u-shaped medium tone wood floor walk-in closet design with flat-panel cabinets, white cabinets and no island
Example of a mid-sized minimalist u-shaped medium tone wood floor walk-in closet design with flat-panel cabinets, white cabinets and no island
158