
Search results for "Adjustability" in Home Design Ideas

 Architrave Interiors
Alexandr Kotsoban Photography
Example of a transitional bathroom design in Los Angeles
Example of a transitional bathroom design in Los Angeles

 Harmony Drive Interiors
Transitional medium tone wood floor and brown floor living room photo in DC Metro with gray walls, a standard fireplace, a stone fireplace and a tv stand

 In Its Place Design
Lovely and Functional Pantry.
Example of a large u-shaped kitchen pantry design in Birmingham
Example of a large u-shaped kitchen pantry design in Birmingham
Find the right local pro for your project


 Hello Home
Cate Black Photography
Example of a small transitional built-in desk dark wood floor and brown floor home office design in Austin with an undermount sink, shaker cabinets, quartz countertops, ceramic backsplash, stainless steel appliances, an island and white walls
Example of a small transitional built-in desk dark wood floor and brown floor home office design in Austin with an undermount sink, shaker cabinets, quartz countertops, ceramic backsplash, stainless steel appliances, an island and white walls

 Chicago Roof Deck & Garden
Inspiration for a huge contemporary rooftop deck remodel in Chicago with a pergola

 Overmyer Architects
Exterior View of Spa Building
Photos by Zoltan Prepszent
Landscaping by Sanchez and Maddux
This is an example of a mediterranean backyard landscaping in Miami.
This is an example of a mediterranean backyard landscaping in Miami.
 Black Oak Construction, LLC
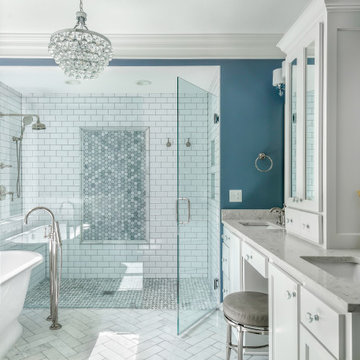
Freestanding bathtub - mid-sized contemporary master white tile and porcelain tile porcelain tile, multicolored floor and double-sink freestanding bathtub idea in Kansas City with beaded inset cabinets, white cabinets, a two-piece toilet, blue walls, an undermount sink, quartz countertops, a hinged shower door, gray countertops and a built-in vanity

 Urban Oasis Landscape Design
The stylish screen wall adds much needed privacy and shade to the pergola and deck area which has become an added living space.
Inspiration for a small contemporary full sun backyard landscaping in Los Angeles with decking for spring.
Inspiration for a small contemporary full sun backyard landscaping in Los Angeles with decking for spring.

 De Mattei Construction
The master bathroom includes an expansive shower with a built-in skylight.
Photo: Tyler Chartier
Walk-in shower - mid-sized contemporary master gray tile and glass tile porcelain tile walk-in shower idea in San Francisco with an undermount sink, flat-panel cabinets, dark wood cabinets, granite countertops and beige walls
Walk-in shower - mid-sized contemporary master gray tile and glass tile porcelain tile walk-in shower idea in San Francisco with an undermount sink, flat-panel cabinets, dark wood cabinets, granite countertops and beige walls

 Jodi Fleming Design
A beach house getaway. Jodi Fleming Design scope: Architectural Drawings, Interior Design, Custom Furnishings, & Landscape Design. Photography by Billy Collopy

 Valentini Kids Furniture Brooklyn NY
Italian Wall Unit VV 3919
Made in Italy
Perfect for both modern and contemporary styled interiors, this modular wall unit line offers lots of customization options so everyone could adjust the composition according to the individual's size and color requirements, creating an entertainment center of the dream. The wall unit line features lots of different units, that are available in several sizes and can wall mounted both vertically and horizontally. All the units from this entertainment center furniture collection are available in walnut, white ash, ivory ash and mink ash wood structure finishes as well as white and mud high gloss lacquers. The structure and the front doors of the same unit can be ordered in different finishes/lacquers to add unique and elegant contrast look to the wall unit design.
Features:
E1-Class ecological panels, which are produced exclusively through a wood recycling production process
The structure and the front in wood finishes are made of chipboard
The lacquered structures and fronts are made of REAL POLISH SCRATCH PROOF LACQUERING, which is non toxic and non allergic products
All the panels are 0.7" thick
Drawers mounted on metal runners with MDF bottom panel, height adjustable and soft-close system
Metal snap-on hinges with adjustable height
The starting price is for the VV Wall Unit Composition 3919 as shown in the main picture in Mink Ash / Ivory Ash finishes. (Consists of: Two Horizontal Hanging Units W47.2" each, TV Panel W47.2", Shelving Unit W47.2", Two Vertical Hanging Units H59" each).
Dimensions:
Wall Unit: W126" x D13.8" x H71"
Individual Components:
Horizontal Hanging Unit: W47.2" x D13.8" x H13.4"
Vertical Hanging Unit: W13.4" x D13.8" x H59"
TV Panel (wall mounted): W47.2" x D0.8" x H35.4"
Shelving Unit: W47.2" x D0.8" x H35.4"

 Organized Living
 freedomRail home storage systems are an adjustable solution for mudrooms and entry ways. When you organize an entryway, it keeps clutter like school bags, books, umbrellas and accessories from entering the rest of the home. Easy to install and incredibly strong. Discover more ways to organize your space in our image gallery here: http://www.organizedliving.com/home/get-inspired/areas-of-the-home/mudroom

 Le Klein
Wall paint: Decorator's white, Benjamin Moore; rug: DwellStudio; coffee table, Structube; oar: vintage
Photo: Le Michelle Nguyen © 2014 Houzz
Eclectic family room photo in Montreal
Eclectic family room photo in Montreal

 Cynthia J. Hoffman Interior Design, Inc.
Detail of newel post, custom wrought iron railing and cast brass-plated leaves, original wood handrail. Black velvet stair carpet, black woodwork, black granite floor.

 Marilyn Hill Interiors
Inspiration for a mid-sized transitional medium tone wood floor foyer remodel in Nashville with gray walls and a dark wood front door

 Dee Dee Lear
After - entry/staircase: refinished banister, painted newel posts and tread trim, replaced balusters
Example of a large classic carpeted curved wood railing staircase design in Dallas with carpeted risers
Example of a large classic carpeted curved wood railing staircase design in Dallas with carpeted risers

 Old Dominion Innovations, Inc.
Steve Fitchett
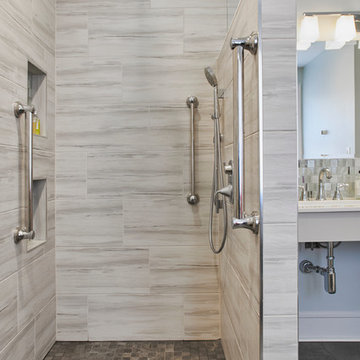
Example of a small trendy master beige tile and ceramic tile ceramic tile walk-in shower design in Richmond with a one-piece toilet, beige walls and a pedestal sink
Example of a small trendy master beige tile and ceramic tile ceramic tile walk-in shower design in Richmond with a one-piece toilet, beige walls and a pedestal sink

 Coast Lighting
Bathroom - large contemporary master gray tile and glass tile marble floor bathroom idea in San Francisco with furniture-like cabinets, gray cabinets, white walls, an integrated sink and marble countertops

 Green Tech Houses
Built in adjustable shelving helping to maximize the space
Example of a mid-sized classic gender-neutral laminate floor and brown floor reach-in closet design in Houston with open cabinets and white cabinets
Example of a mid-sized classic gender-neutral laminate floor and brown floor reach-in closet design in Houston with open cabinets and white cabinets
227