
Search results for "Adjustability" in Home Design Ideas

 Everingham Design
Kitchen - large contemporary l-shaped light wood floor and brown floor kitchen idea in Columbus with a farmhouse sink, shaker cabinets, light wood cabinets, quartz countertops, white backsplash, stone tile backsplash, stainless steel appliances, an island and white countertops

 ML Interior Designs
Entryway - traditional dark wood floor entryway idea in New York with beige walls

 Yellowstone Traditions
MillerRoodell Architects // Benjamin Benschneider Photography
Inspiration for a mid-sized rustic freestanding desk medium tone wood floor home office remodel with a standard fireplace and a stone fireplace
Inspiration for a mid-sized rustic freestanding desk medium tone wood floor home office remodel with a standard fireplace and a stone fireplace
Find the right local pro for your project

 Sun City Awning and Patio
Mid-sized elegant backyard stamped concrete patio photo in Phoenix with an awning

 Markalunas Architecture and Design, LLC
Lake Front Country Estate Master Bedroom, designed by Tom Markalunas, built by Resort Custom Homes. Photography by Rachael Boling.
Inspiration for a huge timeless master medium tone wood floor bedroom remodel with white walls and no fireplace
Inspiration for a huge timeless master medium tone wood floor bedroom remodel with white walls and no fireplace

 Jennifer Gilmer Kitchen & Bath
Design by #JGKB in McLean, Virginia.
Photography by Bob Narod.
Example of a large transitional l-shaped medium tone wood floor open concept kitchen design in DC Metro with recessed-panel cabinets, white cabinets, beige backsplash, stainless steel appliances, an island, an undermount sink, granite countertops and limestone backsplash
Example of a large transitional l-shaped medium tone wood floor open concept kitchen design in DC Metro with recessed-panel cabinets, white cabinets, beige backsplash, stainless steel appliances, an island, an undermount sink, granite countertops and limestone backsplash

 TBS Construction Inc.
Woodside, CA spa-sauna project is one of our favorites. From the very first moment we realized that meeting customers expectations would be very challenging due to limited timeline but worth of trying at the same time. It was one of the most intense projects which also was full of excitement as we were sure that final results would be exquisite and would make everyone happy.
This sauna was designed and built from the ground up by TBS Construction's team. Goal was creating luxury spa like sauna which would be a personal in-house getaway for relaxation. Result is exceptional. We managed to meet the timeline, deliver quality and make homeowner happy.
TBS Construction is proud being a creator of Atherton Luxury Spa-Sauna.
 Globe Electric
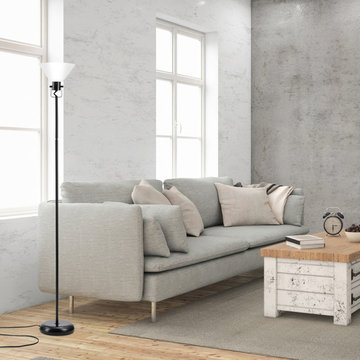
Finally! A lamp that adjusts to your every need. With a neck that can be positioned in three different ways to offer three different lighting designs, the Trescott Adjustable Floor Lamp is basically three lamps in one. Sitting on a hinge, the lamp arm snaps and locks into place so it will stay where you positioned it. Plus, the head pivots so you really can point the light anywhere you want. At its tallest height, the Trescott sits at 72-inches high and brightens your room like a torchiere lamp - providing ambiance lighting. At a 45-degree bend, you get a task light that can be directed where you need light the most - perfect for working on important projects or taking cool photos. At a 90-degree bend, this lamp is the perfect reading light - easy to place next a sofa, chair or bed. A matte black finish and white frosted shade rounds out this design making this the most versatile lamp around.

 Closets and Shelving, LLC
Inspiration for a contemporary porcelain tile kitchen pantry remodel in Miami with open cabinets, white cabinets and white backsplash

 Denise Quade Design
An adjustable shower head was added near the bench and the long shampoo shelf.
Mid-sized transitional 3/4 gray tile and marble tile slate floor and gray floor alcove shower photo with shaker cabinets, light wood cabinets, a one-piece toilet, gray walls, an undermount sink and quartz countertops
Mid-sized transitional 3/4 gray tile and marble tile slate floor and gray floor alcove shower photo with shaker cabinets, light wood cabinets, a one-piece toilet, gray walls, an undermount sink and quartz countertops

 Talianko Design Group, LLC
Within the master bedroom was a small entry hallway and extra closet. A perfect spot to carve out a small laundry room. Full sized stacked washer and dryer fit perfectly with left over space for adjustable shelves to hold supplies. New louvered doors offer ventilation and work nicely with the home’s plantation shutters throughout. Photography by Erika Bierman


 Kohler
There’s something about apron-front sinks that hearkens back to a simpler era. These Utilitarian fixtures reflect a hard-working history as everything from canning workspaces to washbasins for dogs and small children. No wonder they remain an iconic element in traditional-style kitchens.


 Trillium Enterprises, INC.
Custom-made cat walkways, built-in feline fun. © Holly Lepere
Example of an eclectic family room design in Santa Barbara with green walls
Example of an eclectic family room design in Santa Barbara with green walls

 Organized Living
 freedomRail is the perfect combination of strength, ease and versatility to save you time, money and stress. The heart of this organization system is its ability to adjust- and readjust – to suit you and your family’s ever-changing needs. Learn more about freedomRail and its unique benefits here: http://organizedliving.com/home/products/freedomrail/about

 Ezra Lee Design+Build
Front Exterior
Example of a trendy one-story mixed siding flat roof design in Salt Lake City
Example of a trendy one-story mixed siding flat roof design in Salt Lake City

 AND Interior Design Studio
Example of a mid-sized trendy master dark wood floor bedroom design in San Francisco with gray walls
 Accent Woodworking Inc.
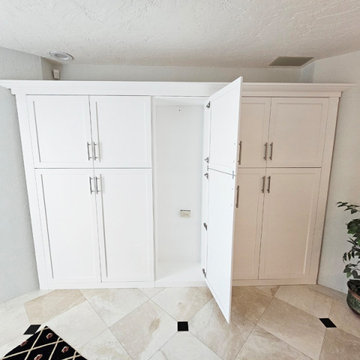
Custom built-ins are often the best choice to maximize your available space when you want to create a permanent addition to your home. If you are looking for an entertainment center for the most popular room in your home, bookcases to flank a fireplace or custom cabinetry for your home office or mudroom storage and organization Accent Woodworking works with you. Let’s design the most functional and beautiful built-in cabinetry to enhance your space.
2 Custom End Shaker 4 Door Storage Cabinet: 2 Long Shaker Panel Doors on Bottom and 2 Shorter Shaker Doors on Top, Flat Trim and 3" Flat Base Molding (4 adjustable shelves) - 45 3/4"w x 80"h x 15”d
1 Custom Center Shaker Storage Cabinet with 1 Opening and 1 Full Length Shaker Panel Door with Short Panel on Top and Longer on Bottom to Match Design of Doors on the Ends, Flat Trim and 3" Flat Base (2 adjustable shelves) - 22 3/4"w x 80"h x 15"d
3" Crown Molding on Face only
Shown in Solid Bright White on Maple with Nickel Bar Pulls
Contact Accent Woodworking to find out more or if you would like to schedule an in-person FREE consultation either in your home or our showroom in Largo, Florida.
(727) 522-2700
sales@accentwoodworking.com
https://www.accentwoodworking.com/custom-furniture/

 Screens of Kentucky, LLC
Large elegant backyard concrete paver patio photo in Louisville with a roof extension
52