
Search results for "Adjustable settings" in Home Design Ideas

 Barley|Pfeiffer Architecture
Photos by Alan K. Barley, AIA
Walk-in pantry, pantry with window, window, wood floor, screened in porch, Austin luxury home, Austin custom home, BarleyPfeiffer Architecture (Best of Houzz 2015 for Design) , BarleyPfeiffer, wood floors, sustainable design, sleek design, pro work, modern, low voc paint, interiors and consulting, house ideas, home planning, 5 star energy, high performance, green building, fun design, 5 star appliance, find a pro, family home, elegance, efficient, custom-made, comprehensive sustainable architects, barley & Pfeiffer architects, natural lighting, AustinTX, Barley & Pfeiffer Architects, professional services, green design, Screened-In porch, Austin luxury home, Austin custom home, BarleyPfeiffer Architecture, wood floors, sustainable design, sleek design, modern, low voc paint, interiors and consulting, house ideas, home planning, 5 star energy, high performance, green building, fun design, 5 star appliance, find a pro, family home, elegance, efficient, custom-made, comprehensive sustainable architects, natural lighting, Austin TX, Barley & Pfeiffer Architects, professional services, green design, curb appeal, LEED, AIA,
Featured in September 12th, 2014's Wall Street Journal http://online.wsj.com/articles/the-rise-of-the-super-pantry-1410449896
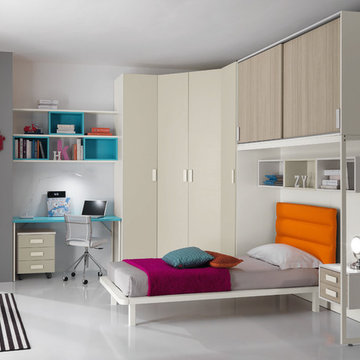
 Valentini Kids Furniture Brooklyn NY
Italian Kids Bedroom Set ONE-506 by SPAR
Made in Italy by Spar
ONE Junior by Spar is a modern styled Italian kids bedroom furniture collection that is remarkable for its innovative technologies that help not only safe so valuable space, but get it optimized for the every need of your kid. ONE Junior Furniture Collection by Spar makes dreams come true, making both parents and children happy, providing bedroom solutions that you really need and deserve. ONE Kids Furniture line creates functional and modern bedroom designs for girls and boys, small kids and teenagers, optimizing the space for sleeping, studying and playing. Featuring a variety of colors to choose from and abundance of size customization options, modular ONE Bedroom Collection sets no limits between your kids and bedroom they are dreaming about.
All the pieces can be mixed & matched from one set to another and are available in a variety of sizes and colors. Please contact our office regarding customization of this kids bedroom set.
The starting price is for the "As Shown" kids bedroom set ONE 506 that includes the following items:
1 Twin Size Bed (bed fits US standard Twin size mattress 39" x 75")
1 Hanging 2-Drawer Nightstand
1 Desk
1 3-Drawer Cabinet (on wheels)
3 Wall Shelves (each W53")
3 Horizontal Hanging Bookcases W17.7"
3 Horizontal Hanging Bookcases W23.6"
1 Corner Wardrobe
1 Storage Composition "Bridge"
Please Note: Room/Bed decorative accessories and the mattress are not included in the price.
MATERIAL/CONSTRUCTION:
E1-Class ecological panels, which are produced exclusively trough a wood recycling production process
Used lacquers conform to the norm 71/3 (toys directive)
Structure: 18 mm thick melamine-coated particle board
Shelves: 25mm thick melamine-coated particle board
Back panels: high density fibreboard 5mm thick
Doors: 18 mm thick melamine-coated particle board finished on 4 sides
Hardware: metal runners with self-closing system and double stop; adjustable self closing hinges; quick-mount and braking systems
Dimensions:
Twin Size Bed: W45.3" x D82.8" x H35.4" (internal 39" x 75" US Standard)
Full Size Bed: W60.3" x D82.8" x H35.4" (internal 54" x 75" US Standard)
Hanging Nightstand: W19.2" x D13.8" x H14"
Desk: W53" x D23.2" x H30"
Drawer Cabinet: W18.5" x D17.8" x H23.2"
Horizontal Hanging Bookcase: W17.7" x D11.4" x H11.8"
Horizontal Hanging Bookcase: W23.6" x D11.4" x H11.8"
Wall Shelf: W53" x D10" x H1"
Corner Wardrobe: W(65.8" x 65.8") x D23.6" x H89.8" or H102.4"
Storage Composition "Bridge": W81.7" x D22.8" x H89.8" or H102.4"

 Carmit Oron Interior Design
Example of a mid-sized mid-century modern kids' white tile and ceramic tile porcelain tile, gray floor, single-sink and wallpaper drop-in bathtub design in San Francisco with flat-panel cabinets, brown cabinets, a one-piece toilet, a drop-in sink, quartz countertops, a hinged shower door, white countertops and a freestanding vanity
Find the right local pro for your project

 Western Design International
Chandler Photography
Inspiration for a rustic brown tile drop-in bathtub remodel in Other with medium tone wood cabinets
Inspiration for a rustic brown tile drop-in bathtub remodel in Other with medium tone wood cabinets
 Mickus Projects
Benjamin Photographics
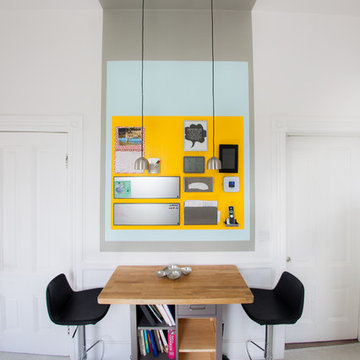
Enclosed dining room - mid-sized contemporary vinyl floor enclosed dining room idea in San Francisco with multicolored walls
Enclosed dining room - mid-sized contemporary vinyl floor enclosed dining room idea in San Francisco with multicolored walls

 Paula Coldiron
Graham Yelton for B-Metro
Inspiration for an eclectic enclosed living room remodel in Birmingham with beige walls
Inspiration for an eclectic enclosed living room remodel in Birmingham with beige walls
 Organized Living

Organized Living freedomRail closet in white. Adjusts to fit the needs of a child from an infant to teen. Features drawers and shelves so you can free up valuable bedroom space. Available at http://organizedliving.com

Sponsored
Delaware, OH

Buckeye Basements, Inc.
Central Ohio's Basement Finishing ExpertsBest Of Houzz '13-'21
 Caroline Sharpnack
Photo: Caroline Sharpnack © 2019 Houzz

Cottage chic freestanding desk dark wood floor home studio photo in Nashville with white walls
Cottage chic freestanding desk dark wood floor home studio photo in Nashville with white walls
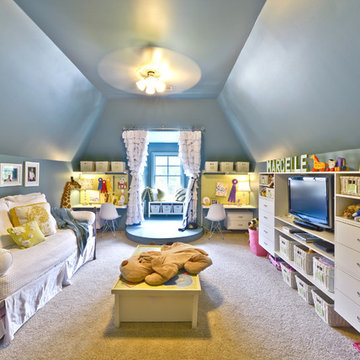 Organized Living
This organized playroom uses Organized Living freedomRail shelving in white. It can be customized to fit any space and adjusts for lifetime of use. Shelves hold up to 150 every 40 inches. Learn more about freedomRail at http://organizedliving.com/home/products/freedomrail/features-benefits

 Red House Design Build
A successful design build project by Red House. This home underwent a complete interior and exterior renovation including a shed dormer addition on the rear. All new finishes, windows, cabinets, insulation, and mechanical systems. Photo by Nat Rea
Instagram: @redhousedesignbuild

Inspiration for a mid-sized transitional single-wall dark wood floor and brown floor wet bar remodel in San Francisco with dark wood cabinets, mirror backsplash, marble countertops, multicolored backsplash and recessed-panel cabinets



 Studio Revolution
Designed by: Studio Revolution
Photography by: Thomas Kuoh
Inspiration for a scandinavian living room remodel in San Francisco with white walls
Inspiration for a scandinavian living room remodel in San Francisco with white walls

Sponsored
Columbus, OH

Hope Restoration & General Contracting
Columbus Design-Build, Kitchen & Bath Remodeling, Historic Renovations
 Solitude Homes

Living room - huge transitional open concept medium tone wood floor and brown floor living room idea in Boise with a ribbon fireplace, white walls, a brick fireplace and a tv stand

 Liquid Design & Architecture Inc.
Liquid Design & Architecture Inc.
Example of a cottage chic dark wood floor bedroom design in Miami with multicolored walls
Example of a cottage chic dark wood floor bedroom design in Miami with multicolored walls

 David Coleman / Architecture
Master Bathroom - photo: Steve Keating
Minimalist white tile mosaic tile floor bathroom photo in Seattle
Minimalist white tile mosaic tile floor bathroom photo in Seattle

 User
UserExample of a transitional gender-neutral walk-in closet design in Chicago with open cabinets and gray cabinets

Sponsored
Columbus, OH
Free consultation for landscape design!

Peabody Landscape Group
Franklin County's Reliable Landscape Design & Contracting

 Hurst Home Company LLC
Raleigh, Wake County NC
Hurst Home Company
Example of a classic gender-neutral medium tone wood floor kids' study room design in Raleigh with multicolored walls
Example of a classic gender-neutral medium tone wood floor kids' study room design in Raleigh with multicolored walls

 Hugh Jefferson Randolph Architects
Inspiration for a small contemporary built-in desk dark wood floor home office remodel in Austin with white walls

 M.J. Whelan Construction
This incredible closet is custom in every way. It was designed to meet the specific needs and desires of our client. The cabinetry was slightly distressed, glazed and load with extensive detail. The rolling ladder moves around entire closet for upper storage. Several pull out and slide out shelves, scarf racks, hanger racks and custom storage accessories were included in the design. A custom dresser with upper glass cabinets along with built-in hamper are also included. It wouldn't be complete without a vertical, tilted shoe rack. Ceiling painted in a rich robin’s egg blue with sparkle additive sets this closet apart from any other. The custom upholstered storage bench with pillows at the end of the room and crystal chandelier finishes this room beautifully. Photo Credit - Hall Of Portraits
5