
Search results for "Adjusted" in Home Design Ideas
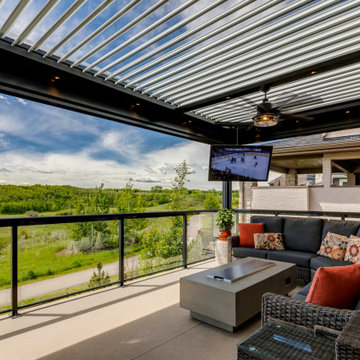
 Suite Outdoors- Phantom Screens
Calgary's SE custom made adjustable StruXure pergola in black with white louvers. Pergola features a 2-Step decorative cornice, accent LED lighting & fan. Phantom Motorized Screens added for privacy, wind block and bug protection.

 Brier and Blue Interiors for elements inc.
Adjustable shelving and hanging means the closet can grow with baby.
Example of a small ornate guest medium tone wood floor bedroom design in Denver with green walls
Example of a small ornate guest medium tone wood floor bedroom design in Denver with green walls
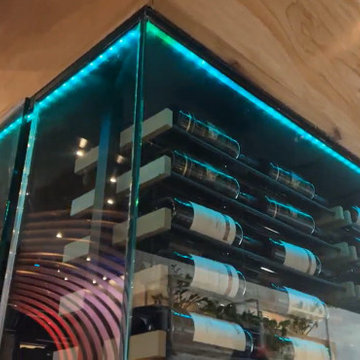
 Custom Wine Cellar
In addition to the warm lights, we incorporated adjustable RGB (Red, Green, Blue) lighting into the design. This feature allows the restaurant owner to customize the lighting to match different moods or themes throughout the evening. Read more: https://www.customwinecellarsaustin.com/all-about-commercial-custom-wine-cellars/custom-wine-cellar-racks-austin/ Cachet Wine Cellars
3731 W. Warner Ave. Unit A13
Santa Ana, CA 92704
Phone: (949) 569-7857
Find the right local pro for your project

 Cascade Builders & Associates Inc.
Kitchen pantry - mid-sized french country u-shaped medium tone wood floor kitchen pantry idea with a drop-in sink, gray cabinets, no island, open cabinets, solid surface countertops, white backsplash and subway tile backsplash
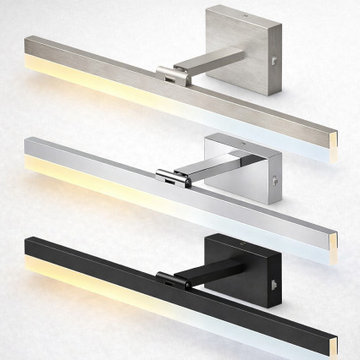


 CR Cabinetry Kitchen & Bath Design Studio
Featuring R.D. Henry & Company
Mid-sized transitional single-wall medium tone wood floor kitchen photo in Chicago with shaker cabinets, white cabinets, white backsplash, subway tile backsplash, stainless steel appliances and stainless steel countertops
Mid-sized transitional single-wall medium tone wood floor kitchen photo in Chicago with shaker cabinets, white cabinets, white backsplash, subway tile backsplash, stainless steel appliances and stainless steel countertops


 Che Bella Interiors Design + Remodeling
A full Corian shower in bright white ensures that this small bathroom will never feel cramped. A recessed niche with back-lighting is a fun way to add an accent detail within the shower. The niche lighting can also act as a night light for guests that are sleeping in the main basement space.
Photos by Spacecrafting Photography

 Organized Living
Inspiration for a contemporary walk-in closet remodel in Cincinnati with open cabinets and white cabinets

 Harper Construction Inc.
William Quarelles
Example of a mid-sized beach style dark wood floor and brown floor kitchen/dining room combo design in Charleston with no fireplace
Example of a mid-sized beach style dark wood floor and brown floor kitchen/dining room combo design in Charleston with no fireplace

 Design Harmony
Transitional l-shaped kitchen photo in Seattle with an undermount sink, shaker cabinets, white cabinets, quartz countertops, green backsplash, matchstick tile backsplash, stainless steel appliances and an island

 peter c quinn architect
Lauren Rubenstein Photography
Inspiration for a farmhouse brick floor and red floor mudroom remodel in Atlanta with white walls and a white front door
Inspiration for a farmhouse brick floor and red floor mudroom remodel in Atlanta with white walls and a white front door

 Nicole White Designs Interiors LLC
Circle Ten Media
Trendy light wood floor living room photo in Miami with gray walls
Trendy light wood floor living room photo in Miami with gray walls

 Heather Garrett Design
A growing family, a rambling Georgian estate. The question: how to imbue tradition with a fresh spirit? The charge was to maintain the idea of old school charm without the interior feeling just… old. An illustration could be found in picture molding (which we added, then painted to disappear into the walls) or a modern plaster sculpture teetering upon an old barrister bookcase. Charm, with a wink.
Photography by John Bessler

 KL Interiors
Home office - traditional built-in desk home office idea in San Francisco with beige walls

Mid-sized elegant single-wall ceramic tile home design photo in Austin with a drop-in sink, raised-panel cabinets, medium tone wood cabinets, laminate countertops, beige backsplash, ceramic backsplash, stainless steel appliances and an island

 John Kraemer & Sons
Builder: John Kraemer & Sons | Photography: Landmark Photography
Mid-sized minimalist concrete floor kitchen photo in Minneapolis with flat-panel cabinets, limestone countertops, beige backsplash, stainless steel appliances, an island and dark wood cabinets
Mid-sized minimalist concrete floor kitchen photo in Minneapolis with flat-panel cabinets, limestone countertops, beige backsplash, stainless steel appliances, an island and dark wood cabinets
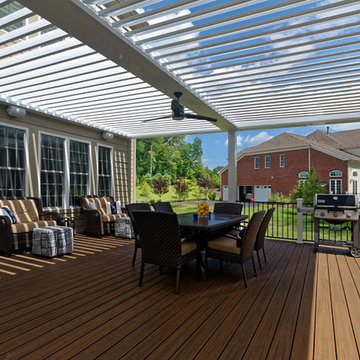
 Core Outdoor Living
Outdoor speakers, a fan with light, and dual zone louvers make this outdoor grilling/dining/entertaining space perfect for any occasion.
Home design - contemporary home design idea in DC Metro
Home design - contemporary home design idea in DC Metro

 Signature Designs Kitchen | Bath | Interiors
Black and White bathroom with forest green vanity cabinets.
Example of a mid-sized farmhouse master white tile and porcelain tile porcelain tile, white floor, single-sink and wallpaper freestanding bathtub design in Denver with recessed-panel cabinets, green cabinets, a two-piece toilet, white walls, an undermount sink, quartz countertops, a hinged shower door, white countertops and a built-in vanity
Example of a mid-sized farmhouse master white tile and porcelain tile porcelain tile, white floor, single-sink and wallpaper freestanding bathtub design in Denver with recessed-panel cabinets, green cabinets, a two-piece toilet, white walls, an undermount sink, quartz countertops, a hinged shower door, white countertops and a built-in vanity

 Anne Sneed Architectural Interiors
Jim Brady Architectural Photography
Example of a cottage medium tone wood floor dining room design in San Diego with beige walls
Example of a cottage medium tone wood floor dining room design in San Diego with beige walls
39