
Search results for "Adjusted" in Home Design Ideas

 Ann Lowengart Interiors
The boy’s room utilizes many durable items. An upholstered bed, metal nightstand, and simple blue linen shade with blue trim create a masculine yet approachable atmosphere. This feel is complemented by the geometry of a light fixture from Restoration Hardware. On the wall, a unique wall covering by Peel & Stick gives the added texture of reclaimed and sustainable wood planking.
Photo credit: David Duncan Livingston

 TKS Design Group
Download our free ebook, Creating the Ideal Kitchen. DOWNLOAD NOW
The homeowners came to us looking to update the kitchen in their historic 1897 home. The home had gone through an extensive renovation several years earlier that added a master bedroom suite and updates to the front façade. The kitchen however was not part of that update and a prior 1990’s update had left much to be desired. The client is an avid cook, and it was just not very functional for the family.
The original kitchen was very choppy and included a large eat in area that took up more than its fair share of the space. On the wish list was a place where the family could comfortably congregate, that was easy and to cook in, that feels lived in and in check with the rest of the home’s décor. They also wanted a space that was not cluttered and dark – a happy, light and airy room. A small powder room off the space also needed some attention so we set out to include that in the remodel as well.
See that arch in the neighboring dining room? The homeowner really wanted to make the opening to the dining room an arch to match, so we incorporated that into the design.
Another unfortunate eyesore was the state of the ceiling and soffits. Turns out it was just a series of shortcuts from the prior renovation, and we were surprised and delighted that we were easily able to flatten out almost the entire ceiling with a couple of little reworks.
Other changes we made were to add new windows that were appropriate to the new design, which included moving the sink window over slightly to give the work zone more breathing room. We also adjusted the height of the windows in what was previously the eat-in area that were too low for a countertop to work. We tried to keep an old island in the plan since it was a well-loved vintage find, but the tradeoff for the function of the new island was not worth it in the end. We hope the old found a new home, perhaps as a potting table.
Designed by: Susan Klimala, CKD, CBD
Photography by: Michael Kaskel
For more information on kitchen and bath design ideas go to: www.kitchenstudio-ge.com

 Core Outdoor Living
The Equinox adjustable louvered roof is the most eco-friendly approach to a patio cover. Since it's ultra-durable, there's no need for frequent replacement. And because you can open your solar-powered louvers to let in the warmth of the sun when it's cold outside, OR close the louvers to provide cooling shade when it's hot outside, you truly get the best of both worlds.
Find the right local pro for your project

 Pearl Remodeling
Adjustable Aluminum Patio Cover w/ Heater and Ceiling Fan
Example of a large minimalist backyard stone patio design in Los Angeles with a roof extension
Example of a large minimalist backyard stone patio design in Los Angeles with a roof extension

 JAWS Enterprises of GA LLC
Constructed From 3/4 Maple Plywood with Solid Hardwood Face Frame
Mid-sized elegant medium tone wood floor and brown floor eat-in kitchen photo in Atlanta with white cabinets
Mid-sized elegant medium tone wood floor and brown floor eat-in kitchen photo in Atlanta with white cabinets

 Cachet Wine Cellars
Int his modern wine cellar project, LED bulbs were installed all throughout the wine room. The lighting system allows the client to adjust the color and luminosity and of the lights. Coastal Custom Wine Cellars installed elegant wine racks from VintageView.
Learn more about the whole project: https://www.winecellarsbycoastal.com/modern-california-wine-cellar-with-led-lighting.aspx
Coastal Custom Wine Cellars
8 Waltham Rd.
Ladera Ranch, CA 92694
+1 (949) 200-8134
Follow us on Facebook: https://www.facebook.com/CoastalCustomWineCellars

 Montgomery Custom Homes
Home design - large farmhouse gender-neutral carpeted home design idea in Dallas with shaker cabinets and white cabinets


 Jaclyn Ehrlich Interiors, Inc.
Freestanding bathtub - large transitional master beige tile and porcelain tile porcelain tile freestanding bathtub idea in Charlotte with a vessel sink, shaker cabinets, blue cabinets, blue walls, quartz countertops and white countertops

 Denise Quade Design
Side by side tall pantry cabinets were used to mimic the look of the built in subzero which is on the other side of the steam oven cabinet. Adjustable rollout drawers vary in sizes, shallow on top and large on the bottom.
 Pearl Remodeling
Adjustable Aluminum Patio Cover w/ Heater and Ceiling Fan
Patio - large modern backyard stone patio idea in Los Angeles with a roof extension
Patio - large modern backyard stone patio idea in Los Angeles with a roof extension

 Level Team Contracting
Floor to ceiling real wood master closet built-ins
Walk-in closet - mid-sized traditional gender-neutral dark wood floor walk-in closet idea in Atlanta with open cabinets and white cabinets
Walk-in closet - mid-sized traditional gender-neutral dark wood floor walk-in closet idea in Atlanta with open cabinets and white cabinets

 Western Design International
Chandler Photography
Inspiration for a rustic kitchen pantry remodel with open cabinets
Inspiration for a rustic kitchen pantry remodel with open cabinets

 HomeClick
Arteriors Caviar 1 Light Adjustable Large Pendant
Laura Kirar hit a grand slam when she designed the Caviar lighting collection. This is the largest 1 light polished nickel pendant with clear glass globe. It is also available in 2 other finishes.

 Maison Luxe
corinnecobabe.com
Living room - mid-sized coastal enclosed living room idea in Los Angeles with beige walls
Living room - mid-sized coastal enclosed living room idea in Los Angeles with beige walls

 User
UserModern beauty and bold graphic tree branch design come to make this novel pendant light. Artfully composed as a tree branch, this pendant light has a minimalist design along with chic glass globe shades with an opening. In addition, every glass globe can be adjusted in any direction up to your preference.
- Materials: Glass, Metal
- Finish: Gold
- Shade Color: Amber
- Diameter of Canopy: 4.7" (120mm)
- Dimension: 86.6"L x 11.8"W (2200mmL x 300mmW)
- Overall Height Range: 17.7"/450mm to 39.4"/1000mm
- Bulbs: 11 x 5W LED E26 (not included)
- Assembly Instructions: This fixture does need to be hardwired. Assembly is required. Professional installation is recommended.
 User
UserRead more: https://www.homepolish.com/journal/kelly-oxford-la-office-interior-design?p=hp-houzz
Photos by Bethany Nauert

 Kathryn J. LeMaster Art & Design
Example of a mid-sized farmhouse u-shaped porcelain tile and white floor kitchen pantry design in Little Rock with open cabinets, white cabinets, wood countertops, white backsplash, subway tile backsplash and white countertops
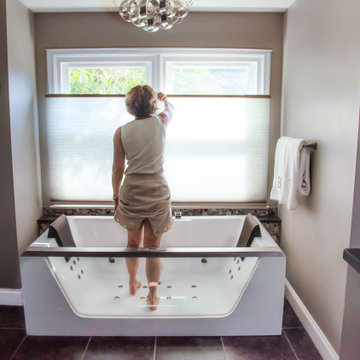
 The Decorating Therapist
The cordless top-down, bottom-up honeycomb shade offers exceptional flexibility, allowing homeowners to precisely control natural light and privacy throughout the day. This premium window treatment can be adjusted from either the top or bottom, preserving outdoor views while shielding the bathing area when desired. Its clean, streamlined design complements the contemporary aesthetic of the luxury primary bathroom, while the energy-efficient cellular construction helps improve insulation and indoor comfort. Blending sophisticated style with everyday functionality, the shade enhances the spa-like atmosphere by maximizing daylight without compromising privacy.
43