
Search results for "Adjusting" in Home Design Ideas



 186 Lighting Design Group - Gregg Mackell
The Lighting in this great room is layered in many different ways. From the trimless square accent lights in the wood above the dining table, to the uplights and cable lights integrated into the trusses the architectural lighting becomes one with the architecture. Decorative fixtures by the interior designer bring this over-scaled great room down to a human scale.
Architect: Julie Spinnato, Studio Spinnato http://juliespinnato.com/
Builder: Jeff Cohen, Cohen Construction
Interior Designer: Lyon Design Group http://www.interiordesigncolorado.net/
Photographer: http://www.jaygoodrich.com/
Key Words: Great Room Lighting, Modern Kitchen Lighting, Contemporary great room lighting, lighting, lighting designer, lighting design, modern kitchen, contemporary great room, modern great room, contemporary living room, modern living room, contemporary living room lighting, great room lighting, great room lighting design, living room lighting design, great room, great rooms, great room lighting, modern great room, modern great room lighting, lighting for great rooms, lighting for living rooms, cable lighting, decorative lighting, decorative pendants, pendant lighting

 ProPacific Builders, Inc.
Example of a mid-sized beach style light wood floor and beige floor home yoga studio design in San Diego with white walls
Find the right local pro for your project
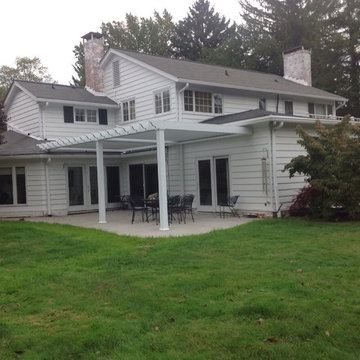
 Adjustable Patio Covers, NE, LLC
Country setting with a beautiful Arcadia Louvered Roof to provide sun why they want it and shade and protection from the elements when they need it.
Example of a mid-sized classic home design design
Example of a mid-sized classic home design design

 Bradford & Kent Home Remodeling
This gorgeous kitchen is on display at our Bradford and Kent design center. A client favorite, we combined classic white cabinets with a siletone brown counter top and multi colored back splash. The glass inserts in the cabinetry, farmhouse sink and paneled appliances enhances the elegant feel.
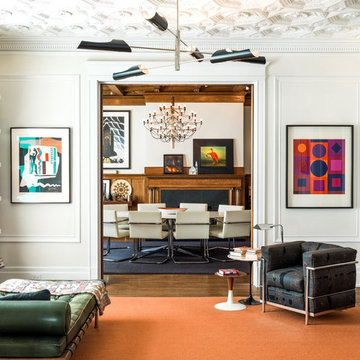
 Cynthia Lynn Photography
Cynthia Lynn Photography
Example of a transitional living room design in Chicago with white walls
Example of a transitional living room design in Chicago with white walls

 Bay Area Custom Homes, Inc.
Michele Lee Willson Photography
Example of a trendy metal railing balcony design in San Francisco with a bbq area
Example of a trendy metal railing balcony design in San Francisco with a bbq area

 Faulkner Perrin Custom Homes
Walk-in closet - large contemporary gender-neutral dark wood floor walk-in closet idea in Dallas with shaker cabinets and white cabinets
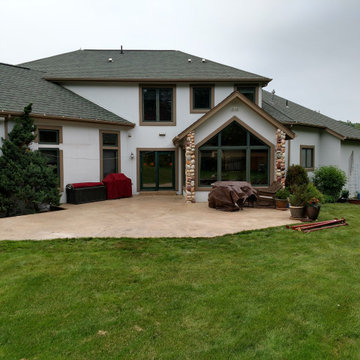 Adjustable Patio Covers, NE, LLC
We removed an old wooden Pergola and then transformed their outdoor living space.
The next picture is after we installed two units and framed them in with cedar board and stained them Brazilian.

 Kurtz Homes Naples
Large island style eat-in kitchen photo in Miami with flat-panel cabinets, light wood cabinets, white backsplash, stone slab backsplash, paneled appliances and an island

 Vivid Interior Design - Danielle Loven
Builder: Nor-Son
Architect: Eskuche Design
Interior Design: Vivid Interior
Photography: Spacecrafting
Example of a mid-sized tuscan galley dark wood floor seated home bar design in Minneapolis with an undermount sink, recessed-panel cabinets, dark wood cabinets, wood countertops and brown countertops
Example of a mid-sized tuscan galley dark wood floor seated home bar design in Minneapolis with an undermount sink, recessed-panel cabinets, dark wood cabinets, wood countertops and brown countertops
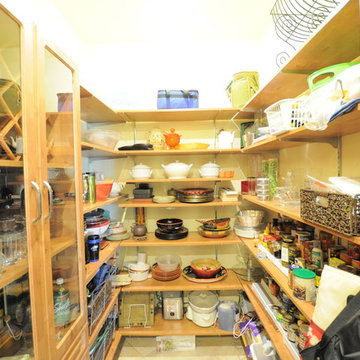
 Legacy Millworks, Inc.
Custom designed and built kitchen pantry with rollout baskets, wine rake and adjustable shelves.
Large elegant u-shaped porcelain tile kitchen pantry photo in Los Angeles with open cabinets, light wood cabinets and no island
Large elegant u-shaped porcelain tile kitchen pantry photo in Los Angeles with open cabinets, light wood cabinets and no island
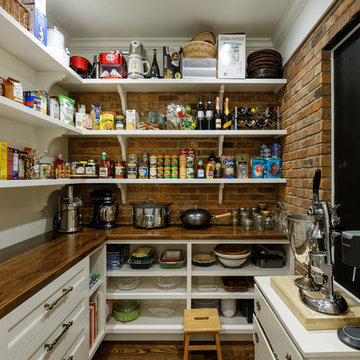
 Michaelson Homes LLC
The pantry just off the kitchen has an old world feel with its brick accents and antique doors. The brick walls, previously the back exterior of the home, give this pantry lots of character. The cabinetry and gorgeous wood countertops are courtesy of Riverside Custom Cabinetry.
Designer: Meg Kohnen
Photography by: William Manning

 KUBE architecture
Greg Powers
Inspiration for a small contemporary medium tone wood floor bedroom remodel in DC Metro with white walls
Inspiration for a small contemporary medium tone wood floor bedroom remodel in DC Metro with white walls

 Legno Bastone Wide Plank Flooring
Example of a trendy light wood floor family room design in Miami with white walls and a wall-mounted tv
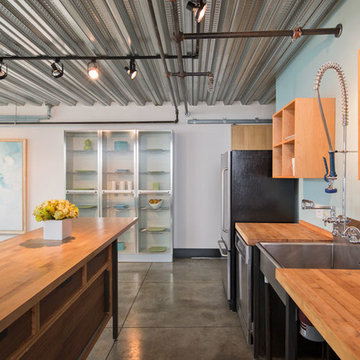
 David Robertson Design, LLC
Example of an urban concrete floor kitchen design in Seattle with a single-bowl sink, stainless steel appliances and blue walls
 Weisshouse
Adam Millrom

Inspiration for a large transitional open concept living room remodel with white walls and a bar
Inspiration for a large transitional open concept living room remodel with white walls and a bar
 Legacy Millworks, Inc.
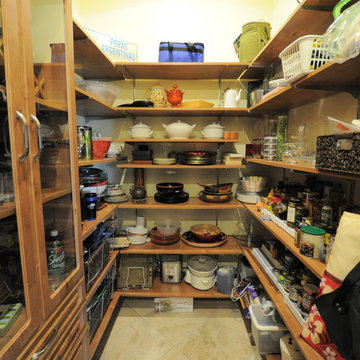
Custom designed and built kitchen pantry with rollout baskets, wine rake and adjustable shelves.
Inspiration for a large timeless u-shaped porcelain tile kitchen pantry remodel in Los Angeles with open cabinets, light wood cabinets and no island
Inspiration for a large timeless u-shaped porcelain tile kitchen pantry remodel in Los Angeles with open cabinets, light wood cabinets and no island

 Adjustable Patio Covers, NE, LLC
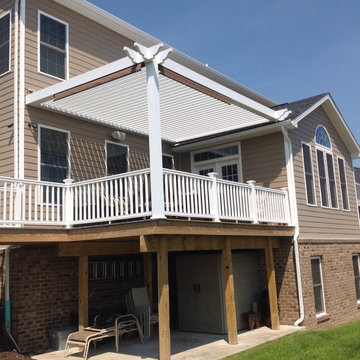
Another beautiful example of how the Arcadia Louvered Roof can cover a deck.
This unit is attached to the roof on one side and has two sun shades for more protection and privacy.
Sun when you want it, shade when you need it and protection from the rain.
The perfect solution for many homeowners that want to enjoy outdoor living more days of the year..
101