
Search results for "Adjusting" in Home Design Ideas



 Smart Closets
The abundance of storage space that comes with even the smallest walk-in closet with a closet system makes disorganization impossible. The right closet design will assure a closet mess-free.

 Un-Gyve Limited Group
Location photography Copyright © 2014 Brett Beyer Photography
Elegant home design photo in Boston
Elegant home design photo in Boston
Find the right local pro for your project
 SALA Architects
Troy Thies Photography

Example of a mountain style medium tone wood floor bedroom design in Minneapolis
Example of a mountain style medium tone wood floor bedroom design in Minneapolis

 Sarah Greenman
Photo: Sarah Greenman © 2013 Houzz
Craft room - contemporary built-in desk light wood floor craft room idea in Dallas with gray walls
Craft room - contemporary built-in desk light wood floor craft room idea in Dallas with gray walls
 Bella Systems - Custom Closets
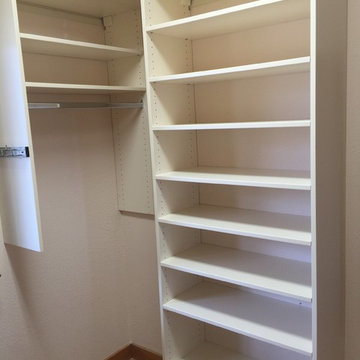
Master Walk in Closet features assorted sized drawers, adjustable shelving and hanging storage. This closet has both double hanging and long hanging rods for clothing. We also designed this walk in with plenty of shelving for shoes.

 User
UserRustic White Photography
Family room - transitional dark wood floor family room idea in Atlanta with beige walls, a standard fireplace, a tile fireplace and a wall-mounted tv
Family room - transitional dark wood floor family room idea in Atlanta with beige walls, a standard fireplace, a tile fireplace and a wall-mounted tv
 Lisa Smith Interiors
John Bailey

Mid-sized transitional 3/4 white tile light wood floor alcove bathtub photo in Indianapolis with flat-panel cabinets, white cabinets, beige walls, an undermount sink and a two-piece toilet
Mid-sized transitional 3/4 white tile light wood floor alcove bathtub photo in Indianapolis with flat-panel cabinets, white cabinets, beige walls, an undermount sink and a two-piece toilet

 Howells Architecture + Design
We designed this writer's studio in tandem with an urban backyard and hardscaping renovation. Originally this building was to be a new garage, but the owner liked it so much that halfway through the process, he decided to forgo a garage in favor of an office.
Photo: Anna M Campbell: annamcampbell.com
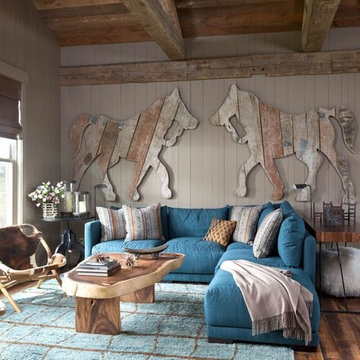
 Carter Kay Interiors
Inspiration for a rustic medium tone wood floor family room remodel in Atlanta with gray walls

 Miles Design
Photo Credit: Damien Hendley
Larger north facing windows can bring much needed light into darker rooms. Mixed materials were used to keep the space feeling warm, while providing a generous amount of light coloured horizontal finishes to allow light to bounce through the space. A key to filling a space with light that does not glare is to have light coming into the room from different walls.

 Adjustable Patio Covers, NE, LLC
Both front sections are open.
Example of a large classic backyard brick patio kitchen design with a pergola
Example of a large classic backyard brick patio kitchen design with a pergola

 Aspire Fine Homes
Benjamin Hill Photography
Freestanding bathtub - country master beige floor freestanding bathtub idea in Houston with an undermount sink, distressed cabinets, shaker cabinets, white walls, granite countertops and beige countertops
Freestanding bathtub - country master beige floor freestanding bathtub idea in Houston with an undermount sink, distressed cabinets, shaker cabinets, white walls, granite countertops and beige countertops

 ClosetPlace
Compact walk-in closet has plenty of roo for shoes. Very neat.
Example of a small transitional women's walk-in closet design in Manchester with open cabinets and white cabinets
Example of a small transitional women's walk-in closet design in Manchester with open cabinets and white cabinets

Example of a small trendy galley dark wood floor eat-in kitchen design in Minneapolis with an undermount sink, flat-panel cabinets, white cabinets, quartz countertops, multicolored backsplash, glass tile backsplash, paneled appliances and an island

 Eberlein Design Consultants Ltd.
Photo Credit: Tom Crane
Inspiration for a large timeless rooftop rooftop deck remodel in Philadelphia with a fire pit
Inspiration for a large timeless rooftop rooftop deck remodel in Philadelphia with a fire pit
 Heather Banks
Photo: Heather Banks © 2015 Houzz
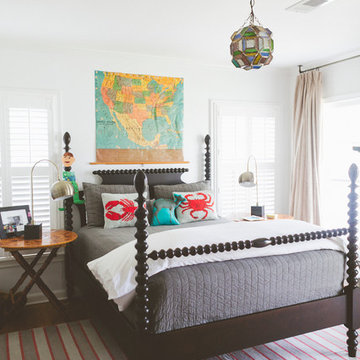
Inspiration for an eclectic dark wood floor bedroom remodel in Austin with white walls
Inspiration for an eclectic dark wood floor bedroom remodel in Austin with white walls
 Reno Mano Home Improvements
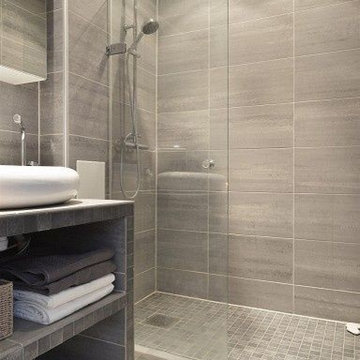
Example of a mid-sized minimalist 3/4 gray tile and porcelain tile porcelain tile and gray floor walk-in shower design in Toronto with open cabinets, gray cabinets, gray walls, a vessel sink and tile countertops
 Organized Living
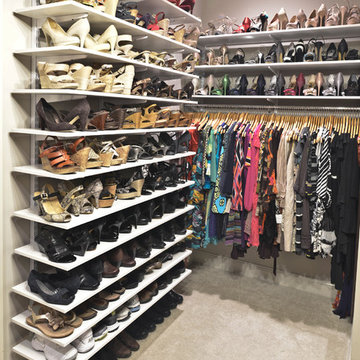
Shoe storage is easy with the freedomRail home storage system. This product is versatile and readjusts to your changing storage needs. Design a space, find a dealer and learn more at OrganizedLiving.com.
 User
UserAndrew Pogue Photography
Kitchen - contemporary u-shaped dark wood floor kitchen idea in Austin with flat-panel cabinets, beige backsplash, matchstick tile backsplash, stainless steel appliances, an island and dark wood cabinets
Kitchen - contemporary u-shaped dark wood floor kitchen idea in Austin with flat-panel cabinets, beige backsplash, matchstick tile backsplash, stainless steel appliances, an island and dark wood cabinets
99