
Search results for "Adjusting" in Home Design Ideas


 Eminent Interior Design
Inspiration for a timeless gray two-story wood gable roof remodel in Minneapolis
 Plain & Posh
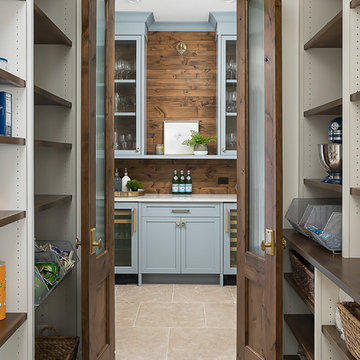
This large kitchen was desperately needing a refresh. It was far to traditional for the homeowners taste. Additionally, there was no direct path to the dining room as you needed to enter through a butlers pantry. I opened up two doorways into the kitchen from the dining room, which allowed natural light to flow in. The former butlers pantry was then sealed up and became part of the formerly to small pantry. The homeowners now have a 13' long walk through pantry, accessible from both the new bar area and the kitchen.
Find the right local pro for your project
 Sherman Associates

Pool house - mid-sized coastal backyard concrete paver and rectangular lap pool house idea in Boston

 Adjustable Patio Covers, NE, LLC
The Adjustable Patio Cover partially open and attached to the house
Example of a mid-sized trendy backyard deck design with a pergola
Example of a mid-sized trendy backyard deck design with a pergola
 Amy J. Greving - Artist
Amy J Greving

Inspiration for a small industrial freestanding desk concrete floor home studio remodel in Grand Rapids with white walls and no fireplace
Inspiration for a small industrial freestanding desk concrete floor home studio remodel in Grand Rapids with white walls and no fireplace

 Flavin Architects
This remodel of a mid century gem is located in the town of Lincoln, MA a hot bed of modernist homes inspired by Gropius’ own house built nearby in the 1940’s. By the time the house was built, modernism had evolved from the Gropius era, to incorporate the rural vibe of Lincoln with spectacular exposed wooden beams and deep overhangs.
The design rejects the traditional New England house with its enclosing wall and inward posture. The low pitched roofs, open floor plan, and large windows openings connect the house to nature to make the most of its rural setting.
Photo by: Nat Rea Photography

 Kate Roos Design LLC
This 1930’s gem did not have a functional, beautiful kitchen. In fact, many cabinets barely opened, and some appliances didn’t even work.
The top priority was to replace the cabinetry, appliances, and finishes in the main kitchen and butler’s pantry for better functionality. The original footprint was kept mostly intact, with only minor adjustments to improve flow, connectivity, and layout. Custom cabinetry was designed to enhance storage, and a suite of high-performance appliances was installed. Finishes like a herringbone tile floor and soapstone countertops were chosen for longevity and durability.
The secondary goal was to match the beauty of the rest of the home, with traditional elements, symmetry, and warmth. Details like fluting on the range hood and a unique corbel shape mirror original moldings. Stained oak accents were color-matched to the home’s existing woodwork. White oak cabinet interiors and custom inserts create a furniture-like feel.
The finished design blends seamlessly into the historic home, and also enhances functionality for day-to-day living, hosting, and gathering.
 Dillon Kyle Architects (DKA)
Casey Dunn Photography

Example of a large classic galley dark wood floor eat-in kitchen design in Houston with a farmhouse sink, shaker cabinets, beige cabinets, white backsplash, stainless steel appliances, an island, marble countertops and ceramic backsplash
Example of a large classic galley dark wood floor eat-in kitchen design in Houston with a farmhouse sink, shaker cabinets, beige cabinets, white backsplash, stainless steel appliances, an island, marble countertops and ceramic backsplash

 User
UserRoger Davies Photography

Huge transitional dark wood floor dining room photo in New York with white walls
Huge transitional dark wood floor dining room photo in New York with white walls
 McIntosh Poris Architects
Brett Mountain
Inspiration for a mid-sized industrial dark wood floor and brown floor hallway remodel in Detroit with white walls
Inspiration for a mid-sized industrial dark wood floor and brown floor hallway remodel in Detroit with white walls
 Solara Adjustable Patio Cover
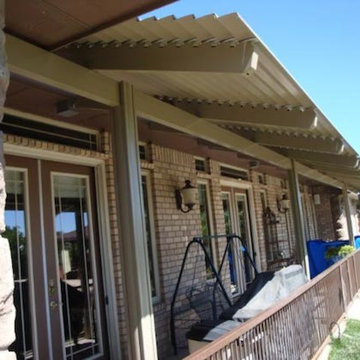
Patio - small backyard brick patio idea in Phoenix with a roof extension
 JAUREGUI Architecture Interiors Construction
Photography: Piston Design

Tuscan foyer photo in Houston with beige walls and a glass front door
Tuscan foyer photo in Houston with beige walls and a glass front door

 The Decorators Unlimited
This contemporary home is a combination of modern and contemporary styles. With high back tufted chairs and comfy white living furniture, this home creates a warm and inviting feel. The marble desk and the white cabinet kitchen gives the home an edge of sleek and clean.

 BK.Architect LLC
Robert Reck, Eric Laignel
Small trendy medium tone wood floor porch photo in Austin with a standard fireplace
Small trendy medium tone wood floor porch photo in Austin with a standard fireplace


 Ed Hughey, Architect & Realtor
 http://dennisburnettphotography.com
Small transitional white two-story brick gable roof photo in Austin with a shingle roof
Small transitional white two-story brick gable roof photo in Austin with a shingle roof

 Blender Architecture LLC
Darris Harris
Family room library - large industrial open concept concrete floor and gray floor family room library idea in Chicago with white walls, no fireplace and a media wall
Family room library - large industrial open concept concrete floor and gray floor family room library idea in Chicago with white walls, no fireplace and a media wall

 Dennis Paige Real Estate
Bathroom - craftsman master multicolored tile bathroom idea in Seattle with an undermount sink, shaker cabinets, medium tone wood cabinets and an undermount tub
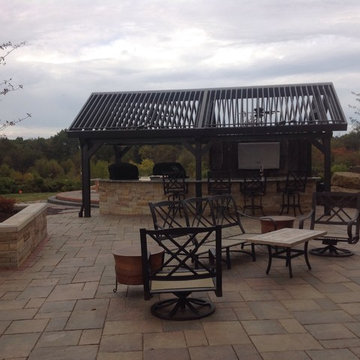 Adjustable Patio Covers, NE, LLC
All four sections are open.
Example of a large classic backyard brick patio design with a pergola
Example of a large classic backyard brick patio design with a pergola
100