
Search results for "Adjusting" in Home Design Ideas
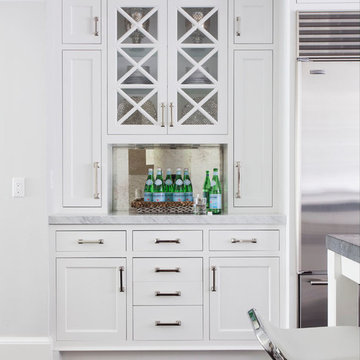

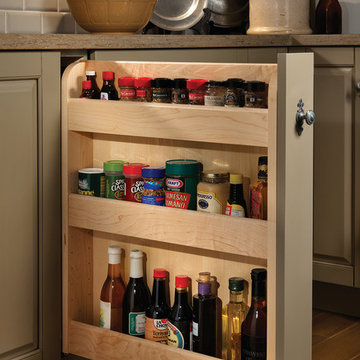


 Sullivan Building & Design Group
Design Build by Sullivan Building & Design Group. Custom Cabinetry by Cider Press Woodworks. Photographer: Todd Mason / Halkin Mason Photography
Kitchen/dining room combo - large farmhouse medium tone wood floor kitchen/dining room combo idea in Philadelphia with white walls, a two-sided fireplace and a tile fireplace
Kitchen/dining room combo - large farmhouse medium tone wood floor kitchen/dining room combo idea in Philadelphia with white walls, a two-sided fireplace and a tile fireplace
Find the right local pro for your project

 StudioLAB

Steps from Riverside Park, the existing apartment had previously not been renovated for 30 years and was in dire need of a complete overhaul. StudioLAB was presented with the challenge of re-designing the space to fit a modern family’s lifestyle today with the flexibility to adjust as they evolve into their tomorrow. The existing formal closed kitchen and dining room were combined and opened up to allow the owners to entertain in an open living environment and allow natural light to permeate throughout different exposures of the apartment. Bathrooms were gutted, enlarged and reconfigured. Central air conditioning was added with minimal ducting as to be hidden and not seem clunky. Built-in bookshelves run the length of the perimeter walls below windows, concealing radiators and providing extra valuable storage in every room. A neutral color palette, minimalist details, and refined materials create a warm, modern atmosphere. Light brown oak veneered archways as well as LED cove ceilings are used to separate programmatic spaces visually without the use of physical partitions. A charcoal stained cube built-in was designed with in the foyer to create deep storage while continuing into the kitchen to hide the built-in refrigerator and pantry visually connecting the two spaces. The family’s two children share one large bedroom in order to create a playroom in the other which can also serves as a guest room when needed. The master bedroom features a full height grey stained ash veneered wall unit that serves as the predominant clothes storage. A panel housing the TV slides to reveal more clothes storage behind. To utilize the exiting formal maid’s room behind the kitchen, a small study and powder room were created that house laundry machines as well.


 Austin Impressions - A Design and Build Firm
Example of a large trendy master white tile and porcelain tile porcelain tile and beige floor drop-in bathtub design in Austin with a drop-in sink, flat-panel cabinets, medium tone wood cabinets, gray walls and quartz countertops
 Adjustable Patio Covers, NE, LLC
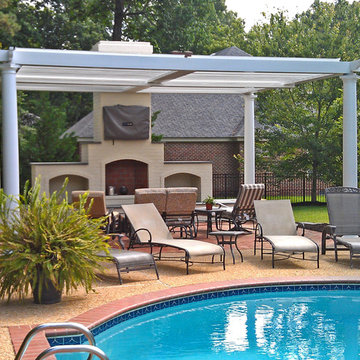
A poolside retreat featuring a pergola with adjustable roof louvers for protection from the sun and rain.
Example of a mid-sized minimalist backyard patio design with a fire pit and a pergola
Example of a mid-sized minimalist backyard patio design with a fire pit and a pergola

 Gast Architects
Ed Ritger Photography
Inspiration for a transitional u-shaped light wood floor and beige floor kitchen remodel in San Francisco with recessed-panel cabinets, ceramic backsplash, stainless steel appliances, an island, an undermount sink, white cabinets, multicolored backsplash and gray countertops
Inspiration for a transitional u-shaped light wood floor and beige floor kitchen remodel in San Francisco with recessed-panel cabinets, ceramic backsplash, stainless steel appliances, an island, an undermount sink, white cabinets, multicolored backsplash and gray countertops

 Ernesto Santalla PLLC
Custom floating desks inspired by midcentury classics provide ample workspace for two. Warm colors and terrazzo floors complete this serene basement home office.
Photos by Geoffrey Hodgdon
 Irwin Construction, LLC
Photos by Darby Kate Photography

Alcove bathtub - mid-sized cottage master gray tile and porcelain tile porcelain tile alcove bathtub idea in Dallas with gray cabinets, a one-piece toilet, gray walls, an undermount sink and granite countertops
Alcove bathtub - mid-sized cottage master gray tile and porcelain tile porcelain tile alcove bathtub idea in Dallas with gray cabinets, a one-piece toilet, gray walls, an undermount sink and granite countertops
 Adjustable Patio Covers, NE, LLC
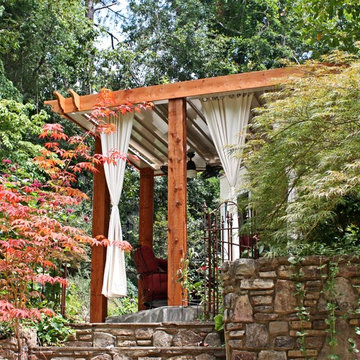
A woodsy retreat featuring a pergola with adjustable roof louvers for protection from the sun and rain, plus available side curtains
Mid-sized mountain style backyard stone patio photo with a pergola
Mid-sized mountain style backyard stone patio photo with a pergola

 Albertsson Hansen Architecture and Interior Design
Photograph by Pete Sieger
Mid-sized farmhouse red two-story wood gable roof photo in Minneapolis
Mid-sized farmhouse red two-story wood gable roof photo in Minneapolis
 Buffington Homes South Carolina

Inspiration for a mid-sized coastal backyard rectangular infinity pool remodel in Charleston with decking

 Gonyea Custom Homes
Living flows from room to room easily in this great room style living space with large windows. Photography by Spacecrafting.
Large elegant open concept carpeted living room photo in Minneapolis with gray walls, a standard fireplace, a stone fireplace and a media wall
Large elegant open concept carpeted living room photo in Minneapolis with gray walls, a standard fireplace, a stone fireplace and a media wall
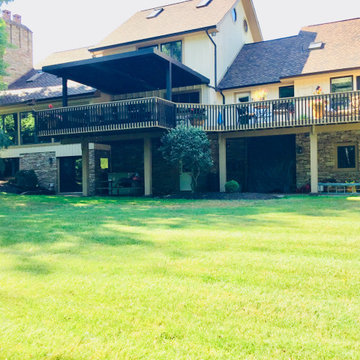 Adjustable Patio Covers, NE, LLC
We installed two 12x20 units to create a more useable outdoor living space for the homeowner.
Another job well done from design, delivery and installation.
They love it!
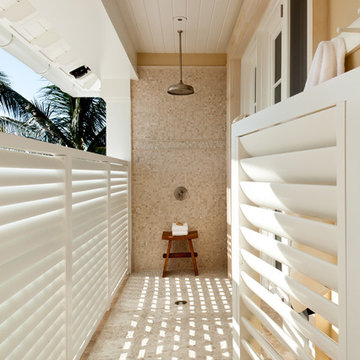

 Closet POSSIBLE

A pantry that has it all! Sliding baskets, drawers corner shelving and vertical storage (for baking pans and books) – the dream pantry for many! Pennington, NJ 08534.
Closet Possible
 Barker Associates Architecture Office
Francis Dzikowski
Example of a trendy light wood floor living room library design in New York with white walls and a wall-mounted tv
Example of a trendy light wood floor living room library design in New York with white walls and a wall-mounted tv
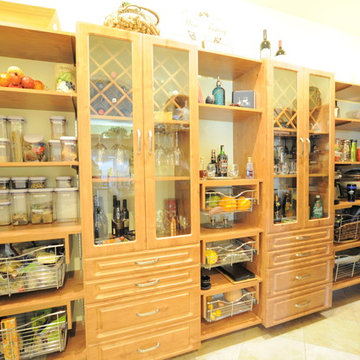
 Legacy Millworks, Inc.
Custom designed and built kitchen pantry with rollout baskets, wine rake and adjustable shelves.
Large elegant u-shaped porcelain tile kitchen pantry photo in Los Angeles with open cabinets, light wood cabinets and no island
Large elegant u-shaped porcelain tile kitchen pantry photo in Los Angeles with open cabinets, light wood cabinets and no island
 Adjustable Patio Covers, NE, LLC
This is the end result.
A completely transformed outdoor living space.
We installed two 8x20 units creating a covered area that is 16 extended from the house and 20 along the house.
We connected to their roof with two posts on the backyard side.
It was finished off with a side screen to block the sun from the west side.
102