
Search results for "Adjusting" in Home Design Ideas
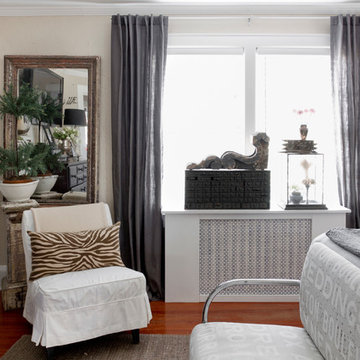

 Tracey Stephens Design, LLC

Wing Wong/Memories TTL
Inspiration for a mid-sized transitional l-shaped linoleum floor enclosed kitchen remodel in New York with an undermount sink, shaker cabinets, white cabinets, quartz countertops, white backsplash, ceramic backsplash, stainless steel appliances and no island
Inspiration for a mid-sized transitional l-shaped linoleum floor enclosed kitchen remodel in New York with an undermount sink, shaker cabinets, white cabinets, quartz countertops, white backsplash, ceramic backsplash, stainless steel appliances and no island
 521 Atelier Interiors and Lighting Design
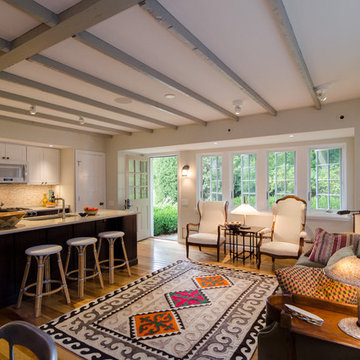
This 100 year old carriage house on a Gladwyne property was expanded and renovated to update its function as a guest cottage. The first floor was gutted to create an open plan kitchen, living, dining room.
Find the right local pro for your project
 Grand Home Solutions, Inc
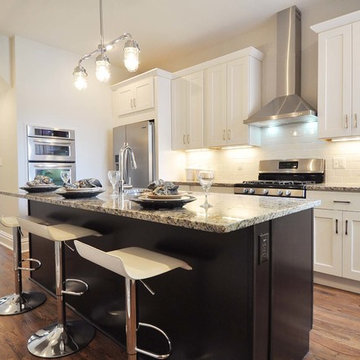
Kitchen looks fresh and new: white shaker cabinets with white subway tile back splash and dark shaker cabinets and the same granite on the island. Built-in oven and warmer (where basement stairs used to be).

 Ferrugio Design + Associates
Example of a trendy single-wall marble floor wet bar design in Los Angeles with no sink and dark wood cabinets

 Plain & Posh
Alcove bathtub - mid-sized coastal 3/4 beige tile and stone slab vinyl floor alcove bathtub idea in Miami with recessed-panel cabinets, dark wood cabinets, a two-piece toilet, blue walls, an undermount sink and solid surface countertops

 Closet King LLC
Dedicated laundry room - mid-sized modern single-wall dedicated laundry room idea with white cabinets
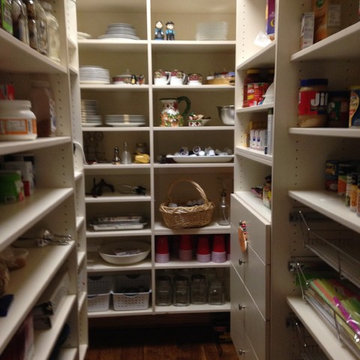
 A Better Closet
Example of a large trendy u-shaped kitchen pantry design in Birmingham with flat-panel cabinets and white cabinets
 Diane Murphy Interiors, LLC.
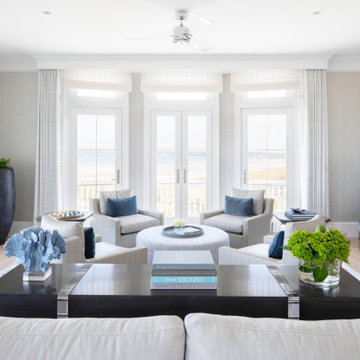
Photo of Living Room sitting area that includes four matching leather swivel chairs each with a blue velvet lumbar pillow. Pictured in front of four doors that lead onto the porch. Shows the connection between the indoors/ outdoors in this room.
 Pro Dunk Hoops
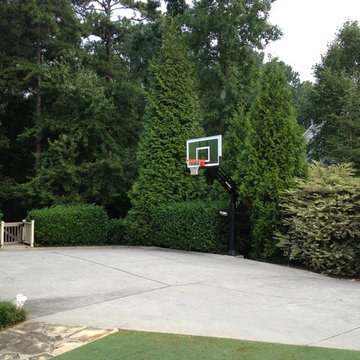
Marietta, GA knows how to make your front yard driveway a a basketball port for the neighborhood. All you have to do is buy and install the Pro Dunk Gold Basketball System. It's not all that difficult. This is a Pro Dunk Gold Basketball System that was purchased in February of 2012. It was installed on a 48 ft wide by a 33 ft deep playing area in Marietta, GA. Browse all of Russ H's photos navigate to: http://www.produnkhoops.com/photos/albums/russ-48x33-pro-dunk-gold-basketball-system-223/
 Finesse, Inc.

1940's home was in need of some T.L.C. Taking the existing pink and cream bathroom and adding marble and creativity developed this gorgeous bathroom.
Photo by Jessica Abler
 Bella Systems - Custom Closets
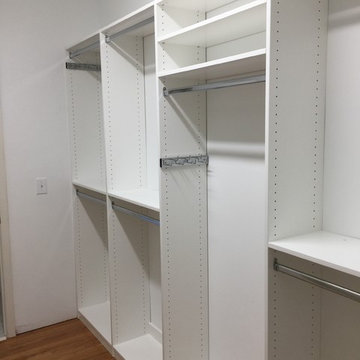
These are several closets designed and installed in a refurbished home in Greenville, SC. The closets contain hanging storage and adjustable shelving. They are finished in a white melamine and will provide plenty of storage for our client.
 A Better Closet
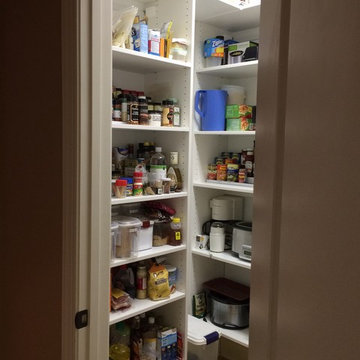
Kitchen pantry - mid-sized modern u-shaped kitchen pantry idea in Birmingham with flat-panel cabinets and gray cabinets
 Studio Dearborn
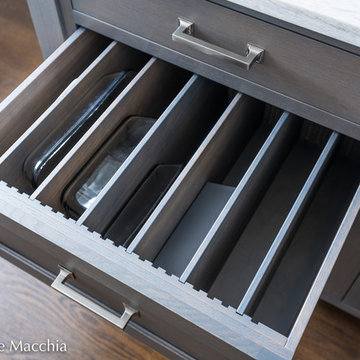
A young family moving from NYC to their first home in Westchester County found this delightful colonial in Larchmont New York. Studio Dearborn teamed up with Classic Construction Group to redesign space. They stole four feet from the adjacent family room to accommodate a new, classic white kitchen open to the family room. Kitchen design and custom cabinetry by Studio Dearborn. The inset cabinetry in Benjamin Moore White Heron is crafted from solid maple. The island is crafted from Rift sawn oak in a custom charcoal stain. White Macauba countertops give a soft earthy ambiance to the room. Cherner style stools are walnut veneer.
Contractor, Classic Construction Group. White Macauba countertops by Rye Marble and Stone. Appliances by Thermador; Cabinetry color: Benjamin Moore White Heron. Hardware by Hickory Hardware Studio collection. Backsplash tile by Adex Liso in Surf Gray. Photography Adam Kane Macchia.
 Adjustable Patio Covers, NE, LLC
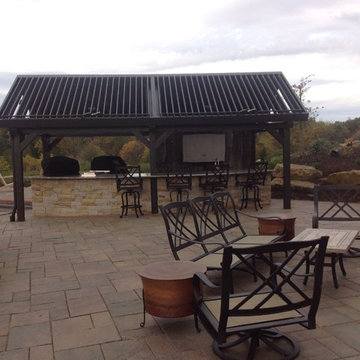
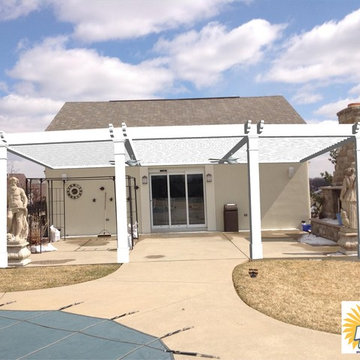
A side view for the A Frame unit with the front two sections open.
Example of a large minimalist backyard brick patio kitchen design with a pergola
Example of a large minimalist backyard brick patio kitchen design with a pergola
 Rylex Custom Cabinetry and Closets

Adjustable shelves are a perfect fit for a kitchen pantry. With stored items ranging from small flat cans to small appliances, you can accommodate various heights and sizes with fully adjustable shelves. That applies to the depth of shelves, as well. Deep shelves are necessary for platters or larger appliances, but shallow shelves keep everything front and center so that each item is easily accessible.
Kara Lashuay
 Alair Homes DFW | Capital Renovations Group
Ken Vaughn - Photographer

Inspiration for a transitional gender-neutral carpeted walk-in closet remodel in Dallas with white cabinets
Inspiration for a transitional gender-neutral carpeted walk-in closet remodel in Dallas with white cabinets
 Adjustable Patio Covers, NE, LLC
Pool side shaded area.
Pool house - large coastal backyard concrete and rectangular pool house idea
Pool house - large coastal backyard concrete and rectangular pool house idea
 Jules Duffy Designs

Design: Jules Duffy Design; This kitchen was gutted to the studs and renovated TWICE after 2 burst pipe events! It's finally complete! With windows and doors on 3 sides, the kitchen is flooded with amazing light and beautiful breezes. The finishes were selected from a driftwood palate as a nod to the beach one block away, The limestone floor (beyond practical) dares all to find the sand traveling in on kids' feet. Tons of storage and seating make this kitchen a hub for entertaining. Photography: Laura Moss

31