
Search results for "Adjusting" in Home Design Ideas

 Design Harmony
Design Dilemma: Our clients needed a place to store their beautiful bass and their extensive collection of books and records. Solution - We transformed this unused corner in the great room into a beautiful and functional storage space.
Using a subtle instrument rack so the client could easily remove the bass to play, we were able to showcase the bass as a work of art and make it a focal point in the space. We also added a rolling ladder to access the top of the bookshelf and to make the space more interesting.
Photo Credit: Holland Photography - Cory Holland - Hollandphotography.biz

 VDT Construction

Example of a mid-sized beach style 3/4 beige tile, white tile and stone slab ceramic tile alcove shower design in Miami with recessed-panel cabinets, white cabinets, a two-piece toilet, blue walls, an undermount sink and solid surface countertops
Find the right local pro for your project
 Core Outdoor Living
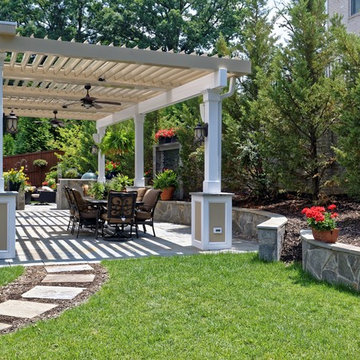
This Equinox Adjustable Louvered Roof features built-in lighting, fans, gutters and even a Bose Sound System. With the touch of a remote control, louvers can be closed for a watertight seal to enjoy your outdoor space in the rain, or open for full or partial sun.
 Core Outdoor Living
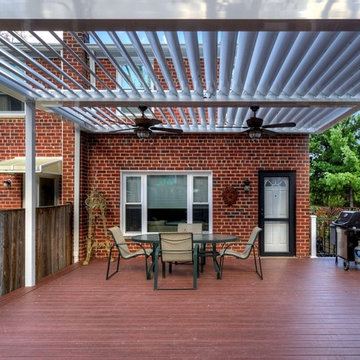
Pergola with the Equinox Adjustable Roof. Open the louvers to let the light in or close the louvers to keep the rain out. Located in Del Ray, VA
Large elegant backyard deck photo in DC Metro with a pergola
Large elegant backyard deck photo in DC Metro with a pergola
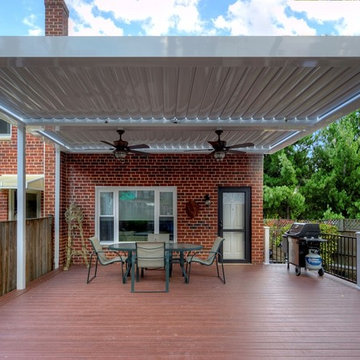 Core Outdoor Living
Pergola with the Equinox Adjustable Roof. Open the louvers to let the light in or close the louvers to keep the rain out. Located in Del Ray, VA
Deck - large traditional backyard deck idea in DC Metro with a pergola
Deck - large traditional backyard deck idea in DC Metro with a pergola
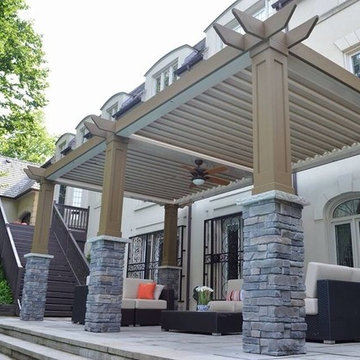
 Adjustable Patio Covers, NE, LLC
Beautiful Patio Cover provides sun when you want it, shade and protection from rain when you you need it.
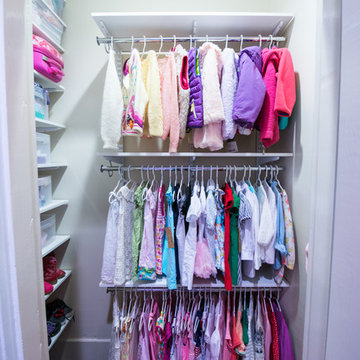
 Organized Living
Kids grow up so fast, shouldn't your shelving? With freedomRail, you can move components as your kids grow.
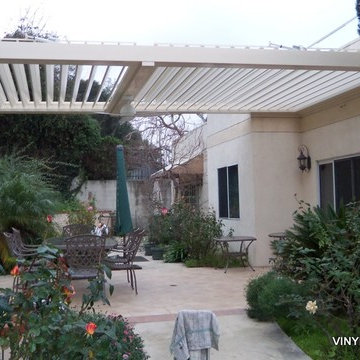
 Vinyl Concepts Inc
THIS IS ONE OF OUR ADJUSTABLE (MOTORIZED) PATIO COVERS. COMPLETELY WATERTIGHT, SO YOU CAN ENJOY YOUR PATIO RAIN OR SHINE.
VINYL CONCEPTS, INC.
1270 Rancho Conejo Blvd.,
Newbury Park, CA 91320
805-499-8154
sales@vinylconcepts.com

 Signature Designs Kitchen | Bath | Interiors
Black and White master bathroom with forest green vanity cabinets. Even though this bathroom is layered with a lot of details it is truly a tasteful art statement.
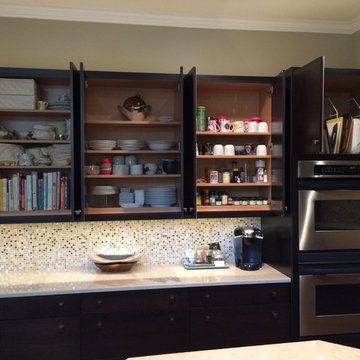
 Bay Area Kitchens
Frameless construction (no face-frames) provides the most efficient storage, as do fully adjustable shelves, and vertical tray dividers. All to maximize storage convenience and easy access to all your goods.
 Signature Designs Kitchen | Bath | Interiors
Black and White bathroom with forest green vanity cabinets.
Example of a mid-sized farmhouse master white tile and porcelain tile porcelain tile, white floor, single-sink and wallpaper freestanding bathtub design in Denver with recessed-panel cabinets, green cabinets, a two-piece toilet, white walls, an undermount sink, quartz countertops, a hinged shower door, white countertops and a built-in vanity
Example of a mid-sized farmhouse master white tile and porcelain tile porcelain tile, white floor, single-sink and wallpaper freestanding bathtub design in Denver with recessed-panel cabinets, green cabinets, a two-piece toilet, white walls, an undermount sink, quartz countertops, a hinged shower door, white countertops and a built-in vanity

 H. Bero Interiors
This crisp and clean bathroom renovation boost bright white herringbone wall tile with a delicate matte black accent along the chair rail. the floors plan a leading roll with their unique pattern and the vanity adds warmth with its rich blue green color tone and is full of unique storage.

 Crown Point Cabinetry
Floating shelves keep the essentials at hand, while adding a modern flair to the kitchen. Cabinetry is finished in Truly Taupe. Hardware is un-laquered brass.
Photo by Crown Point Cabinetry
 Signature Designs Kitchen | Bath | Interiors
Inspiration for a mid-sized master white tile and porcelain tile porcelain tile, white floor, single-sink, wallpaper ceiling and wallpaper freestanding bathtub remodel in Denver with recessed-panel cabinets, green cabinets, a two-piece toilet, white walls, an undermount sink, quartz countertops, a hinged shower door, white countertops and a built-in vanity
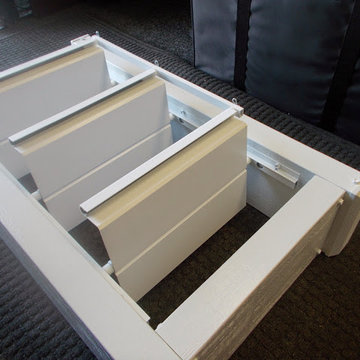


 John Bost
Custom built-in entertainment center in the same house as the custom built-in window seat project that was posted in 2019. This project is 11-1/2 feet wide x 18 inches deep x 8 feet high. It consists of two 36" wide end base cabinets and a 66" wide center base cabinet with an open component compartment. The base cabinets have soft-close door hinges with 3-way cam adjustments and adjustable shelves. The base cabinet near the doorway includes custom-made ducting to re-route the HVAC air flow from a floor vent out through the toe kick panel. Above the base countertop are side and overhead book/display cases trimmed with crown molding. The TV is mounted on a wall bracket that extends and tilts, and in-wall electrical and HDMI cables connect the TV to power and components via a wall box at the back of the component compartment.

 Apple Wood Construction, Inc.
Kath & Keith Photography
Mid-sized elegant u-shaped dark wood floor kitchen pantry photo in Boston with an undermount sink, shaker cabinets, stainless steel appliances, an island, white cabinets, granite countertops, beige backsplash and porcelain backsplash
Mid-sized elegant u-shaped dark wood floor kitchen pantry photo in Boston with an undermount sink, shaker cabinets, stainless steel appliances, an island, white cabinets, granite countertops, beige backsplash and porcelain backsplash
 User
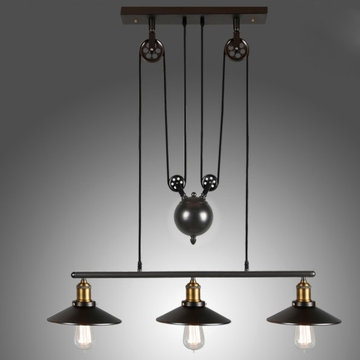
UserTray family features an inverted saucer shape shade covering an Edison bulb for a vintage look, and a black finish adds a nice touch to your home area. This fixture includes 1500mm/59 inches overall height that allows you to choose the optimal hanging height for your ceiling.
Materials: Metal
Finish: Black
Number of Lights: 2-Light
Single Shade Dimensions: 8.7"/220mmDia x 5.1"/130mmH
Canopy Length of 2-Light: 20.9"/530mm
Overall Height: 59"/1500mm (adjustable, contact us if you need longer cable)
Bulbs: 2 x 40W incandescent E26 (not included)
Assembly Instructions: This fixture does need to be hard wired. Assembly is required. Professional installation is recommended.
 Eurodale Developments Inc
Peter Sellar - photoklik.com
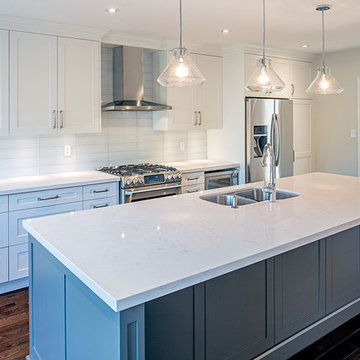
Inspiration for a mid-sized timeless l-shaped medium tone wood floor eat-in kitchen remodel in Toronto with an undermount sink, shaker cabinets, white cabinets, quartz countertops, green backsplash, glass tile backsplash, stainless steel appliances and an island
Inspiration for a mid-sized timeless l-shaped medium tone wood floor eat-in kitchen remodel in Toronto with an undermount sink, shaker cabinets, white cabinets, quartz countertops, green backsplash, glass tile backsplash, stainless steel appliances and an island
47