
Search results for "Adjustments figure" in Home Design Ideas

 Kevin Browne Architecture
Jack Michaud Photography
Example of a transitional built-in desk medium tone wood floor and brown floor home studio design in Portland Maine with gray walls
Example of a transitional built-in desk medium tone wood floor and brown floor home studio design in Portland Maine with gray walls

 indi interiors
A built-in home office features the classic Eames chairs with an open shelving unit.
Matthew Willams Photography
Victoria Kirk Interiors Co-Designer
Inspiration for a mid-sized transitional freestanding desk medium tone wood floor study room remodel in Auckland with white walls
Inspiration for a mid-sized transitional freestanding desk medium tone wood floor study room remodel in Auckland with white walls
 Innovative Closet Designs
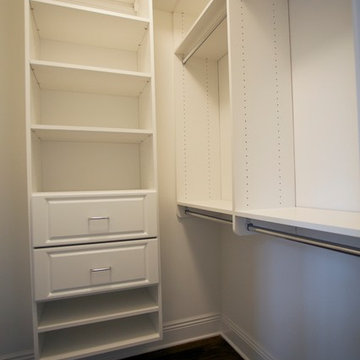
This album is to show some of the basic closet configurations, because the majority of our closets are not five figure master walk-ins.
This is a 2nd bedroom walk-in. We integrated two 10" drawers for storage of smaller items, adjustable shelving, and a long wall of double hang.
Find the right local pro for your project

 Visbeen Architects
The Cicero is a modern styled home for today’s contemporary lifestyle. It features sweeping facades with deep overhangs, tall windows, and grand outdoor patio. The contemporary lifestyle is reinforced through a visually connected array of communal spaces. The kitchen features a symmetrical plan with large island and is connected to the dining room through a wide opening flanked by custom cabinetry. Adjacent to the kitchen, the living and sitting rooms are connected to one another by a see-through fireplace. The communal nature of this plan is reinforced downstairs with a lavish wet-bar and roomy living space, perfect for entertaining guests. Lastly, with vaulted ceilings and grand vistas, the master suite serves as a cozy retreat from today’s busy lifestyle.
Photographer: Brad Gillette

 Everingham Design
Kitchen - large contemporary l-shaped light wood floor and brown floor kitchen idea in Columbus with a farmhouse sink, shaker cabinets, light wood cabinets, quartz countertops, white backsplash, stone tile backsplash, stainless steel appliances, an island and white countertops


 SPACE Architects + Planners
Inspiration for a bedroom and large timeless boy light wood floor kids' bedroom remodel in Chicago with white walls

Sponsored
Columbus, OH

Hope Restoration & General Contracting
Columbus Design-Build, Kitchen & Bath Remodeling, Historic Renovations

 R.M. Buck Builders
Family room - traditional formal and enclosed carpeted family room idea in Charleston with blue walls, no fireplace and a media wall
 Innovative Closet Designs
This album is to show some of the basic closet configurations, because the majority of our closets are not five figure master walk-ins.
This is another popular configuration for a reach-in closet. Adjustable shelving will accommodate items of many sizes.

 Alex Glegg Design
Builder: Gordon Hockin Construction
Framing: Bosma Construction
Landscape: John Minty Design
Photo: Philip Jarmain
Inspiration for a mid-sized contemporary l-shaped medium tone wood floor kitchen remodel in Vancouver with open cabinets, an island, an undermount sink, metallic backsplash and stainless steel appliances
Inspiration for a mid-sized contemporary l-shaped medium tone wood floor kitchen remodel in Vancouver with open cabinets, an island, an undermount sink, metallic backsplash and stainless steel appliances

 Organized Living

Professional Organizer, Amanda LeBlanc, created this beautiful playroom for her children. She used Organized Living freedomRail organizing systems because they are “easy to install and provide freedom to adjust as they grow.” See more ways Amanda uses Organized Living to organize her home and life: http://youtu.be/MsfCY_iRDb8



Sponsored
Columbus, OH
Hope Restoration & General Contracting
Columbus Design-Build, Kitchen & Bath Remodeling, Historic Renovations
 Innovative Closet Designs
This album is to show some of the basic closet configurations, because the majority of our closets are not five figure master walk-ins.
This is a basic white reach-in that is in a guest bedroom. This versatile setup can accommodate any guest to set up and feel at home for the duration of their stay.

 John Bost
Custom built-in entertainment center consisting of three base cabinets with soft-close doors, adjustable shelves, and custom-made ducting to re-route the HVAC air flow from a floor vent out through the toe kick panel; side and overhead book/display cases, extendable TV wall bracket, and in-wall wiring for electrical and HDMI connections. The last photo shows the space before the installation.
 Organized Living
From puzzles to action figures, freedomRail will keep them playing and keep you sane. Easily store and access items, and when the time comes, adjust the space without tools. Organize your life today at https://www.organizedliving.com/.

 Altera Design & Remodeling, Inc.
Inspiration for a mid-sized transitional master porcelain tile porcelain tile alcove shower remodel in San Francisco with black cabinets, a one-piece toilet, gray walls, an undermount sink, quartzite countertops and raised-panel cabinets


 Innovative Closet Designs
This album is to show some of the basic closet configurations, because the majority of our closets are not five figure master walk-ins.
This is a large walk-in pantry. Adjustable shelving throughout makes for very flexible storage, radius corner shelves maximize usable space, and the pullout baskets are great for holding smaller items or produce.

 Legno Bastone Wide Plank Flooring
Example of a trendy light wood floor family room design in Miami with white walls and a wall-mounted tv
1