
Search results for "Administrative assistant" in Home Design Ideas
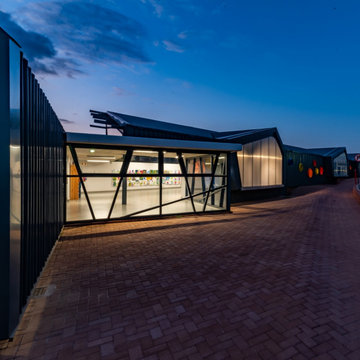
 HU-235072162
The site is located on the Mitchell House preparatory school campus in Polokwane. The client's brief
called for an early childhood development centre which would accommodate 122 learners and
requested that the building be evident of it's young and playful users.
Curiosity, wonder and intrigue would become defining criteria in an attempt to create a conducive
learning environment for young learners to grow, a building where children would be encouraged to
interact with their environment. The construction methodology of the building would remain apparent,
allowing its users to analyse the assembly of components.
Due to the age group of the users, the building would need to function semi-autonomously from the
rest of the school, while allowing for controlled interaction and inclusivity as is the norm for Mitchell
House. A linear plan which coincides with the developmental progress of the learners was identified
as the appropriate building typology. The spatial constraints of the site required this plan to be
moulded into the available space between the existing infrastructure, however the linear process was
maintained.
From the access-controlled reception and administration area one would move past the creative arts
and exhibition space towards the Northern wing where the youngest learners are taught. These would
share connected ablutions and storerooms between classes to enable fluid movement and
assistance throughout the teaching and service spaces. The East wing of the centre would house the
elder learners who would be in the process of being integrated with the fabric of the main school
campus. These classrooms include storage areas, however, have separate ablution facilities. The two
wings of the building surround a courtyard where play and interaction are in abundance.


 Elliday Studio LLC
We turned this large 1950's garage into a personal design studio for a textile designer and her team. We embraced the industrial aesthetic of the space and chose to keep the exposed brick walls and clear coat the concrete floors.
The natural age and patina really came through.
- Photography by Anne Simone
Find the right local pro for your project

 Skylar Morgan Furniture + Design
Reception Desk
Materials: Walnut, Mirror + Glass
Home office - large modern freestanding desk concrete floor home office idea in Atlanta with white walls
Home office - large modern freestanding desk concrete floor home office idea in Atlanta with white walls


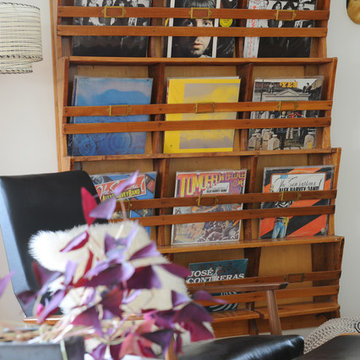
 mango design co
Example of a large 1950s open concept linoleum floor home design design in Vancouver with a music area, white walls, a standard fireplace and a brick fireplace



 The Magnolia Building Company
Jacob Fuerst
Example of a mid-sized mountain style freestanding desk dark wood floor and brown floor study room design in Denver with white walls and no fireplace
Example of a mid-sized mountain style freestanding desk dark wood floor and brown floor study room design in Denver with white walls and no fireplace


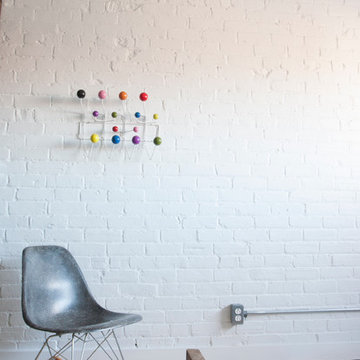


 Green Building Supply
Colors: Silver-Shadow, Sky-Blue, Caribbean, Sahara
Home office - mid-sized modern freestanding desk linoleum floor home office idea in Chicago with white walls and no fireplace
Home office - mid-sized modern freestanding desk linoleum floor home office idea in Chicago with white walls and no fireplace

 Margot Hartford Photography
Photo: Margot Hartford © 2016 Houzz
Trendy kids' room photo in San Francisco
Trendy kids' room photo in San Francisco
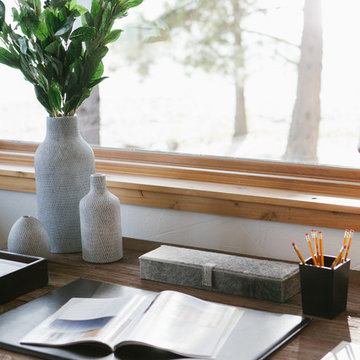
 Jodi Fleming Design
Mountain style freestanding desk carpeted home design photo in Orange County with white walls


 Countryside Cabinets LLC
Inspiration for a large transitional built-in desk medium tone wood floor study room remodel in Chicago with beige walls and no fireplace

 Prestige Custom Building & Construction, Inc.
Staircase - mid-sized traditional wooden straight wood railing staircase idea in New York with painted risers




 LKM Design
Violet Marsh Photography
Mid-sized transitional built-in desk light wood floor home studio photo in Boston with blue walls and no fireplace
Mid-sized transitional built-in desk light wood floor home studio photo in Boston with blue walls and no fireplace

 Heritage Construction Companies, LLC.
Example of a huge trendy metal floating open staircase design in Minneapolis

 Tim Brown Architecture
Casey Fry
Patio - cottage backyard concrete patio idea in Austin with a roof extension
Patio - cottage backyard concrete patio idea in Austin with a roof extension
3