
Search results for "Administrative associate" in Home Design Ideas

 Rodwin Architecture & Skycastle Construction
Rodwin Architecture & Skycastle Homes
Location: Boulder, Colorado, USA
Interior design, space planning and architectural details converge thoughtfully in this transformative project. A 15-year old, 9,000 sf. home with generic interior finishes and odd layout needed bold, modern, fun and highly functional transformation for a large bustling family. To redefine the soul of this home, texture and light were given primary consideration. Elegant contemporary finishes, a warm color palette and dramatic lighting defined modern style throughout. A cascading chandelier by Stone Lighting in the entry makes a strong entry statement. Walls were removed to allow the kitchen/great/dining room to become a vibrant social center. A minimalist design approach is the perfect backdrop for the diverse art collection. Yet, the home is still highly functional for the entire family. We added windows, fireplaces, water features, and extended the home out to an expansive patio and yard.
The cavernous beige basement became an entertaining mecca, with a glowing modern wine-room, full bar, media room, arcade, billiards room and professional gym.
Bathrooms were all designed with personality and craftsmanship, featuring unique tiles, floating wood vanities and striking lighting.
This project was a 50/50 collaboration between Rodwin Architecture and Kimball Modern
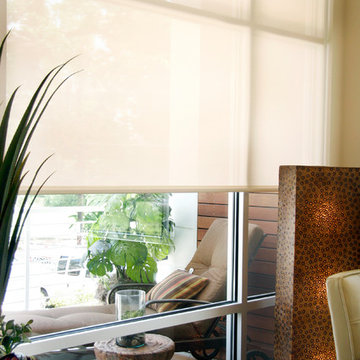
 Texas Sun & Shade
Block the sun and maintain your view!
Our large selection of interior solar screens is the ideal solution to your indoor natural lighting needs. Allow the proper amount of sunlight in while creating the perfect environment in your home. Utilize the interior solar screens to reduce the sun’s glare while saving money by blocking the heat from entering the room. Choose from a variety of fabrics that can blend with their surroundings or feature them as a design aspect in the room. Our interior solar screens are best for windows, glass doors, and sunrooms. Maintain your view while blocking harmful UV rays.


Find the right local pro for your project
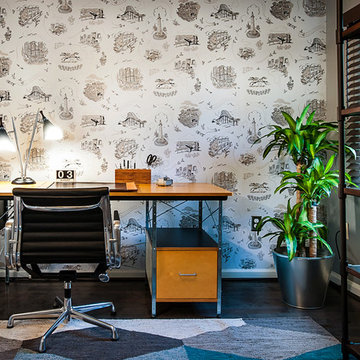
 Lauren M. Levine Interiors
Photo by Tim Prendergast
Inspiration for a mid-century modern home office remodel in Baltimore
Inspiration for a mid-century modern home office remodel in Baltimore
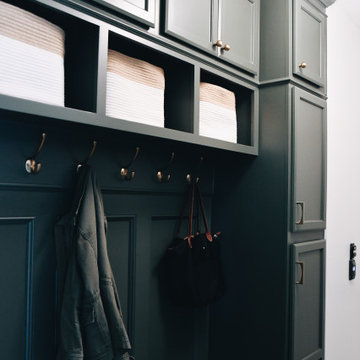
 KCBR Design | Remodel
This main floor remodel in Lenexa, Kansas, was the third phase of a full-home transformation for our longtime clients. After previously renovating their basement and primary bathroom, they invited us back to reimagine the heart of their home with fresh perspective and elevated function.
The entryway was completely transformed from a builder-basic pass-through into a bright, welcoming focal point that sets the tone for the entire main floor. In the kitchen, we reworked the layout to improve flow and maximize storage, while introducing timeless finishes and thoughtful details that now carry throughout the home.
The family room was redesigned to feel warm, cohesive, and connected—complete with custom built-ins and a refreshed fireplace. We also converted the former laundry room into a fully functional prep kitchen, and redesigned the mudroom to meet the demands of daily life without compromising style.
This project reflects a balance of beauty, utility, and personal expression, with every space tailored to support how this family lives and gathers in their home.
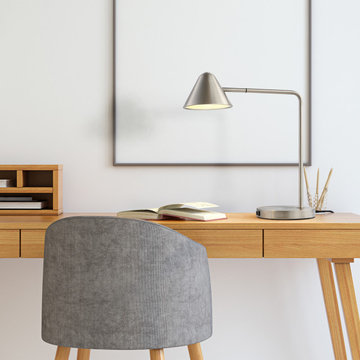
 NOVA of California
Keep it simple and functional with this matte black table lamp. Featuring a handy USB port for charging important devices, this adjustable desk lamp provides light for precision in illumination. The clean lines and slender shape of the stem and angled arm, as well as the conical shade, give a geometric minimalist feel to the style. Add this energy-efficient LED lamp to a desk or workstation for reduced eye strain in reading or detail-oriented tasks.

 Claire Jefford, Inc.
Stephani Buchman
Home office - small transitional laminate floor and brown floor home office idea in Toronto with white walls, a standard fireplace and a metal fireplace
Home office - small transitional laminate floor and brown floor home office idea in Toronto with white walls, a standard fireplace and a metal fireplace
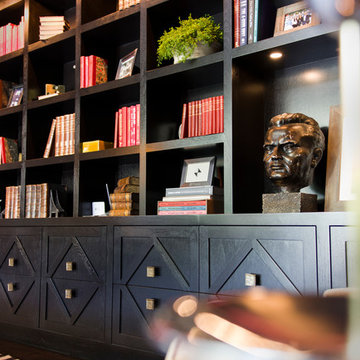
 A.SLOAN CONSTRUCTION
Floor-to-ceiling Walnut bookcase. Photograph by Jonas Ganzoni.
Installation by,
A.SLOAN CONSTRUCTION.
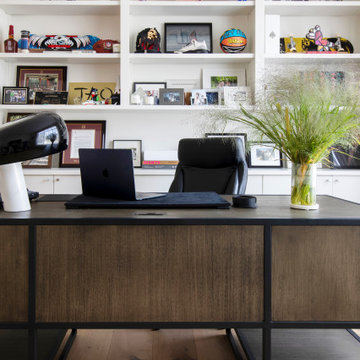
 Studio Ness
Home office at the Hamptons with custom built-ins.
Home office - contemporary home office idea in New York
Home office - contemporary home office idea in New York

 Videre Decor

Cookbook storage above the fridge gives easy access for the avid cook.
Mid-sized cottage l-shaped light wood floor and yellow floor eat-in kitchen photo in Denver with a farmhouse sink, flat-panel cabinets, medium tone wood cabinets, soapstone countertops, green backsplash, ceramic backsplash, stainless steel appliances, an island and black countertops
Mid-sized cottage l-shaped light wood floor and yellow floor eat-in kitchen photo in Denver with a farmhouse sink, flat-panel cabinets, medium tone wood cabinets, soapstone countertops, green backsplash, ceramic backsplash, stainless steel appliances, an island and black countertops
 LJS Design Inc
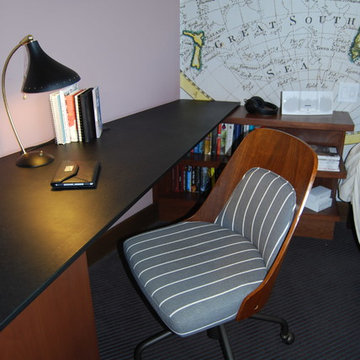
Custom Built -In Desk
Inspiration for a small eclectic carpeted bedroom remodel in San Diego with multicolored walls
Inspiration for a small eclectic carpeted bedroom remodel in San Diego with multicolored walls

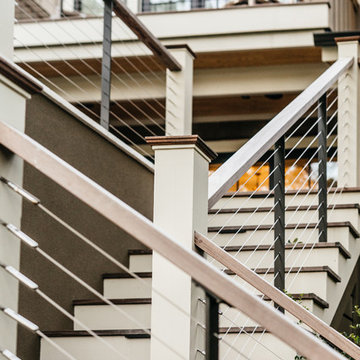
 Southern Staircase
Modern railing system on commercial stairs
Example of a huge minimalist carpeted l-shaped staircase design in Atlanta with carpeted risers
Example of a huge minimalist carpeted l-shaped staircase design in Atlanta with carpeted risers


 Buffington Homes South Carolina
Inspiration for a large transitional two-story wood brown staircase remodel in Charleston with a metal roof

 Joy Martin Architecture
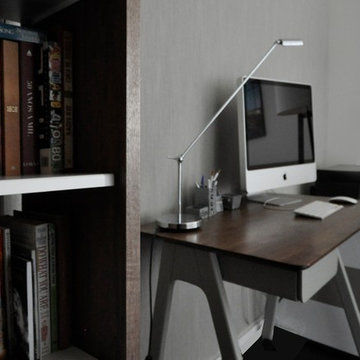
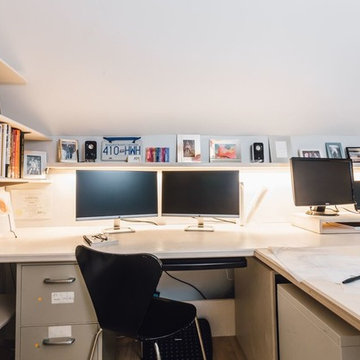
Inspiration for a mid-sized contemporary built-in desk light wood floor study room remodel in Minneapolis with white walls and no fireplace
 Nomad Soul Interiors
Velvet Headboard to create an elegant feel to a Master Bedroom space.
Photography: Jessica White Photography
Furniture & Design: Humble Dwellings
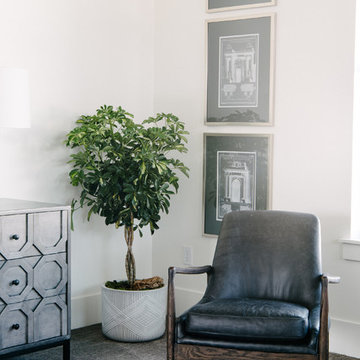
Large eclectic master carpeted and gray floor bedroom photo in Salt Lake City with white walls and no fireplace
Large eclectic master carpeted and gray floor bedroom photo in Salt Lake City with white walls and no fireplace

10