
Search results for "Administrator's" in Home Design Ideas
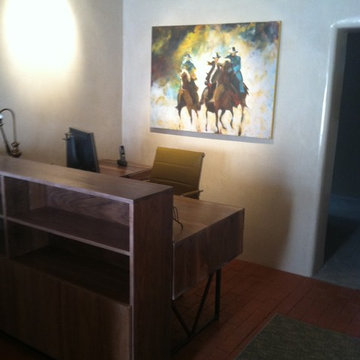
 Christopher Interiors LLC.
Christopher Interiors was commissioned to remodel the administrative office in Santa Fe. The space was originally a homestead in the 1800's and purchased by UNM to become a office space. With Venetian Plastered walls, we furnished the space with monochromatic fabrics, custom designed conference room table, and work stations that invoked the southwest charm of Santa Fe.

Find the right local pro for your project
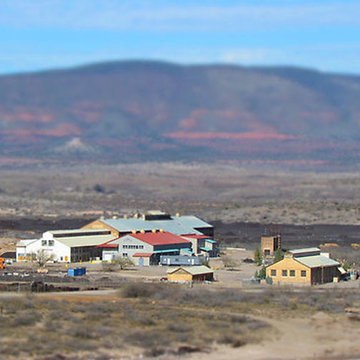
 Architecture Works Green Inc
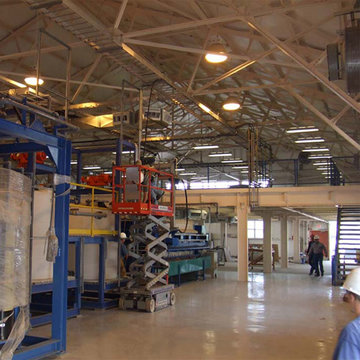
An extensive Industrial & Mining project that includes:
DEMONSTRATION MODULE – Renovations and Additions to a 3-story, 26,150 s.f., concrete and steel Smelter Building, built in 1917. This Renovation included a new roof, new steel siding, new windows and doors, new plumbing, extensive new electrical, new Testing Laboratory, new Offices, new Slag Recovery Production Areas, new Loading Dock & extensive reinforcing of the existing concrete floor.
ADMINISTRATION BUILDING RENOVATIONS – Tenant Improvements including ADA upgrades to a 100 year old Smelter Building and Warehouse.
ELECTROWINNING BUILDING – A New 4,660 s.f. masonry and steel 2-story building, used for electrowinning copper and zinc. This specialized building had to be designed to withstand acid deterioration.
BUILDING E – Renovations of 32,000 s.f. Smelter Electrical Building with 2,400 s.f. mezzanine, built in 1917. Renovations in include new structural additions, electrical, plumbing, Offices, Administration, Shipping & Receiving, Staff Lounge, Executive Offices, Warehouse and Vehicle Maintenance.
SITE – All new utilities, new roads, upgrades to a 1917 concrete bridge leading to the 80 acre Slag Pile, renovations to the Guard House, new entry gates and security fencing, new site lighting, coordination with the Town of Clarkdale for an effluent re-use water line, new site circulation including sidewalks, steps and ADA ramps.
 Architecture Works Green Inc
An extensive Industrial & Mining project that includes:
DEMONSTRATION MODULE – Renovations and Additions to a 3-story, 26,150 s.f., concrete and steel Smelter Building, built in 1917. This Renovation included a new roof, new steel siding, new windows and doors, new plumbing, extensive new electrical, new Testing Laboratory, new Offices, new Slag Recovery Production Areas, new Loading Dock & extensive reinforcing of the existing concrete floor.
ADMINISTRATION BUILDING RENOVATIONS – Tenant Improvements including ADA upgrades to a 100 year old Smelter Building and Warehouse.
ELECTROWINNING BUILDING – A New 4,660 s.f. masonry and steel 2-story building, used for electrowinning copper and zinc. This specialized building had to be designed to withstand acid deterioration.
BUILDING E – Renovations of 32,000 s.f. Smelter Electrical Building with 2,400 s.f. mezzanine, built in 1917. Renovations in include new structural additions, electrical, plumbing, Offices, Administration, Shipping & Receiving, Staff Lounge, Executive Offices, Warehouse and Vehicle Maintenance.
SITE – All new utilities, new roads, upgrades to a 1917 concrete bridge leading to the 80 acre Slag Pile, renovations to the Guard House, new entry gates and security fencing, new site lighting, coordination with the Town of Clarkdale for an effluent re-use water line, new site circulation including sidewalks, steps and ADA ramps.

 Simon-Wallace Design Inc.
Study room - transitional carpeted study room idea in New York with white walls and no fireplace

Sponsored
Columbus, OH

Snider & Metcalf Interior Design, LTD
Leading Interior Designers in Columbus, Ohio & Ponte Vedra, Florida
 PBC Design + Build
Born and raised in Highland Park, Illinois. John has both an Associate’s degree in Building Construction Technology and a Bachelor’s in Business Administration but considers his greatest accomplishment starting his own home remodeling company at 25 years old AND growing it into a very successful business. At PBC, we try to stay on John’s good side by being punctual, respecting the environment, and following through on our word. John considers himself a professional grill-master, loves to support Habitat for Humanity, the Wounded Warrior Project, and hopes to travel back to Italy one day in search of his remaining relatives. On any given Friday night, you can find him at a local brewery enjoying a cold one or hanging at the beach.
 Architecture Works Green Inc

An extensive Industrial & Mining project that includes:
DEMONSTRATION MODULE – Renovations and Additions to a 3-story, 26,150 s.f., concrete and steel Smelter Building, built in 1917. This Renovation included a new roof, new steel siding, new windows and doors, new plumbing, extensive new electrical, new Testing Laboratory, new Offices, new Slag Recovery Production Areas, new Loading Dock & extensive reinforcing of the existing concrete floor.
ADMINISTRATION BUILDING RENOVATIONS – Tenant Improvements including ADA upgrades to a 100 year old Smelter Building and Warehouse.
ELECTROWINNING BUILDING – A New 4,660 s.f. masonry and steel 2-story building, used for electrowinning copper and zinc. This specialized building had to be designed to withstand acid deterioration.
BUILDING E – Renovations of 32,000 s.f. Smelter Electrical Building with 2,400 s.f. mezzanine, built in 1917. Renovations in include new structural additions, electrical, plumbing, Offices, Administration, Shipping & Receiving, Staff Lounge, Executive Offices, Warehouse and Vehicle Maintenance.
SITE – All new utilities, new roads, upgrades to a 1917 concrete bridge leading to the 80 acre Slag Pile, renovations to the Guard House, new entry gates and security fencing, new site lighting, coordination with the Town of Clarkdale for an effluent re-use water line, new site circulation including sidewalks, steps and ADA ramps.
 James Martin Associates
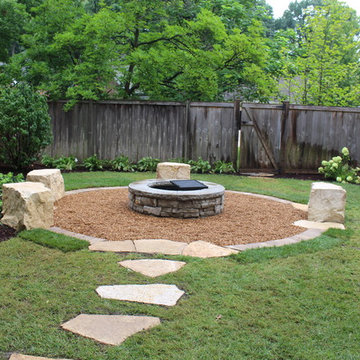
Request Free Quote For fireplace and fire pit locations, minimum setbacks are set from property lines and the home. Restrictions are determined by each municipality’s zoning administration. The setbacks are for safety, yet also provide an opportunity for a surrounding garden setting.
 Rhodes Architecture + Light
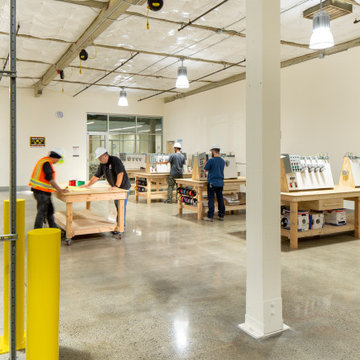
Rhodes Architecture + Light worked closely with CITC to build the next generation of construction training facilities. Our design philosophy lead to an approach that sought to deliver a clean, modern facility with an abundance of light and interconnected classrooms, administration facilities, and hands-on laboratories while exposing and expressing the building’s many parts and details. The building itself is a celebration of building and the building trades, connections, and materials being taught within.
 Rhodes Architecture + Light
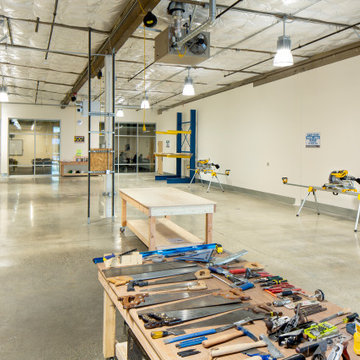
Rhodes Architecture + Light worked closely with CITC to build the next generation of construction training facilities. Our design philosophy lead to an approach that sought to deliver a clean, modern facility with an abundance of light and interconnected classrooms, administration facilities, and hands-on laboratories while exposing and expressing the building’s many parts and details. The building itself is a celebration of building and the building trades, connections, and materials being taught within.
 Alexandra Crafton
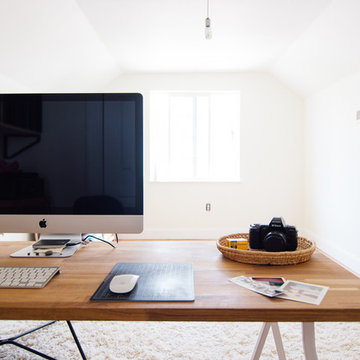
Photo: Alexandra Crafton © 2016 Houzz
Home office - eclectic home office idea in Portland
Home office - eclectic home office idea in Portland


 Regan Baker Design Inc.
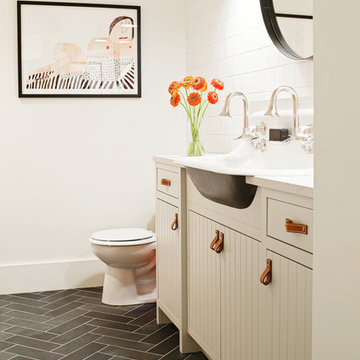
Stylish brewery owners with airline miles that match George Clooney’s decided to hire Regan Baker Design to transform their beloved Duboce Park second home into an organic modern oasis reflecting their modern aesthetic and sustainable, green conscience lifestyle. From hops to floors, we worked extensively with our design savvy clients to provide a new footprint for their kitchen, dining and living room area, redesigned three bathrooms, reconfigured and designed the master suite, and replaced an existing spiral staircase with a new modern, steel staircase. We collaborated with an architect to expedite the permit process, as well as hired a structural engineer to help with the new loads from removing the stairs and load bearing walls in the kitchen and Master bedroom. We also used LED light fixtures, FSC certified cabinetry and low VOC paint finishes.
Regan Baker Design was responsible for the overall schematics, design development, construction documentation, construction administration, as well as the selection and procurement of all fixtures, cabinets, equipment, furniture,and accessories.
Key Contributors: Green Home Construction; Photography: Sarah Hebenstreit / Modern Kids Co.
 Regan Baker Design Inc.

Hired by the owners to provide interior design services for a complete remodel of a mid-century home in Berkeley Hills, California this family of four’s wishes were to create a home that was inviting, playful, comfortable and modern. Slated with a quirky floor plan that needed a rational design solution we worked extensively with the homeowners to provide interior selections for all finishes, cabinet designs, redesign of the fireplace and custom media cabinet, headboard and platform bed. Hues of walnut, white, gray, blues and citrine yellow were selected to bring an overall inviting and playful modern palette. Regan Baker Design was responsible for construction documents and assited with construction administration to help ensure the designs were well executed. Styling and new furniture was paired to compliment a few existing key pieces, including a commissioned piece of art, side board, dining table, console desk, and of course the breathtaking view of San Francisco's Bay.
Photography by Odessa

 Opal Enterprises, Inc.
True beauty revealed with new siding!
Mid-sized traditional gray two-story concrete fiberboard gable roof idea in Chicago
Mid-sized traditional gray two-story concrete fiberboard gable roof idea in Chicago
 Regan Baker Design Inc.
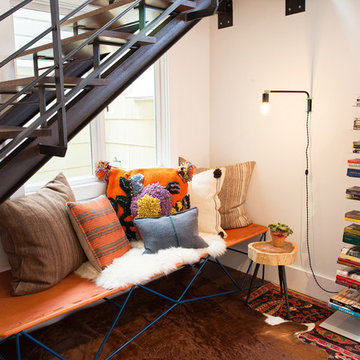
Stylish brewery owners with airline miles that match George Clooney’s decided to hire Regan Baker Design to transform their beloved Duboce Park second home into an organic modern oasis reflecting their modern aesthetic and sustainable, green conscience lifestyle. From hops to floors, we worked extensively with our design savvy clients to provide a new footprint for their kitchen, dining and living room area, redesigned three bathrooms, reconfigured and designed the master suite, and replaced an existing spiral staircase with a new modern, steel staircase. We collaborated with an architect to expedite the permit process, as well as hired a structural engineer to help with the new loads from removing the stairs and load bearing walls in the kitchen and Master bedroom. We also used LED light fixtures, FSC certified cabinetry and low VOC paint finishes.
Regan Baker Design was responsible for the overall schematics, design development, construction documentation, construction administration, as well as the selection and procurement of all fixtures, cabinets, equipment, furniture,and accessories.
Key Contributors: Green Home Construction; Photography: Sarah Hebenstreit / Modern Kids Co.

Sponsored
Sunbury, OH

J.Holderby - Renovations
Franklin County's Leading General Contractors - 2X Best of Houzz!
 Regan Baker Design Inc.
Stylish brewery owners with airline miles that match George Clooney’s decided to hire Regan Baker Design to transform their beloved Duboce Park second home into an organic modern oasis reflecting their modern aesthetic and sustainable, green conscience lifestyle. From hops to floors, we worked extensively with our design savvy clients to provide a new footprint for their kitchen, dining and living room area, redesigned three bathrooms, reconfigured and designed the master suite, and replaced an existing spiral staircase with a new modern, steel staircase. We collaborated with an architect to expedite the permit process, as well as hired a structural engineer to help with the new loads from removing the stairs and load bearing walls in the kitchen and Master bedroom. We also used LED light fixtures, FSC certified cabinetry and low VOC paint finishes.
Regan Baker Design was responsible for the overall schematics, design development, construction documentation, construction administration, as well as the selection and procurement of all fixtures, cabinets, equipment, furniture,and accessories.
Key Contributors: Green Home Construction; Photography: Sarah Hebenstreit / Modern Kids Co.
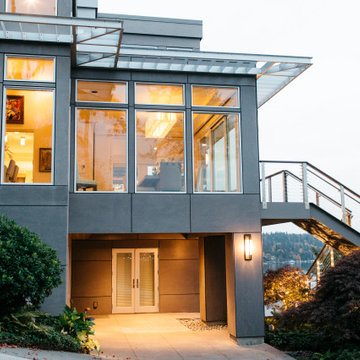

 Kimberley Bryan
Photo: Kimberley Bryan © 2013 Houzz
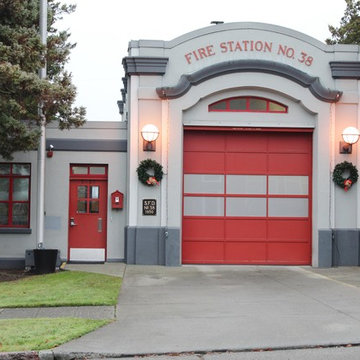
Example of an urban gray exterior home design in Seattle
Example of an urban gray exterior home design in Seattle
3