
Search results for "Admitted" in Home Design Ideas

 Studio Nexus Architects + Planners
This 1950's split-level ranch house was completely renovated to meet the needs of a growing family. The central roof was raised to admit generous natural ambient light to the kitchen and living spaces. New metal windows were enlarged and repositioned to capture distant views. Interior finishes were replaced and the mechanical system revised to provide radiantly heated floors.
The project was undertaken while Jim was a partner with Richard Brown Architects, AIA, LLP.
 Studio Nexus Architects + Planners
This 1950's split-level ranch house was completely renovated to meet the needs of a growing family. The central roof was raised to admit generous natural ambient light to the kitchen and living spaces. New metal windows were enlarged and repositioned to capture distant views. Interior finishes were replaced and the mechanical system revised to provide radiantly heated floors.
The project was undertaken while Jim was a partner with Richard Brown Architects, AIA, LLP.

 Home Design & Decor Magazine
Photography: Dustin Peck http://www.dustinpeckphoto.com/ http://www.houzz.com/pro/dpphoto/dustinpeckphotographyinc
Designer: Susan Tollefsen http://www.susantinteriors.com/ http://www.houzz.com/pro/susu5/susan-tollefsen-interiors
June/July 2016
Find the right local pro for your project

 StudioMB
Modern home interior with expansive windows to admit natural light into the living room. Feature wall contains linear fireplace and display nooks for artwork and storage. For information about our work, please contact info@studiombdc.com
 Studio Nexus Architects + Planners
This 1950's split-level ranch house was completely renovated to meet the needs of a growing family. The central roof was raised to admit generous natural ambient light to the kitchen and living spaces. New metal windows were enlarged and repositioned to capture distant views. Interior finishes were replaced and the mechanical system revised to provide radiantly heated floors.
The project was undertaken while Jim was a partner with Richard Brown Architects, AIA, LLP.


 Studio Nexus Architects + Planners
This 1950's split-level ranch house was completely renovated to meet the needs of a growing family. The central roof was raised to admit generous natural ambient light to the kitchen and living spaces. New metal windows were enlarged and repositioned to capture distant views. Interior finishes were replaced and the mechanical system revised to provide radiantly heated floors.
The project was undertaken while Jim was a partner with Richard Brown Architects, AIA, LLP.
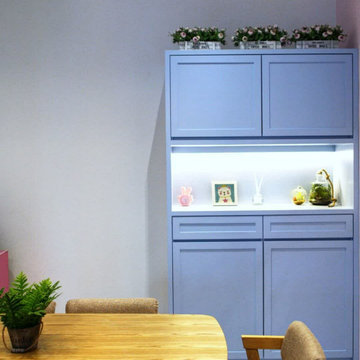
 Red Land Design
There are some clever ways to deploy pastels, both boldly and quietly, that speak to a certain knowledge and deft panache. Certainly a sentence all would like to see applied, if, admittedly never uttered before, to their interior choices.
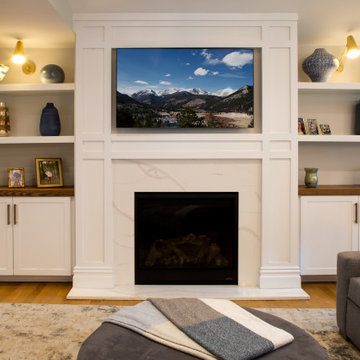
 butter+velvet DESIGN · HOME
We renovated the entire living space for a Mountain Lakes builder who loves to entertain with his family. While we admit this project was a bit challenging, everyone was beyond happy with the outcome since we opened up the entire space and built a custom fireplace for the family to gather around. Utilizing performance fabrics and rugs, which are not only beautiful, but practical, further enhanced the functionality and aesthetic of this great traditional home.

 JR Floors and Window Coverings
Window coverings options include shutters, blinds, and shades that provide lighting control, privacy and thermal insulation. In addition, curtains may be added and changed from time to time to complement your décor.
The basic factors you’ll want to consider when choosing window coverings are:
How much natural light you want to admit during the day.
How much privacy you need.
Whether you like your views and want to feature them or obscure them.
Heating, cooling and UV exposure in the room.
Your budget and home style.

 Craftbuilt Kitchens
The clients today proudly admit that anyone visiting their unit for the first time without fail always comment favourably on their stunning kitchen.
Kitchen pantry - large modern u-shaped white floor and ceramic tile kitchen pantry idea in Gold Coast - Tweed with quartz countertops, white backsplash, stainless steel appliances, an island, a drop-in sink, flat-panel cabinets, yellow cabinets and ceramic backsplash
Kitchen pantry - large modern u-shaped white floor and ceramic tile kitchen pantry idea in Gold Coast - Tweed with quartz countertops, white backsplash, stainless steel appliances, an island, a drop-in sink, flat-panel cabinets, yellow cabinets and ceramic backsplash

 Christiane Millinger Handmade Rugs and Textiles
Family room - mid-sized contemporary enclosed concrete floor and gray floor family room idea in Portland with white walls

 Cashman Landscape Mgt & Design Inc.
Inspiration for a mid-sized transitional partial sun front yard stone formal garden in New York.

 Lauren Collins Interiors
Transitional medium tone wood floor and brown floor living room photo in New York with gray walls


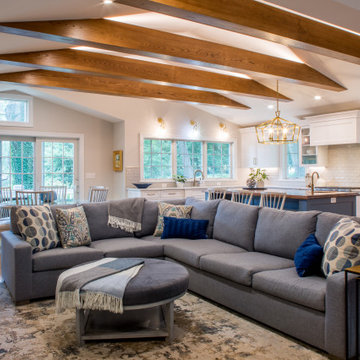 butter+velvet DESIGN · HOME
We renovated the entire living space for a Mountain Lakes builder who loves to entertain with his family. While we admit this project was a bit challenging, everyone was beyond happy with the outcome since we opened up the entire space and built a custom fireplace for the family to gather around. Utilizing performance fabrics and rugs, which are not only beautiful, but practical, further enhanced the functionality and aesthetic of this great traditional home.
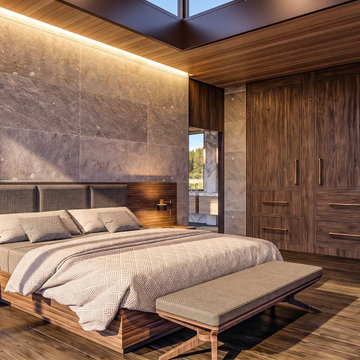
 James McNeal Architecture and Design
The bedroom balances the presence of stone with the warmth of wood and expansive views of the landscape. A substantial stone wall anchors the bed, while floor-to-ceiling glass admits sunlight and frames the surrounding trees. Integrated wood wardrobes and floating bedside tables bring everyday function into the architectural composition, with high windows and concealed lighting illuminating the textures above.


 butter+velvet DESIGN · HOME
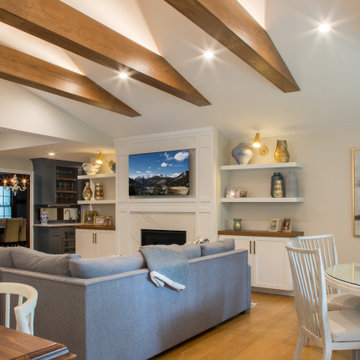
We renovated the entire living space for a Mountain Lakes builder who loves to entertain with his family. While we admit this project was a bit challenging, everyone was beyond happy with the outcome since we opened up the entire space and built a custom fireplace for the family to gather around. Utilizing performance fabrics and rugs, which are not only beautiful, but practical, further enhanced the functionality and aesthetic of this great traditional home.
 James McNeal Architecture and Design
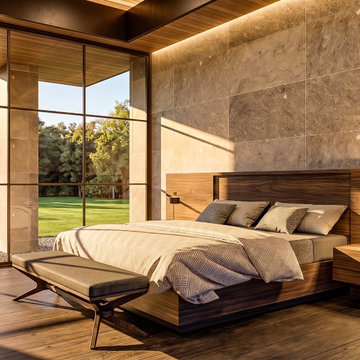
The bedroom balances the presence of stone with the warmth of wood and expansive views of the landscape. A substantial stone wall anchors the bed, while floor-to-ceiling glass admits sunlight and frames the surrounding trees. Integrated wood wardrobes and floating bedside tables bring everyday function into the architectural composition, with high windows and concealed lighting illuminating the textures above.
33