
Search results for "Admitted" in Home Design Ideas
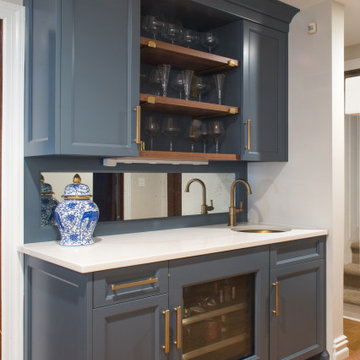
 butter+velvet DESIGN · HOME
We renovated the entire living space for a Mountain Lakes builder who loves to entertain with his family. While we admit this project was a bit challenging, everyone was beyond happy with the outcome since we opened up the entire space and built a custom fireplace for the family to gather around. Utilizing performance fabrics and rugs, which are not only beautiful, but practical, further enhanced the functionality and aesthetic of this great traditional home.
 James Hann Design, AIA
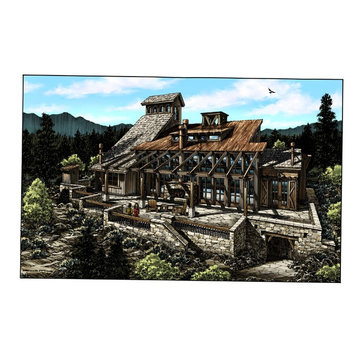
This 'Mining Camp' concept features a variety of materials and textures including a corrugated metal roof, a wood shake roof, a clerestory dormer to admit a lot of light, and a 'derrick' element to identify the entry foyer. Rustic, heavy timber wood beams are exposed inside and continue to the outside to create a shaded patio. Rubble stone forms the base, and accent elements such as a 'privy' and 'mine entrance' to a storage room are included.

 Braswell Design+Build
Our client said she was surprised to find the third bathroom, her son’s, has turned out to be her favorite. Perhaps it’s the subtle but captivating herringbone tile pattern in the shower, the contrasting granite countertop, or the charcoal hex tile floor that makes it so appealing. She also admitted it was hard to pick a favorite.
Photographer Greg Hadley
Find the right local pro for your project
 NuHome Remodeling
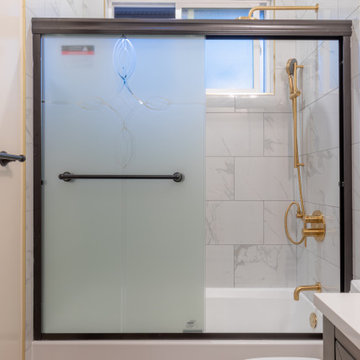
Decorative frosted glass slides within a dark metal frame above a white alcove tub. Large white marble-look tiles wrap the bathing area, contrasting with brass-toned shower controls, a handheld spray, and tub spout. A high window admits daylight, while the adjacent vanity’s white counter keeps the compact layout bright.

 Kimberley Bryan
Photo: Kimberley Bryan © 2014 Houzz
Dining room - farmhouse dining room idea in Seattle
Dining room - farmhouse dining room idea in Seattle

 Studio Nexus Architects + Planners
This 1950's split-level ranch house was completely renovated to meet the needs of a growing family. The central roof was raised to admit generous natural ambient light to the kitchen and living spaces. New metal windows were enlarged and repositioned to capture distant views. Interior finishes were replaced and the mechanical system revised to provide radiantly heated floors.
The project was undertaken while Jim was a partner with Richard Brown Architects, AIA, LLP.


 Studio Nexus Architects + Planners
This 1950's split-level ranch house was completely renovated to meet the needs of a growing family. The central roof was raised to admit generous natural ambient light to the kitchen and living spaces. New metal windows were enlarged and repositioned to capture distant views. Interior finishes were replaced and the mechanical system revised to provide radiantly heated floors.
The project was undertaken while Jim was a partner with Richard Brown Architects, AIA, LLP.

 StudioMB
Modern home interior with expansive windows to admit natural light into the open-plan living room. For information about our work, please contact info@studiombdc.com


 Warm Timber Saunas & Wine Cellars
This previously unused attic space is now a sauna/yoga room. The left sauna wall follows the attic rafters down diagonally to allow a wider space for leg room on the twin sauna benches.

 Budget Blinds of Cedar Falls / Waterloo, IA
L. Lennon Photography
www.llennonphotography.com
Inspiration for a small contemporary medium tone wood floor and brown floor great room remodel in Cedar Rapids with gray walls and no fireplace
Inspiration for a small contemporary medium tone wood floor and brown floor great room remodel in Cedar Rapids with gray walls and no fireplace

 AVID Audio Visual Installation & Design
Inspiration for a mid-sized craftsman l-shaped light wood floor eat-in kitchen remodel in Minneapolis with shaker cabinets, white cabinets, granite countertops, white backsplash, subway tile backsplash, stainless steel appliances and an island
Inspiration for a mid-sized craftsman l-shaped light wood floor eat-in kitchen remodel in Minneapolis with shaker cabinets, white cabinets, granite countertops, white backsplash, subway tile backsplash, stainless steel appliances and an island

 Bruce D. Turner, Architect
Lenny Casper Photography
Mid-sized transitional beige two-story mixed siding exterior home photo in Philadelphia
Mid-sized transitional beige two-story mixed siding exterior home photo in Philadelphia

 User
A 1950's mid-century bungalow required an update from it's original, with a colorful, modern interpretation wanted by the owners. The terrazzo is original and since difficult to match color, the tile wall curves to meet the floor.



 Simply Home Decorating
This 1990's home, located in North Vancouver's Lynn Valley neighbourhood, had high ceilings and a great open plan layout but the decor was straight out of the 90's complete with sponge painted walls in dark earth tones. The owners, a young professional couple, enlisted our help to take it from dated and dreary to modern and bright. We started by removing details like chair rails and crown mouldings, that did not suit the modern architectural lines of the home. We replaced the heavily worn wood floors with a new high end, light coloured, wood-look laminate that will withstand the wear and tear from their two energetic golden retrievers. Since the main living space is completely open plan it was important that we work with simple consistent finishes for a clean modern look. The all white kitchen features flat doors with minimal hardware and a solid surface marble-look countertop and backsplash. We modernized all of the lighting and updated the bathrooms and master bedroom as well. The only departure from our clean modern scheme is found in the dressing room where the client was looking for a more dressed up feminine feel but we kept a thread of grey consistent even in this more vivid colour scheme. This transformation, featuring the clients' gorgeous original artwork and new custom designed furnishings is admittedly one of our favourite projects to date!
 AVID Audio Visual Installation & Design
Inspiration for a mid-sized timeless open concept ceramic tile living room remodel in Minneapolis with beige walls, a standard fireplace, a stone fireplace and a wall-mounted tv
Inspiration for a mid-sized timeless open concept ceramic tile living room remodel in Minneapolis with beige walls, a standard fireplace, a stone fireplace and a wall-mounted tv


 Murphy Bros. Design | Build | Remodel
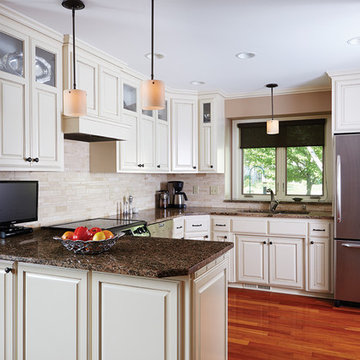
Kitchen refresh & refinish features our own proprietary Murphy White enamel with a hand tooled coffee glaze.
In the initial remodel the homeowners replaced only the countertops. It didn't take long for them to realize that made the rest of the kitchen look shabby by comparison. One of the homeowners finally admitted, "I was in denial, for along time." Adding a new backsplash and new cabinets (right) for more storage helped round out the remodel.
Photo: Alyssa Lee
34