
Search results for "Adopted" in Home Design Ideas
 Amron Architectural
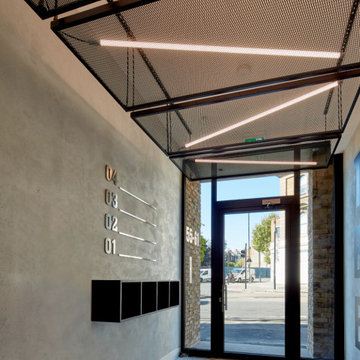
Expanded Mesh Ceiling panels help The Brewery Building reference the area’s local industrial past by adopting a contemporary warehouse aesthetic.
Squire & Partners completed a full redesign of The Brewery Building, a reimagining of an existing 1970s office building in Islington, London.
Amron worked directly with Squire and Partners in the design and manufacture of 4 bespoke floating expanded mesh ceiling panels in the newly renovated entrance area.
The design intent was to use industrial materials but give them a modern look and feel, this was achieved by powder coating all of the panels in a gloss black powder coat finish. When set against the exposed concrete walls and ceilings the ceilings panels help create the desired finish the designers visualised at the beginning of the project.
RB35 was the chosen expanded mesh due to its open area providing enough visibility to see the feature lights mounted to the rear of the ceiling panels.
 George Group Cabinetry
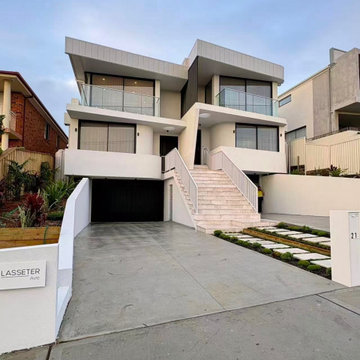
Front elevation photo of this brand-new two-level detached villa in Sydney suburban residential area. The facade adopts minimalist pure white stucco finish with soft curved balcony corners and frameless glass balustrade for upper-floor terrace, highlighting modern architectural sense. Central wide travertine stone staircase leads to main entrance, with concealed roller shutter garage on the left side, neatly arranged stepped planting green belt along the front yard boundary. The whole exterior design conforms to the mainstream contemporary new villa building style in Sydney northern beaches and western suburbs, with spacious concrete driveway reserved for family parking and outdoor activity.
 George Group Cabinetry
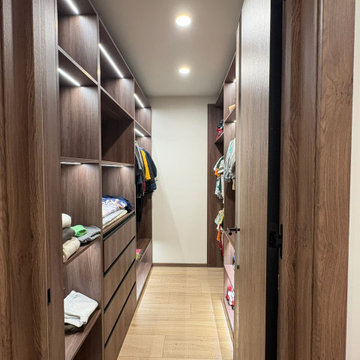
Long narrow corridor leftover space is fully utilized to build a through-type walk-in storage closet. Both sides are fitted with multi-layer adjustable open shelving, hanging rods and deep drawers with embedded LED light strips inside each layer, for storing luggage, seasonal blankets, kids’ clothes and household spare items. The far end closes the space to form a complete storage cavity, the outer door adopts walnut matching cabinet door to blend with home overall decoration style. This corridor storage renovation is a cost-effective space expansion solution popular among LA home remodelers, turning dead space into valuable hidden storage area.
Find the right local pro for your project
 George Group Cabinetry
Side angle shot showing the kitchen cabinet structural details and outdoor landscape linkage. The whole cabinet adopts no-handle push-pull opening design with neat and concise lines, the quartz countertop extends to the window side to form a long prep work surface, embedded with single stainless steel sink and matte black gooseneck faucet. Through the floor-to-ceiling glass door, the private outdoor swimming pool, stone retaining wall and Mediterranean native shrubs in the courtyard are fully visible, the cabinet panel is added with anti-salt mist protective layer to avoid corrosion damage from coastal sea breeze for a long time.
 George Group Cabinetry
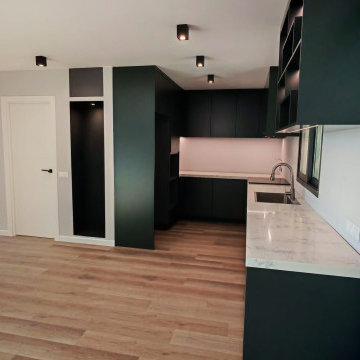
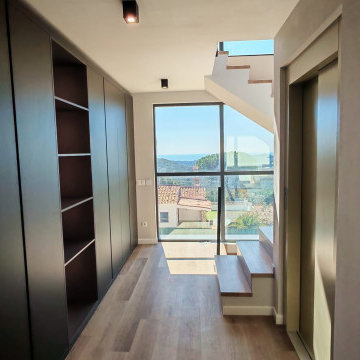
Long corridor beside the staircase is fully utilized with a continuous floor-to-ceiling matte dark grey handleless cabinet system. Partial sections are reserved as hollow open display grids for placing decorative artwork and ornaments, most area adopts seamless push-to-open closed cabinet doors to conceal large quantities of household sundries, luggage and seasonal supplies. Large panoramic floor-to-ceiling window at the end of the corridor frames distant Mediterranean sea and mountain landscape, natural light penetrates into the cabinet area to avoid narrow corridor dimness, the cabinet material is treated with anti-ultraviolet coating to prevent discoloration from strong Spanish sunlight.
 George Group Cabinetry
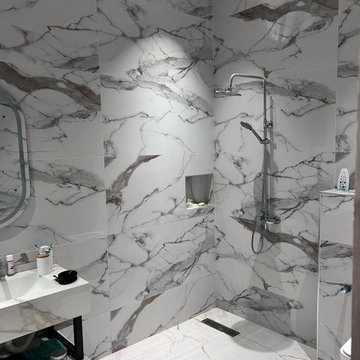
Complete bathroom renovation effect with the whole wall and floor covered by large-format natural marble pattern porcelain tiles, which are waterproof, impermeable and easy to wipe off water stains. The shower area reserves a built-in wall niche for placing toiletries, with top overhead shower and handheld shower dual water outlet configuration. A suspended floating vanity cabinet is adopted on the left side to leave no sanitary dead corners on the ground, convenient for mopping and disinfection cleaning. Floor drain with anti-odor design is installed at the lowest point of the shower floor, specially optimized for frequent heavy rain and humid bathroom environment in Senegal to prevent backflow odor.
 CEDIA
CEDIADSI Luxury Technology
Van Nuys, CA

Example of a transitional enclosed home theater design in Indianapolis with white walls and a projector screen
Example of a transitional enclosed home theater design in Indianapolis with white walls and a projector screen
 centurymosaic
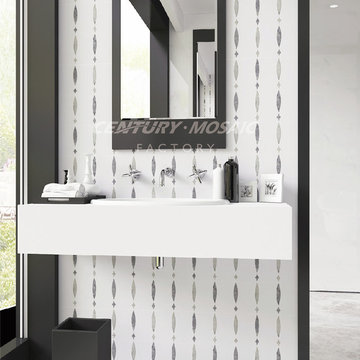
Meteor is the angel who fell into the Earth, With a flash of silver yarn, it passed through the vast sky, illuminating the little stars. We pick gorgeous moment for you to keep light and hope of eternity. Meteor Water Jet Mosaic, bring you infinite hope, and make your residence be full of eternal light.
Classic, white and gray marbles match together, concise and contemporary. Perfect for walls, kitchens and baths.
There are 2 patterns. One is made of crystallized glass tile, Athens Gray and Wood Light Gray. The other is made of Paper Onyx, Latin Gray and Babylon Gray. You can adopt them into your bathroom ,kitchen and even in your living room. They can bring you a mysterious house.
 Julie Deuble
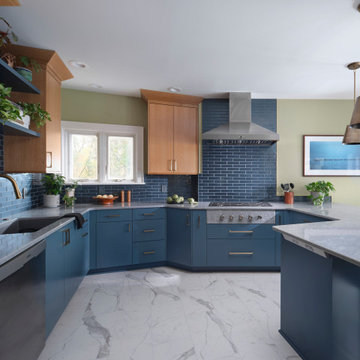
Example of a trendy porcelain tile kitchen design in New York with flat-panel cabinets, quartz countertops, blue backsplash, glass tile backsplash and stainless steel appliances
 Traci Connell Interiors
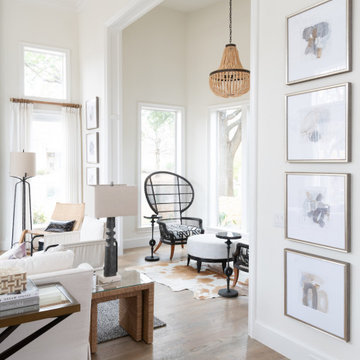
Perfectly embedded on an acre of land overlooking a pond, in the heart of Willow Bend of Plano, this dated, traditional home got more than a complete facelift. The wife is a “farmer’s daughter” and could have never imagined having a home like this to call her own one day. Finding a 15’ dining table was a tall task… especially for a family of four. Using a local craftsman, the most gorgeous white oak table was created to host everyone in the neighborhood! The clients told a lot of stories about their past and children. The designer realized that the stories were actually treasures as she incorporated their memories and symbols in every room. She brought these memories to life in a custom artwork collage above the family room mantel. From a tractor representing the grandfather, to the Russian alphabet portraying the roots of their adopted sons and some Cambodian script, there were meanings behind each piece. In order to bring nature indoors, the designer decided to demo the exterior wall to the patio to add a large folding door and blew out the wall dividing the formal dining room and breakfast room so there would be a clear sight through to the outdoors. Throughout the home, each family member was thought of. The fabrics and finishes had to withstand small boys, who were extremely active. The use of outdoor fabrics and beautiful scratch proof finishes were incorporated in every space – bring on the hotwheels.
 George Group Cabinetry
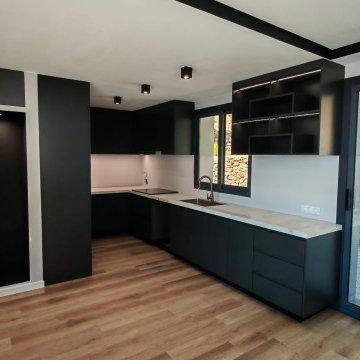
Front elevation of the bespoke L-shaped seaside kitchen, adopting seamless matte dark grey handleless upper and base cabinets. The upper cabinet reserves partial open grid display shelf with embedded LED light strip for tableware display, countertop uses white natural marble veined quartz stone with stain-resistant and high-temperature resistant performance, perfectly adapting to Spanish family Western-style cooking habits. The side is equipped with ultra-narrow tall pantry cabinet for storing bottled ingredients and small kitchen appliances, the right side ultra-large glass sliding door directly faces the courtyard swimming pool and coastal hillside view, bringing sufficient natural ventilation and daylight to the kitchen space.
 WDC Kitchen and Bath Center
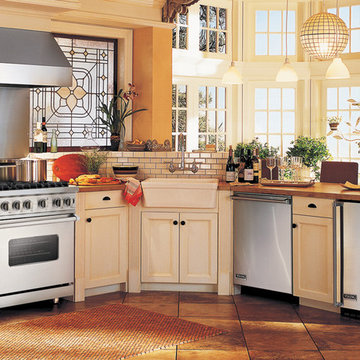
Viking has adopted an ever-increasing focus on product improvements, customer service and quality innovation. As a result of these efforts, the new Viking is better than ever.
 Renae Farley Designs
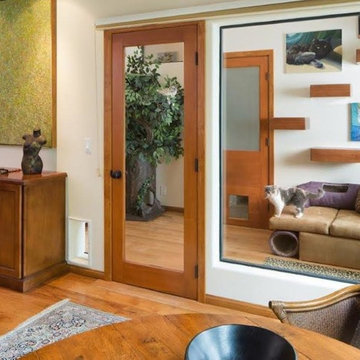
This is the Catio designed for my clients 5 adopted kitties with issues. She came to me to install a vestibule between her garage and the family room which were not connected. I designed that area and when she also wanted to take the room she was currently using as the littler box room into a library I came up with using the extra space next to the new vestibule for the cats. The living room contains a custom tree with 5 cat beds, a chair for people to sit in and the sofa tunnel I designed for them to crawl through and hide in. I designed steps that they can use to climb up to the wooden bridge so they can look at the birds eye to eye out in the garden. My client is an artist and painted portraits of the cats that are on the walls. We installed a door with a frosted window and a hole cut in the bottom which leads into another room which is strictly the litter room. we have lots of storage and two Litter Robots that are enough to take care of all their needs. I installed a functional transom window that she can keep open for fresh air. We also installed a mini split air conditioner if they are in there when it is hot. They all seem to love it! They live in the rest of the house and this room is only used if the client is entertaining so she doesn't have to worry about them getting out. It is attached to the family room which is shown here in the foreground, so they can keep an eye on us while we keep an eye on them.
 Traci Connell Interiors
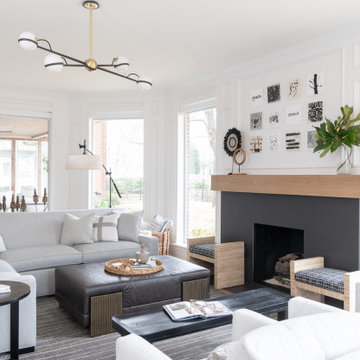
Perfectly embedded on an acre of land overlooking a pond, in the heart of Willow Bend of Plano, this dated, traditional home got more than a complete facelift. The wife is a “farmer’s daughter” and could have never imagined having a home like this to call her own one day. Finding a 15’ dining table was a tall task… especially for a family of four. Using a local craftsman, the most gorgeous white oak table was created to host everyone in the neighborhood! The clients told a lot of stories about their past and children. The designer realized that the stories were actually treasures as she incorporated their memories and symbols in every room. She brought these memories to life in a custom artwork collage above the family room mantel. From a tractor representing the grandfather, to the Russian alphabet portraying the roots of their adopted sons and some Cambodian script, there were meanings behind each piece. In order to bring nature indoors, the designer decided to demo the exterior wall to the patio to add a large folding door and blew out the wall dividing the formal dining room and breakfast room so there would be a clear sight through to the outdoors. Throughout the home, each family member was thought of. The fabrics and finishes had to withstand small boys, who were extremely active. The use of outdoor fabrics and beautiful scratch proof finishes were incorporated in every space – bring on the hotwheels.

 Paffrath & Thomas Real Estate
Orchestrated Light Photography
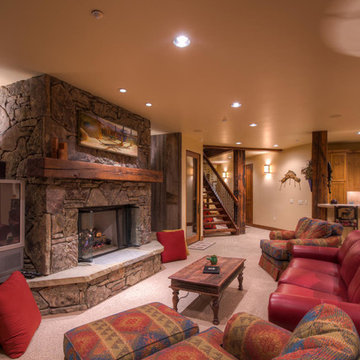
Home theater - rustic home theater idea in Denver
Home theater - rustic home theater idea in Denver
 Storie Collective
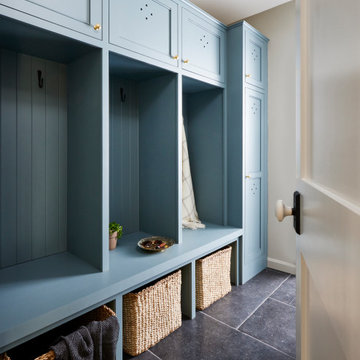
Our vision for this space was to incorporate old world, handmade elements and the European lifestyle that our clients adopted during their time living abroad. The handmade ceramic and brass light fixtures along with the brass plumbing fittings and hardware balance the cool toned solid wood cabinetry. The Catalina Belgian Bluestone is inspired by Bruges' cobbled streets yet it presents a smooth satin finish with rough edging that has been over-grouted for comfort.
We chose energy efficient appliances that appealed to our clients' lifestyle by incorporating an electric induction cooktop with usable drawers situated underneath for large pot and pan storage along with electric wall ovens. Using panel ready appliances and adding a small crown above the refrigerator and pantry wall cabinets ensures these large appliances feel more like furniture. The custom plaster hood surround and small niche evokes old world curves and movement, a detail that truly spoke to our client. Bringing in an antique rug provides that time-worn finishing tough that a new space begs for; we cannot get enough of the finish space!
 WDC Kitchen and Bath Center
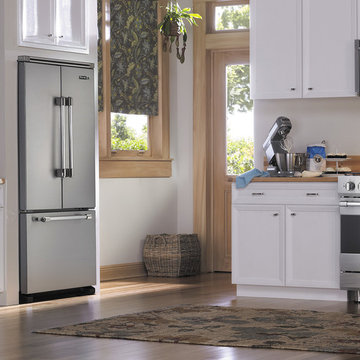
Viking has adopted an ever-increasing focus on product improvements, customer service and quality innovation. As a result of these efforts, the new Viking is better than ever.
 George Group Cabinetry
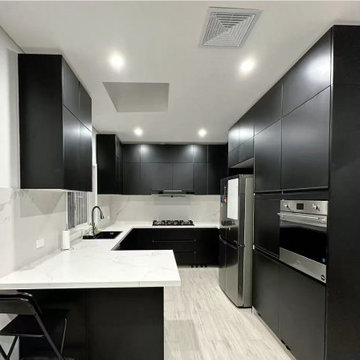
This panoramic view showcases the complete kitchen spatial effect. Wall-mounted & floor-to-ceiling tall black cabinets adopt a fully hidden handle-free design for a pure minimalist appearance, with abundant internal storage space to accommodate all kitchen supplies. The central cooking zone is equipped with a flush gas stove and range hood, cooperating with the sink area to form a standard efficient washing-cutting-cooking workflow. The independent front island acts as both an auxiliary preparation countertop and a temporary snack bar, matching simple black seating for casual meals. Recessed ceiling downlights provide even ambient lighting, bright white walls and countertops brighten the dark cabinet space, creating a stylish, tidy and highly practical cooking space suitable for Australian family daily use and small home gatherings.
 ODS Architecture

The great room dining and living room with two Heracleum lights overhead. The walnut dining table works well with the white oak floors.
Example of a mid-sized minimalist light wood floor great room design in San Francisco with white walls and a tile fireplace
Example of a mid-sized minimalist light wood floor great room design in San Francisco with white walls and a tile fireplace
19