
Search results for "Adopted" in Home Design Ideas
 centurymosaic
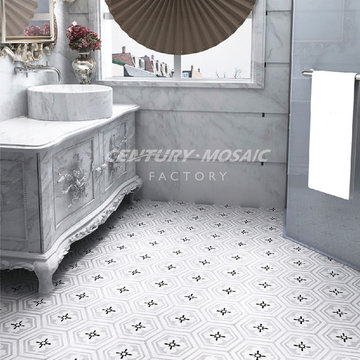
Century Mosaic is a professional factory which has a outstanding designer team and more than 100 talented workers. Century's design team put forward one new design once a week and century's factory make these new design become real mosaic which has competitive price and beautiful look.
This Flora mosaic is from flower. They can be adopted to floor and wall, bathroom, kitchen, living room and so on.
 George Group Cabinetry
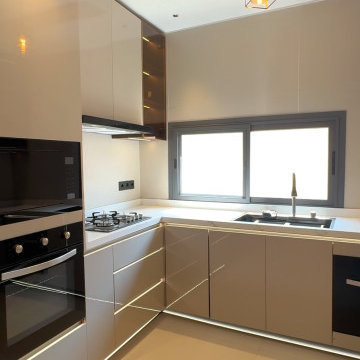
Front perspective of the complete kitchen cabinet layout, showcasing full integration of black built-in oven, multi-burner gas hob, undermount sink and concealed dishwasher. Upper wall cabinets include transparent glass display sections with built-in warm LED strip lighting, all cabinet panels adopt stain-resistant glossy beige finish, large horizontal windows ensure ventilation and natural light, perfectly engineered for Senegalese household daily cooking and frequent food prep.
 Bottlegreen studio

A part extension and renovation project done for the Centre for vernacular Architecture demanded the construction of a first floor and terrace study over an existing 30-year-old, load-bearing brick structure. Composite wall construction was adopted to create texture internally and externally while not over-loading the existing ground floor walls. A simple wire-cut brick cladding over the ground floor facade helped tie the old and new construction.
Leather finished Kota floor, refurbished antique doors & windows, handmade Athangudi tiles, stained glass shutters and numerous display areas were put together to reflect the strong and distinct personality of our clients who are extensive travelers, writers and hoarders.
Find the right local pro for your project
 centurymosaic
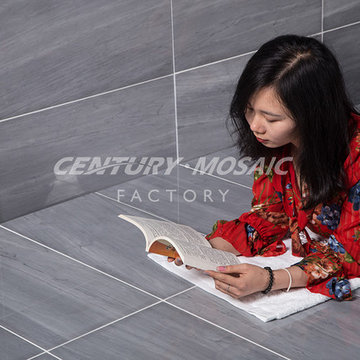
CENTURY MOSAIC is a professional factory dedicated to creating premium natural marble mosaic tiles, waterjet mosaic tiles etc. This marble tile is popular around the world. You can adopt this tile in your bathroom ,kitchen, living room and so on.
 User
Userdelta faucet, integrated sink, master suite, quartz,
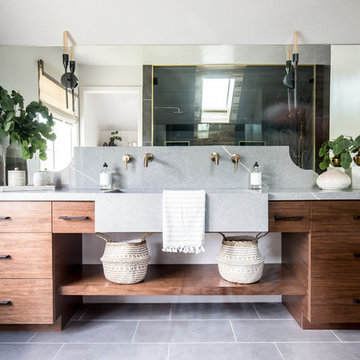
Example of a large trendy master gray tile ceramic tile and gray floor bathroom design in Salt Lake City with flat-panel cabinets, medium tone wood cabinets, white walls, an integrated sink, quartz countertops and gray countertops
Example of a large trendy master gray tile ceramic tile and gray floor bathroom design in Salt Lake City with flat-panel cabinets, medium tone wood cabinets, white walls, an integrated sink, quartz countertops and gray countertops
 George Group Cabinetry
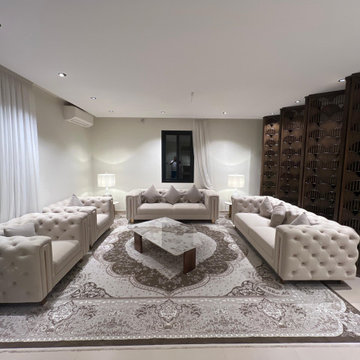
This exclusive formal welcoming lounge adopts a four-sided enclosed symmetrical sofa layout tailored for luxury villas, fully furnished with off-white Chesterfield tufted leather sofa collection. A large marble inlaid Persian-style patterned area rug anchors the room, with an irregular marble coffee table as the central focal point. Symmetrical table lamps on both sides balance the wall composition, while continuous integrated hollow wood screens define the spatial boundary. The layout caters to local Israeli social and reception habits, presenting a dignified, elegant and soft atmosphere, creating an exclusive high-grade space for receiving business partners and relatives.
 Arbordale Landscaping Ltd
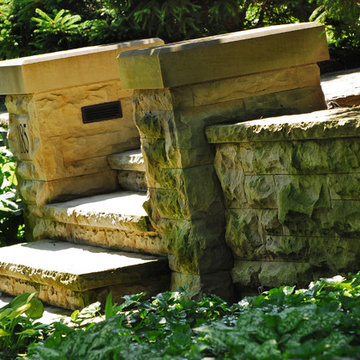
Hand chiselled flagstone steps and walls are developing the natural green patina that this type of stone adopts after a few years of weathering. This can be left on, or pressure washed off to reveal its original colour.
 George Group Cabinetry
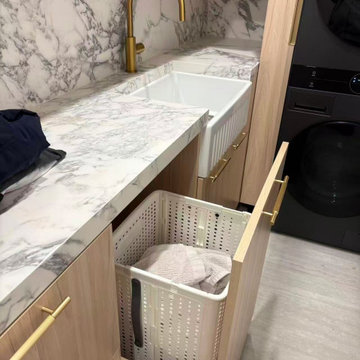
Detailed close-up of the laundry room functional drawer. The drawer is prefabricated to hold a hollow breathable plastic laundry basket, which can be directly taken out for laundry transportation, realizing dirty clothes classified storage without messy piling. Thickened marble countertop has seamless splicing process with cabinet body, gold brass pull handles unify the hardware style of the whole house, the sink edge adopts anti-overflow edge design to prevent water from seeping into cabinet and causing damp deformation.
 User
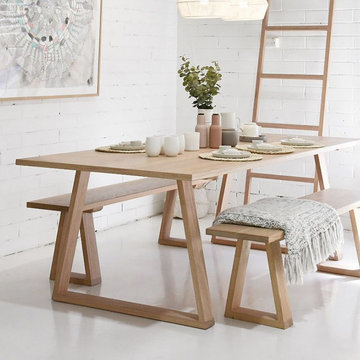
UserHost your family or your friends at this dining table. Crafted from sturdy pine wood, it ensures outstanding durability and stability. The wooden table adopts the rustic simple style creates a classic immortality look. Pinewood makes the perfect composition to add charm and warmth. Timeless stylish and great function, this dining table will be a great place for friends and family to gather and talk or share a good meal.
- Material: Pine Wood
- Color: Natural
- Overall Dimensions: 63"L x 31.5"W x 29.5"H(1600mmL x 800mmW x 750mmH)
- Assembly Required: Yes
- Care & Clean: Wipe Clean With Damp Cloth, Wipe Dry With Clean Cloth.
 User
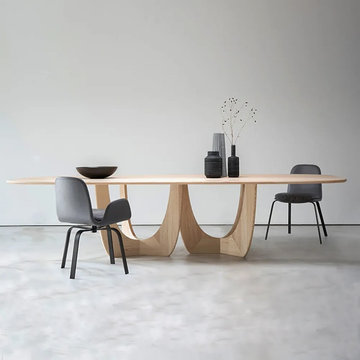
UserHost your family or your friends at this dining table. Crafted from sturdy pine wood, it ensures outstanding durability and stability. The wooden table adopts the simple style creates a classic immortality look. Pinewood makes the perfect composition to add to the charm and warmth. Timeless stylish and great function, this dining table will be a great place for friends and family to gather and talk or share a good meal.
- Material: Pine Wood
- Color: Natural
- Overall Dimensions: 63"L x 27.6"W x 29.5"H(1600mmL x 700mmW x 750mmH)
- Seating Capacity: Seats 6-8 people
- Chair Included: Not Included
- Assembly Required: Yes
- Care & Clean: Wipe Clean With Damp Cloth, Wipe Dry With Clean Cloth.
 T. Keith Messick Architect, PLLC
Taggart Cojan Sorensen
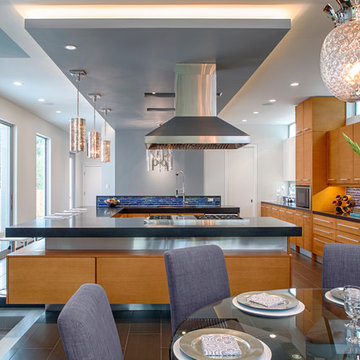
Example of a mid-sized minimalist u-shaped porcelain tile eat-in kitchen design in Houston with a double-bowl sink, flat-panel cabinets, light wood cabinets, granite countertops, multicolored backsplash, mosaic tile backsplash, stainless steel appliances and no island
Example of a mid-sized minimalist u-shaped porcelain tile eat-in kitchen design in Houston with a double-bowl sink, flat-panel cabinets, light wood cabinets, granite countertops, multicolored backsplash, mosaic tile backsplash, stainless steel appliances and no island
 victoriaaida
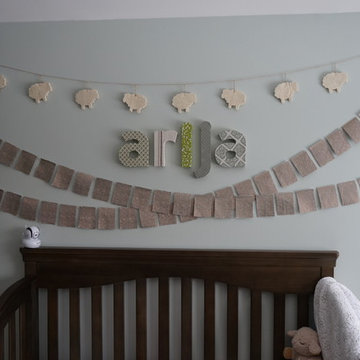
Nursery space for our daughter. All design work done by owner. Still in progress.
Example of a mid-sized mountain style nursery design in Detroit
Example of a mid-sized mountain style nursery design in Detroit

 Lanefab Design/Build
Calvin Owen Jones
Inspiration for a mid-sized farmhouse beige two-story wood gable roof remodel in Vancouver with a metal roof
Inspiration for a mid-sized farmhouse beige two-story wood gable roof remodel in Vancouver with a metal roof

 Anne Folsom Smith Interior Design
Photography by Matt McCourtney
Bedroom - large tropical guest carpeted bedroom idea in Tampa with beige walls and no fireplace
Bedroom - large tropical guest carpeted bedroom idea in Tampa with beige walls and no fireplace
 George Group Cabinetry
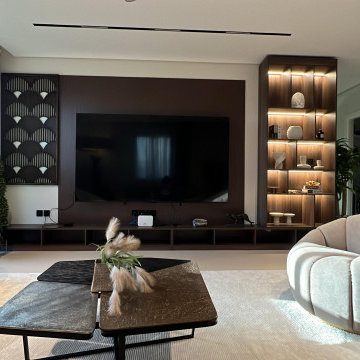
The entire TV wall adopts an integrated customized design combining wood veneer panel, hollow wood decorative inserts and built-in illuminated display shelving. Decorative fish-scale hollow wood panels are arranged on one side of the television to echo the partition style across the whole house for design consistency. Floor-mounted open storage base holds TV equipment and small decorative ornaments, while tall built-in cabinets with warm LED strip lighting serve as open display zones for artware, books and ornaments. Large windows bring ample natural light, matching the curved sofa set in front to form a cohesive unified living room aesthetic with exquisite detail and strong storage functionality.
 George Group Cabinetry
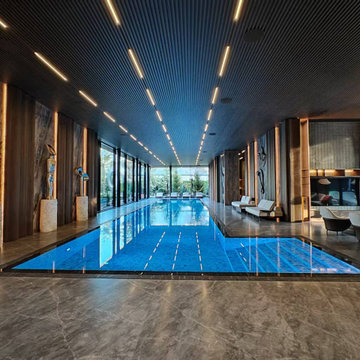
Long strip indoor swimming pool adopts dark wood linear slatted ceiling with continuous embedded linear lights, pool surrounding laying large-size gray natural marble floors and wall hanging artistic metal sculptures. Matching leisure lounge area and fireplace viewing wall, it creates a private home spa resort with strong sense of ritual.
 George Group Cabinetry
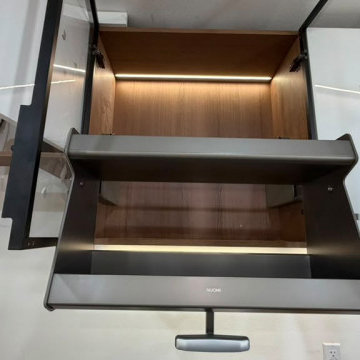
This pull-down metal storage rack with built-in ambient light is installed inside upper wall cabinets, adopting humanized downward-pulling design that resolves the inconvenience of fetching items from high-level cabinets. Made of high-grade matte metal with an integrated handgrip and embedded lighting strip, this branded hardware accessory upgrades the utilization rate and use experience of top cabinet storage space, a premium practical fitting for modern customized cabinets.
 George Group Cabinetry
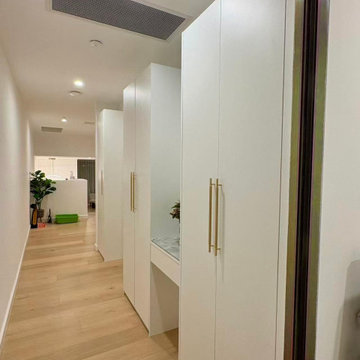
Make full use of the long narrow corridor dead space to build a row of continuous integrated wardrobes. Most cabinet doors adopt hidden handle design to keep the corridor passage neat and unobstructed; one section is reserved as a recessed dressing niche with marble countertop and embedded mirror, forming a mini makeup and dressing area without occupying extra room area. The cabinet depth is customized according to corridor width to avoid protruding and affecting walking, which is a space-saving storage upgrade widely recommended by Australian local interior designers.
 George Group Cabinetry
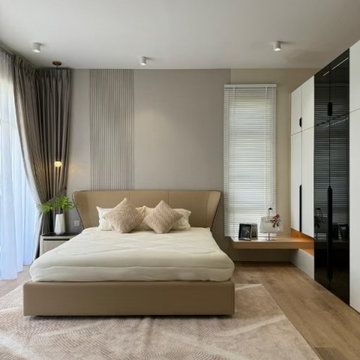
Wide shot of sophisticated neutral-tone master bedroom. Vertical fluted textured panel forms decorative headboard accent wall behind upholstered bed, coordinated floating bedside shelf beneath side window, full-height glossy sliding door wardrobe installed on right wall for massive apparel storage. Layered curtain setup balances light adjustment and privacy control, recessed ceiling spotlights create soft ambient lighting, whole space adopts calm earth tone palette matching popular contemporary Malaysian luxury bedroom design trend.
 George Group Cabinetry
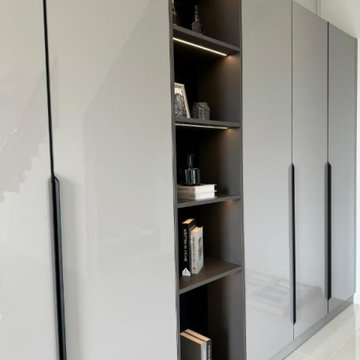
Custom full-height storage & display feature cabinet for living room accent wall. Majority space adopts light grey high-gloss closed cabinet doors with slim vertical black handles for concealed clothing & sundry storage; central vertical open shelving fitted with built-in LED strip lighting, reserved for wine bottle collection, decorative artwork, books and ornamental accessories. Contrast between dark shelf interior and bright glossy cabinet facade creates layered upscale visual effect, combining storage functionality and home decorative statement.
17