
Search results for "Adopting" in Home Design Ideas
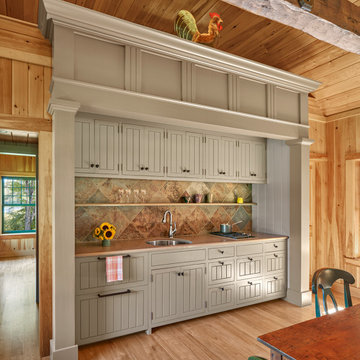
 Albert, Righter & Tittmann Architects, Inc.
This compound of new buildings adopts a vernacular rural style, reinforcing the culture of the place by using simple barn forms. The composition is unified by painting all the buildings the traditional ferrous oxide red.

 Sebastian Eilert Architecture
ICF home with bamboo cabinets. hyper efficient fridge/freezer combo. Reclaimed wood counter and living wall with granite and live moss. LED light fixtures.
Photos by Michael Stavaridis

 Corr Contemporary Homes
Living room - large modern formal and open concept concrete floor and beige floor living room idea in Los Angeles with white walls, no fireplace and no tv
Find the right local pro for your project
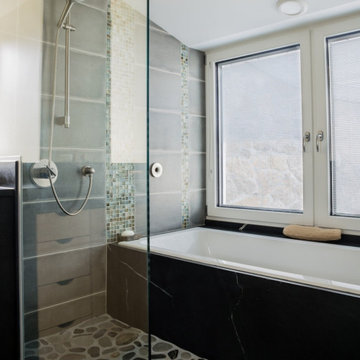
 The Valle Group
The stylish bathroom of a recent Passive Home construction project on Cape Cod. As a certified Passive Builder, The Valle Group was an early adopter of super-energy efficient Passive Home construction on Cape Cod.
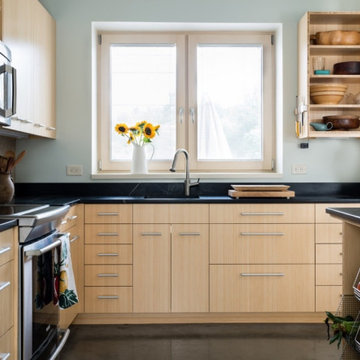 The Valle Group
The kitchen of a recent super-energy-efficient Passive Home construction project on Cape Cod. As a certified Passive Builder, The Valle Group was an early adopter of super-energy efficient Passive Home construction on Cape Cod.
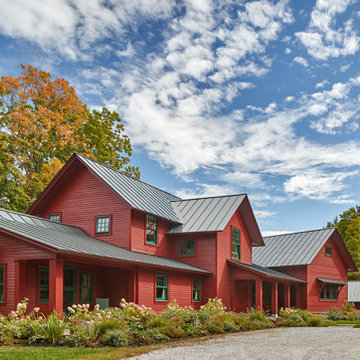 Albert, Righter & Tittmann Architects, Inc.
This compound of new buildings adopts a vernacular rural style, reinforcing the culture of the place by using simple barn forms. The composition is unified by painting all the buildings the traditional ferrous oxide red.


 Sarah Szczypinski
We saved $40,000 by adopting a DIY mindset and working with local vendors to achieve our dream kitchen. Photos by Sarah Szczypinski
Example of a large classic dark wood floor eat-in kitchen design in Seattle with a drop-in sink, shaker cabinets, white cabinets, granite countertops, white backsplash, ceramic backsplash, stainless steel appliances and an island
Example of a large classic dark wood floor eat-in kitchen design in Seattle with a drop-in sink, shaker cabinets, white cabinets, granite countertops, white backsplash, ceramic backsplash, stainless steel appliances and an island

 Emerald Coast Real Estate Photography
© Erin Parker, Emerald Coast real Estate Photography, LLC
Island style kids' room photo in Miami
Island style kids' room photo in Miami
 Albert, Righter & Tittmann Architects, Inc.
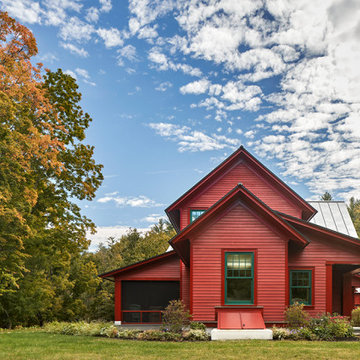
This compound of new buildings adopts a vernacular rural style, reinforcing the culture of the place by using simple barn forms. The composition is unified by painting all the buildings the traditional ferrous oxide red.
 Miles Sampson Architects
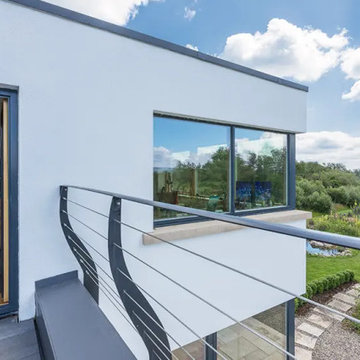
The road facing elevation adopts a more traditional appearance, while the garden-facing façade embraces a contemporary style, featuring a spacious roof balcony and large corner windows that maximise views of the garden and the surrounding countryside.
 George Group Cabinetry
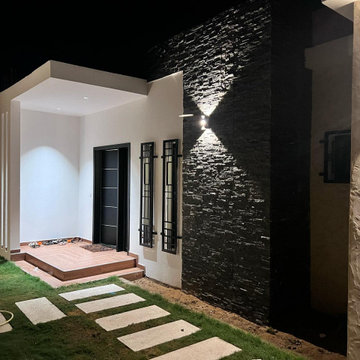
Night exterior shot of the villa’s main entry facade. One side of the gate is decorated with rough stacked black stone accent wall equipped with directional wall lamp to highlight the entrance sense of ceremony; the other side adopts smooth textured stucco wall with minimalist rectangular entrance porch and elevated entrance step. Black metal grille decorative windows and hidden line entry door adopt anti-rust metal technology to adapt to Senegal coastal humid air. The front lawn is laid with white stepping stone path leading from the courtyard gate to the doorway, combining simple landscaping and pedestrian access, forming the first impression facade design of this private courtyard villa.

 Karen Aitken and Associates
Photography by Brent Bear
Inspiration for a mid-sized timeless backyard brick patio container garden remodel in San Francisco with a pergola
Inspiration for a mid-sized timeless backyard brick patio container garden remodel in San Francisco with a pergola

 Brett King Builder
Disappointingly poor quality wood floorboards were uncovered underneath the old carpet. Random width reclaimed hardwood, richly finished in a warm brown tone became the permanent replacement adopted into the period home.
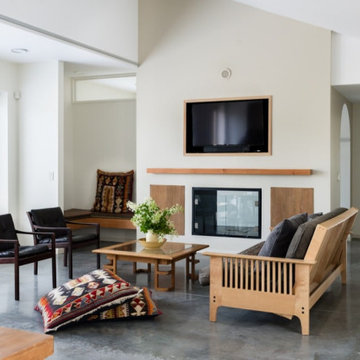 The Valle Group
The living room of a recent, super-energy-efficient Passive Home construction project on Cape Cod. As a certified Passive Builder, The Valle Group was an early adopter of super-energy efficient Passive Home construction on Cape Cod.
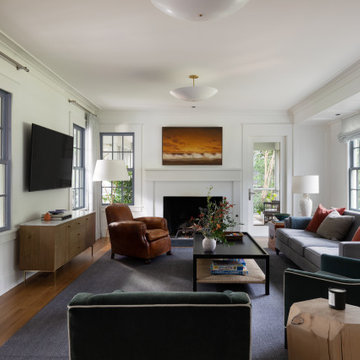
 Cuppett Kilpatrick Architecture + Interior Design
Living Room
Living room - transitional living room idea in Austin
Living room - transitional living room idea in Austin
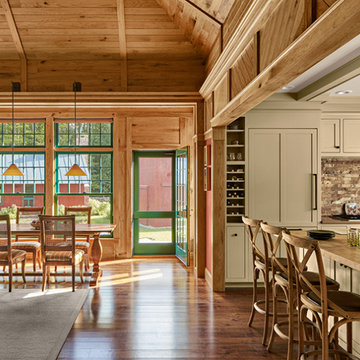 Albert, Righter & Tittmann Architects, Inc.
This compound of new buildings adopts a vernacular rural style, reinforcing the culture of the place by using simple barn forms. The composition is unified by painting all the buildings the traditional ferrous oxide red.

 Green Street Communities, Inc.
Jennifer Kruk Photography
Example of a trendy u-shaped light wood floor open concept kitchen design in Phoenix with a farmhouse sink, flat-panel cabinets, dark wood cabinets, marble countertops, white backsplash, glass tile backsplash, stainless steel appliances and an island
Example of a trendy u-shaped light wood floor open concept kitchen design in Phoenix with a farmhouse sink, flat-panel cabinets, dark wood cabinets, marble countertops, white backsplash, glass tile backsplash, stainless steel appliances and an island

 FRONTGATE
Regency style beds first adopted a faux-bamboo motif in the late 18th century when England opened trade with the Far East. With that inspiration, we designed the exclusive Taylor Bay Bed steeped in British Colonial splendor, touting regal mahogany hardwoods and rich detailing. Border pieces and corner posts feature growth rings like those on bamboo poles. The headboard and footboard flaunt upholstered woven paneling and hand-detailed artichoke finials. A hand-rubbed mahogany finish achieves a fine sheen.

 Pasquale Design Associates, Inc.
This fun girls bedroom was designed carefully with the clients to showcase the child's personality.
Kids' bedroom - mid-sized and bedroom coastal guest carpeted kids' bedroom idea in Tampa with blue walls
Kids' bedroom - mid-sized and bedroom coastal guest carpeted kids' bedroom idea in Tampa with blue walls
12