
Search results for "Adopting" in Home Design Ideas

 Kimberley Homes
Merle Prosofsky Architectural Photography
Bedroom and mid-sized trendy girl carpeted kids' bedroom photo in Edmonton with blue walls
Bedroom and mid-sized trendy girl carpeted kids' bedroom photo in Edmonton with blue walls
 Kipseli Architects
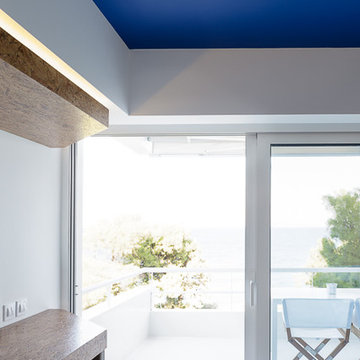
An old 45 m2 holiday apartment located in a seafront building – Mati, Attica (Greece) – gets completely renovated and modernized to meet the needs of the new generation. The interior space changes as in the new plan an additional bedroom is added, while the main room is attached with the living room creating a uniform feel. The architecture adopted in this apartment is designed to play with the limits of a conventional seasonal apartment, to awaken the senses but also the illusions and to strengthen the dialogue between the owner and the sea.
Photography George Messaritakis
 User
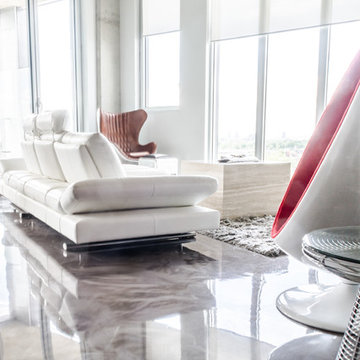
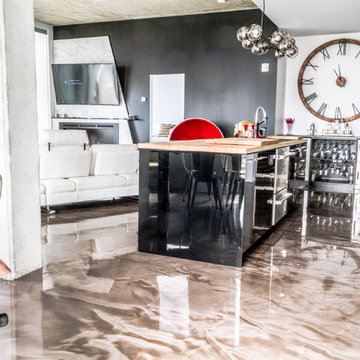
Cuisine & Salle à manger réalisée en époxy métallique. Béton Surface adopte un système en trois étapes. Ces revêtements créent des planchers brillants et profonds avec une variété de couleurs et d'effets visuels différents. L'utilisation de résines d'époxy rend le revêtement du plancher exceptionnellement durable.
Find the right local pro for your project

 KMSalter Design
Stephani Buchman Photography
Example of a small minimalist loft-style dark wood floor and brown floor living room design in Toronto with gray walls, a tile fireplace and a wall-mounted tv
Example of a small minimalist loft-style dark wood floor and brown floor living room design in Toronto with gray walls, a tile fireplace and a wall-mounted tv
 Brett King Builder
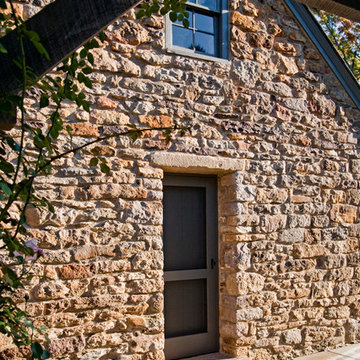
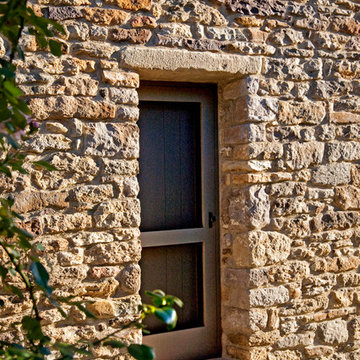
The existing doorway was crumbling apart. Speculation surmised that originally it was a window and at some point was modified into a door. A reclaimed stone header and threshold were tediously adopted into the original stone framework. The rest of the adjoining stone on either side of the entryway was massaged into place to make the outcome look intentional. A custom wood door and accompanying screen door were hung in the renovated opening.

 Moduleo UK
Cantera 46930 adopts the delightfully authentic looking style of stone, but with the warmth and comfort of vinyl flooring.
Large trendy vinyl floor kitchen photo
Large trendy vinyl floor kitchen photo

 User
Cuisine & Salle à manger réalisée en époxy métallique. Béton Surface adopte un système en trois étapes. Ces revêtements créent des planchers brillants et profonds avec une variété de couleurs et d'effets visuels différents. L'utilisation de résines d'époxy rend le revêtement du plancher exceptionnellement durable.
 S-Squared // Architecture + Interiors + Landscape
photo: Mark Pinkerton, VI360
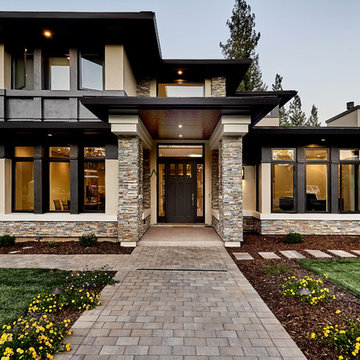
Home design - transitional home design idea in San Francisco
Home design - transitional home design idea in San Francisco
 User
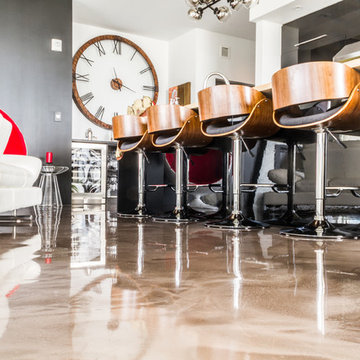
Cuisine & Salle à manger réalisée en époxy métallique. Béton Surface adopte un système en trois étapes. Ces revêtements créent des planchers brillants et profonds avec une variété de couleurs et d'effets visuels différents. L'utilisation de résines d'époxy rend le revêtement du plancher exceptionnellement durable.
 Brett King Builder
The existing doorway was crumbling apart. Speculation surmised that originally it was a window and at some point was modified into a door. A reclaimed stone header and threshold were tediously adopted into the original stone framework. The rest of the adjoining stone on either side of the entryway was massaged into place to make the outcome look intentional. A custom wood door and accompanying screen door were hung in the renovated opening.

 Soft Square Naples
Ella is a compact seat allowing you to adopt all manner of sitting postures easily while properly supported at all times. A notable feature is its buckled dish shape which, together with its geometrically faceted sides gives a truly distinctive look to the armchair. Because of its range of application and small scale, Ella is very useful as an additional seating unit both at home as well as in public spaces.
Available at softsquare.com
 Kipseli Architects
An old 45 m2 holiday apartment located in a seafront building – Mati, Attica (Greece) – gets completely renovated and modernized to meet the needs of the new generation. The interior space changes as in the new plan an additional bedroom is added, while the main room is attached with the living room creating a uniform feel. The architecture adopted in this apartment is designed to play with the limits of a conventional seasonal apartment, to awaken the senses but also the illusions and to strengthen the dialogue between the owner and the sea.
Photography George Messaritakis
 Vevor Official Store US
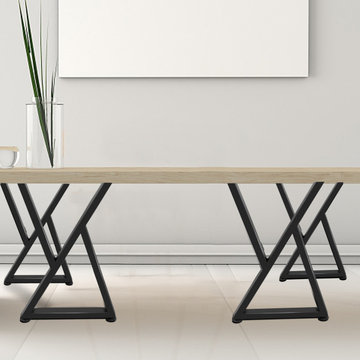
The table legs adopt heavy-duty steel material and have 1000lbs weight capacity and 4 adjustable floor protectors. There are pre-drilled holes on each metal legs for easy installation

 Art & Smart Inc
The entire CRISTAL range forms part of a solution with structural lines, allowing for a clean, linear design. The various compositions are enriched with HANEX work tops. The result of a sophisticated production process, which merges the quality of the acrylic resin and the rock minerals. It is perfectly stable, extremely hard, smooth and resistant to high temperatures. It ensures high levels of hygiene, making it ideal upon contact with food. The complete CRISTAL range welcomes the trend where natural and eco-sustainable materials take centre stage in daily life.
Respect for nature and human well-being has led to the adoption of water-based paint coatings, applied to the gloss glass CRISTAL doors.

 Matarozzi Pelsinger Builders
A complete gut and basement addition on a historical Joseph Esherick house in Pacific Heights. Highlights include an award-winning “green wall” consisting of rough-hewn planks that form a relief of a tree and custom furniture pieces.
 User
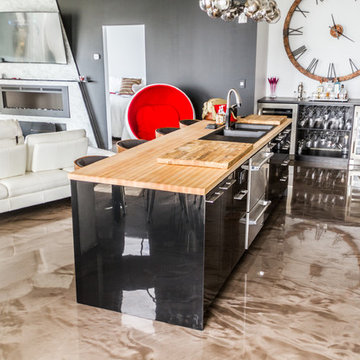
Cuisine & Salle à manger réalisée en époxy métallique. Béton Surface adopte un système en trois étapes. Ces revêtements créent des planchers brillants et profonds avec une variété de couleurs et d'effets visuels différents. L'utilisation de résines d'époxy rend le revêtement du plancher exceptionnellement durable.

 Sawdust Therapy
Inspiration for a large craftsman master gray tile and ceramic tile ceramic tile doorless shower remodel in Cincinnati with white walls
 DC Interiors & Renovations
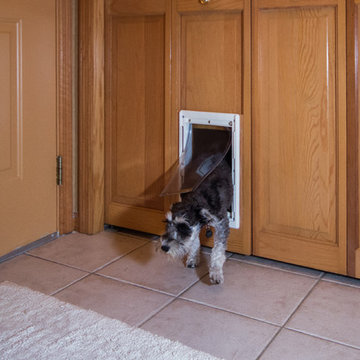
The third part of the project is about the new addition to the family who has added a new sense of fun and liveliness. They adopted a puppy and decided to install what we are calling the doggy tunnel. Working closely with our carpenter we designed and built the doggy tunnel starting in the entry closet, with a small box to fit the dog, through the wall to another box on the outside of the condo with doggy doors on each end and in the middle. Training has commenced and I heard the puppy is now using it and loving it. This makes it easier for both the homeowner and the dog.
 Kipseli Architects
An old 45 m2 holiday apartment located in a seafront building – Mati, Attica (Greece) – gets completely renovated and modernized to meet the needs of the new generation. The interior space changes as in the new plan an additional bedroom is added, while the main room is attached with the living room creating a uniform feel. The architecture adopted in this apartment is designed to play with the limits of a conventional seasonal apartment, to awaken the senses but also the illusions and to strengthen the dialogue between the owner and the sea.
Photography George Messaritakis
15