
Search results for "Adopting" in Home Design Ideas
 eNJOY architects
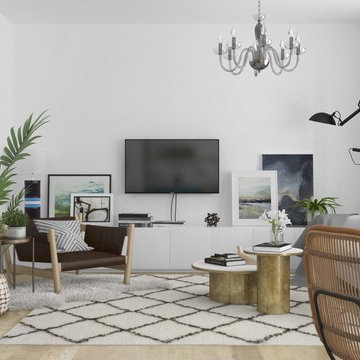
Paraskevi's Papasotiriou proposal deals with the total remodel and decoration of a young doctor's apartment. The kitchen opens to the living area and bathroom gains more space. Despite the limited footprint, neutral colours, blue and brown tones, black and bronze details in addition to wooden floors and plants, create a bright, elegant and contemporary place, friendly for cocktail parties and casual gatherings. Bedroom and bathroom adopt a more atmospheric look, maintaining the same designing values with the rest apartment. The whole place has been transformed to a feminine, friendly and cozy home reflecting its owner personality.
Paraskevi Papasotiriou, architect of eNJOY architects
 Lindsey Schultz Design
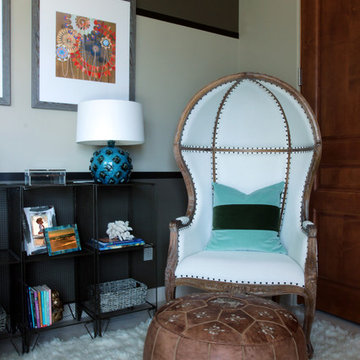
In wanting to keep with the tone of the rest of the home, these formally his and her offices were transformed into chic, timeless kids' bedrooms for the couple's newly adopted 8-year-old daughter and 13-year-old son.
 Dwellify
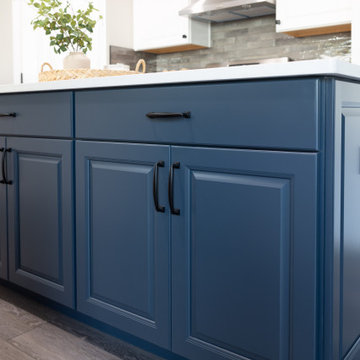
this Traditional-inspired kitchen remodel, we aimed to transition an outdated, warm-wooded space into a vibrant, expansive gathering spot with minimal layout alterations. By introducing new cabinets and adopting a fresh color scheme, we swiftly revitalized the area, giving it an added brightness and a sense of airiness. The key to the transformation lay in reimagining the layout – removing the counter barstool space and replacing it with an island instantly ushered in an open-concept plan, enhancing the kitchen's spaciousness and facilitating seamless movement within the area. What's remarkable about this renovation is that it leveraged existing elements while making only minor adjustments, yet the impact was nothing short of profound. Through thoughtful design choices, strategic modifications, and plenty of smart storage solutions, we achieved a complete new creation.
Find the right local pro for your project
 Alair Homes Plano
Our clients had just adopted a baby girl and needed extra space with a full bath for friends and family to come visit (and help out). The garage had previously been converted into a guest room with a sauna and half bath. The washer and dryer where located inside of the closet in the guest room, which made it difficult to do laundry when guest where there. That whole side of the house needed to be converted to more functional living spaces.

We removed the sauna and some garage storage to make way for the new bedroom and full bathroom area and living space. We were still able to kept enough room for two cars to park in the garage, which was important to the homeowners. The bathroom has a stand-up shower in it with a folding teak shower seat and teak drain. The green quartz slate and white gold glass mosaic accent tile that the homeowner chose is a nice contrast to the Apollo White floor tile. The homeowner wanted an updated transitional space, not too contemporary but not too traditional, so the Terrastone Star Light quartz countertops atop the Siteline cabinetry painted a soft green worked perfectly with what she envisioned. The homeowners have friends that use wheelchairs that will need to use this bathroom, so we kept that in mind when designing this space. This bathroom also serves as the pool bathroom, so needs to be accessible from the hallway, as well.
The washer and dryer actually stayed where they were but a laundry room was built around them. The wall in the guest bedroom was angeled and a new closet was built, closing it off from the laundry room. The mud room/kid’s storage area was a must needed space for this homeowner. From backpacks to lunchboxes and coats, it was a constant mess. We added a bench with cabinets above, shelving with bins below, and hooks for all of their belongings. Optimum Penny wall covering was added a fun touch to the kid’s space. Now each child has their own space and mom and dad aren’t tripping over their backpacks in the hallway! Everyone is happy and our clients (and their guests) couldn’t be happier with their new spaces!
Design/Remodel by Hatfield Builders & Remodelers | Photography by Versatile Imaging
 centurymosaic
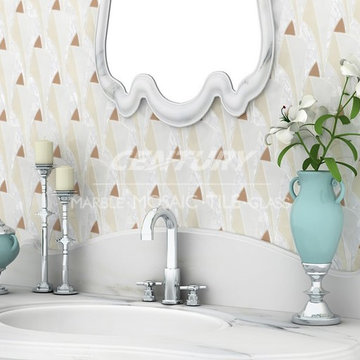
This mosaic is made from mother of pearl and glass. You can adopt them to many places such as bathroom, kitchen, living room and so on. The collocation of glass and shell is beautiful and novel. You can get a unique house style.
 AmédéeStyle
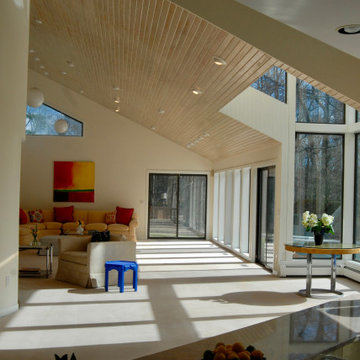
Full stage transformation from African travels clutter but luckily adopting many of owner's pieces.
Living room - contemporary living room idea in New York
Living room - contemporary living room idea in New York
 Lighting EVER
Excellent balance & noiseless
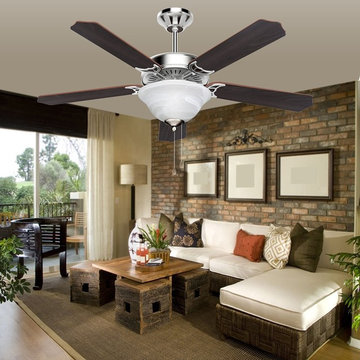
By adopting qualified fan motor and hanging system, this ceiling fan balanced nicely with almost zero wobble.
It's so quiet that you don't even know it's running, which keeps you and your family comfortable all the time without annoying tics or hums.
Optimum height
They do not hang down far from the ceiling, so the fan does not reduce headroom much at all, and despite of being close to the ceiling, it does a nice job of moving air.
Versatile
This delicate ceiling fan perfectly fits your upstairs loft bedroom, family room, nursery, dining room, kitchen, or a covered patio, and many more places.
Reversible fan for summer and winter use
It has a toggle switch for direction reverse on the fan motor, you can switch the fan rotation for summer and winter.
Two control models
This fabulous ceiling fan has a pull chain to access high, medium and slow speed, and the last pull turns it off.
You can turn it on/off via the switch (not included) on wall as well. You can pull another chain on the fan to turn on/off the lights.
Light Fixture provided
It comes with a lamp shape with two E12 base screws. For normal lighting needs, you can add two 60W incandescent bulbs which was recommended.
You can also try an LED bulb which is much more energy efficient and brings you bright light as well.
Ready to use
With all the accessories provided, all you have to do is to have an electrician to install the ceiling
fan (unless you are a handyman type yourself), then you can fully enjoy the comfort it brings.
 Alair Homes Scarborough
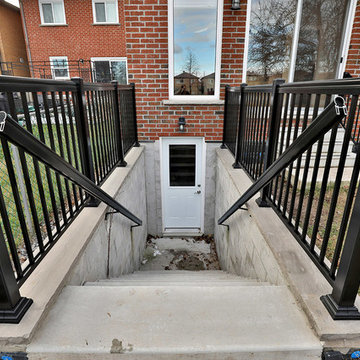
This rear addition provides the family with a living area that has lots of natural light for the family to enjoy and relax. The cathedral ceiling creates an open and airy space that is well lit from the side and rear windows. The cathedral ceiling also flows into the washroom. Light is very important to this family and due to the close proximity to the neighbours on either side, fire shutters were required and incorporated on all the side windows. The basement is a finished space with a bar, washroom, family room, and a dedicated room for the family’s adopted cats. Exterior was finished with matching brick that was sourced and still available.
 George Group Cabinetry
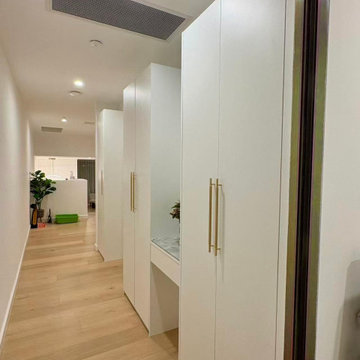
Make full use of the long narrow corridor dead space to build a row of continuous integrated wardrobes. Most cabinet doors adopt hidden handle design to keep the corridor passage neat and unobstructed; one section is reserved as a recessed dressing niche with marble countertop and embedded mirror, forming a mini makeup and dressing area without occupying extra room area. The cabinet depth is customized according to corridor width to avoid protruding and affecting walking, which is a space-saving storage upgrade widely recommended by Australian local interior designers.
 LCM PLUS

LCM PLUS has partnered with the Department of Public Works to construct a new Adopt-A-Site within the traffic island at the intersection of the Lynn Fells Parkway with Bellevue Avenue. Special thanks to Joe Guarino and our amazing crew for again giving back to the community by partnering to renovate Bellevue Park.
“As a long-time resident of this community, I am happy and proud to be able to contribute and give back to the beautiful town of Melrose” says Joe Guarino, owner and President of LCM PLUS.

 Safari Thatch Inc.
The Sedgwick County Zoo’s Reed Family Elephants of the Zambezi River Valley exhibit opened to the public on May 26 2016. This is one of the newest, most advanced and the third largest elephant exhibit in North America at over 5 acres with the largest swimming hole at 550,000 gallons. The project will be used as an example of the correct way to design and build an Elephant exhibit for years to come. Safari Thatch provided all the thatching for the main pavilion and the other out buildings. We also provided all the materials for the pedestrian fencing, trellises and shade structures. It was an honor to work with the zoo on this project.
The Camp Zambezi main pavilion was one of the largest single structures we have thatched, at over 6000 sq ft, with our synthetic Viro Bali Class A Fire Rated Thatching at the time. The zoo went with this thatch for its look, cost, longevity, ease of application, and warranty. Safari Thatch also provided all the pedestrian fencing lining the walkways though out the exhibit. For this we used our Rustic Eucalyptus 4’ tall prefabricated fence panels with 6” Eucalyptus posts and 4” rails. This produces an almost indestructible fence with many years of use. Our original design with the varied heights of the upright pickets keeps patrons from placing anything on top of the fencing thus reducing the chance of people or property from falling inside exhibits protecting both the customers and the animals. We also used a post and rail fence to separate the people and landscaping. This was a 4” post and 3” rail Eucalyptus fence.
We used Eucalyptus poles for all the structural pole construction on all the out building in the exhibit. Eucalyptus is the fastest and straightest growing tree. They are all plantation grown and forest certified. We prefer these for pole style construction due to their strength over other wood poles and lack of taper, with less than an inch over 20 feet, removing extra weight that would be found in other poles. This is a beautiful and very large and state of the art exhibit and is a feather in the cape of the Sedgwick County Zoo. The people of Wichita and the surrounding area have adopted and taken great interest in
the newly arrived Elephants involving the entire community. The Elephants of the Zambezi River Valley has been a major attraction since it opened and should be on anyone must see list. Safari Thatch is proud to have been involved in this project.

 MATHISON | MATHISON ARCHITECTS
Acton, MA
2008
sq ft varies
Visioning, programming, concept design, schematic design, construction documentation and construction administration
The HingeHouse project was the result of a unique partnership between an independent architect and a pre-fabricated home manufacturer – a partnership among the first of its kind in the country. Today, many pre-fab companies have adopted this collaborative approach recognizing that homeowners are looking for unique, custom homes while taking advantage of reliable and predictable construction methods and costs.
In 2008, the partnership was created to rethink pre-engineered post-and-beam and panelized systems to connect clients to a more modern and integrated set of design values. By integrating systems, factory design approach, manufacturing methodologies and construction sequences with design criteria grounded in sustainable planning and rigorous implementation, HingeHouse was developed.
HingeHouse is a fully-customizable pre-fab home which can be configured to meet the needs of any site, and any family. It is flexible and expandable using Deck House engineered building components. Starting with basic floor plans that are optimized spatially to Deck’s standard components, the living spaces are rotated around a "hinge” point. This design solution addresses the limitations and challenges of a particular site, while highlighting the best aspects of it. HingeHouse considers passive solar orientation depending on where the home is placed on the site and how it is “hinged”. It provides for maximum cross-ventilation from prevailing winds, preserves existing site formations and trees, and works on sloping grades. It addresses specific desired views while mitigating unwanted adjacencies, and provides great flexibility for entry sequences.
HingeHouse uses Deck’s standard sloped roof post-and-beam component system to create a lyrical, light-filled home. The western red cedar exterior is sculptural and dynamic. Interior spaces are lofty, with great view potential using Deck’s own custom-made mahogany windows. The “hinge” of the home, where the two building forms come together, has the added benefit of creating a desirable outdoor living room, complete with an outdoor fireplace. The "hinge” provides both a tool for maximizing customization and spatial orientation and a center of activity at the heart of the home.
Since this partnership in 2008, Maryann Thompson Architects and MATHISON | MATHISON ARCHITECTS have worked with Acorn Deck House Company on numerous full or partial pre-fab projects in the Boston Area, Western Massachusetts, Maryland and Michigan. We have become an advocate for their services and products because it offers advantages on a variety of levels including schedule, cost and quality.
Services provided included visioning, programming, concept design, schematic design, construction documentation and construction administration.
Evan’s Role: Project Designer & Project Manager
 MATHISON | MATHISON ARCHITECTS
Acton, MA
2008
sq ft varies
Visioning, programming, concept design, schematic design, construction documentation and construction administration
The HingeHouse project was the result of a unique partnership between an independent architect and a pre-fabricated home manufacturer – a partnership among the first of its kind in the country. Today, many pre-fab companies have adopted this collaborative approach recognizing that homeowners are looking for unique, custom homes while taking advantage of reliable and predictable construction methods and costs.
In 2008, the partnership was created to rethink pre-engineered post-and-beam and panelized systems to connect clients to a more modern and integrated set of design values. By integrating systems, factory design approach, manufacturing methodologies and construction sequences with design criteria grounded in sustainable planning and rigorous implementation, HingeHouse was developed.
HingeHouse is a fully-customizable pre-fab home which can be configured to meet the needs of any site, and any family. It is flexible and expandable using Deck House engineered building components. Starting with basic floor plans that are optimized spatially to Deck’s standard components, the living spaces are rotated around a "hinge” point. This design solution addresses the limitations and challenges of a particular site, while highlighting the best aspects of it. HingeHouse considers passive solar orientation depending on where the home is placed on the site and how it is “hinged”. It provides for maximum cross-ventilation from prevailing winds, preserves existing site formations and trees, and works on sloping grades. It addresses specific desired views while mitigating unwanted adjacencies, and provides great flexibility for entry sequences.
HingeHouse uses Deck’s standard sloped roof post-and-beam component system to create a lyrical, light-filled home. The western red cedar exterior is sculptural and dynamic. Interior spaces are lofty, with great view potential using Deck’s own custom-made mahogany windows. The “hinge” of the home, where the two building forms come together, has the added benefit of creating a desirable outdoor living room, complete with an outdoor fireplace. The "hinge” provides both a tool for maximizing customization and spatial orientation and a center of activity at the heart of the home.
Since this partnership in 2008, Maryann Thompson Architects and MATHISON | MATHISON ARCHITECTS have worked with Acorn Deck House Company on numerous full or partial pre-fab projects in the Boston Area, Western Massachusetts, Maryland and Michigan. We have become an advocate for their services and products because it offers advantages on a variety of levels including schedule, cost and quality.
Services provided included visioning, programming, concept design, schematic design, construction documentation and construction administration.
Evan’s Role: Project Designer & Project Manager
 George Group Cabinetry
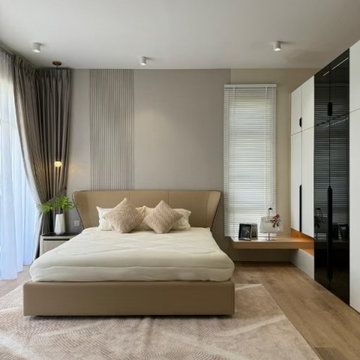
Wide shot of sophisticated neutral-tone master bedroom. Vertical fluted textured panel forms decorative headboard accent wall behind upholstered bed, coordinated floating bedside shelf beneath side window, full-height glossy sliding door wardrobe installed on right wall for massive apparel storage. Layered curtain setup balances light adjustment and privacy control, recessed ceiling spotlights create soft ambient lighting, whole space adopts calm earth tone palette matching popular contemporary Malaysian luxury bedroom design trend.
 SVEA KITCHENS
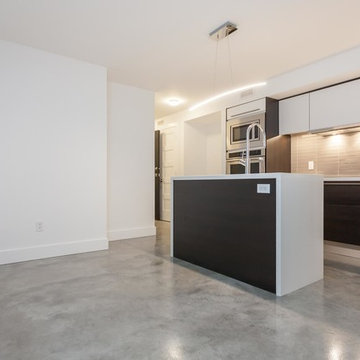
Everybody wants to make the most of their kitchen. Don't let tight quarters bring you down. Adopt small-space solutions – from simply piling on plants to choosing two-tone cabinetry – to make your kitchen the star of your home.

 George Group Cabinetry
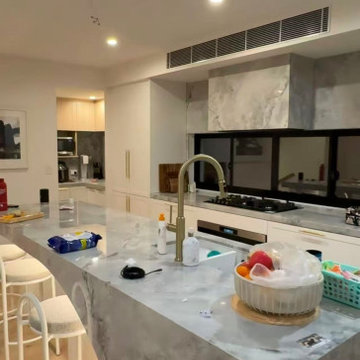
Core cooking space adopting open-plan layout popular in Australian family homes. Continuous seamless pure white handleless base and upper cabinets line the back wall, hiding all pipeline and storage space. The highlight is an irregular shape waterfall edge marble quartz central island, integrating undermount sink and gas cooking zone, with overhanging countertop for bar stools to create casual dining area. Gold minimalist gooseneck faucet matches the whole house light luxury hardware tone, recessed ceiling spotlights provide even task lighting, cabinet panels are treated with moisture-proof finish to adapt Sydney coastal humid air environment.
 LCM PLUS

LCM PLUS has partnered with the Department of Public Works to construct a new Adopt-A-Site within the traffic island at the intersection of the Lynn Fells Parkway with Bellevue Avenue. Special thanks to Joe Guarino and our amazing crew for again giving back to the community by partnering to renovate Bellevue Park.
“As a long-time resident of this community, I am happy and proud to be able to contribute and give back to the beautiful town of Melrose” says Joe Guarino, owner and President of LCM PLUS.
 MAKHNO studio
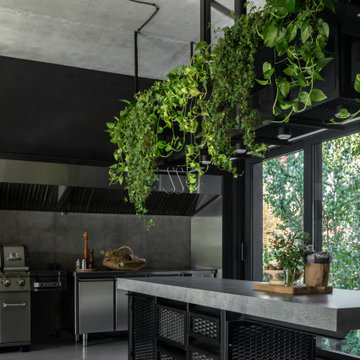
The outdoor kitchen adopts an industrial theme with its exposed concrete beams and polished concrete floor. Cascading greenery from the overhead open shelving breathes life into the monochromatic space, offering a stark yet harmonious contrast. The centerpiece is a robust island with a textured front panel, which provides a practical yet aesthetically pleasing work area, complemented by modern stainless steel appliances and fixtures that reflect the natural light streaming in from the large windows.
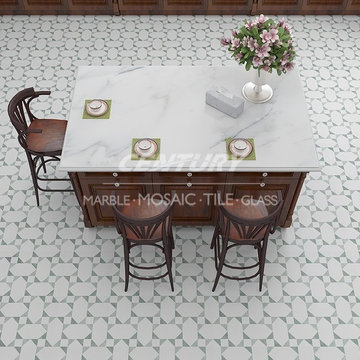 centurymosaic
This mosaic is made from White Thassos and Ming Green which are natural marble. This mosaic can be adopted to living room, bathroom, and kitchen. You can use them on floor or wall. Functions are wide.
This mosaic pattern's name is Palace. Also you can choose the material you like to match this pattern. Century Mosaic will try best to satisfy your needs.
14