
Search results for "Adopting" in Home Design Ideas

 User
Anything goes when it comes to adopting an eclectic aesthetic, but that doesn’t mean the design can’t be refined. By marrying the sleekness of mid-century with the plush luxury of this century – then sprinkling in some rich tradition for good measure – you’re left with a fresh and elegant outcome.
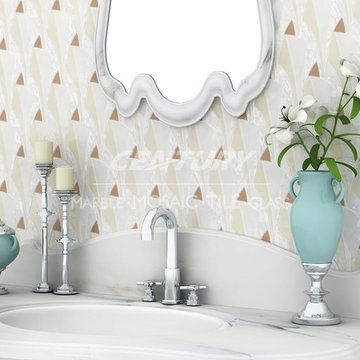
 centurymosaic
This mosaic is made from mother of pearl and glass. You can adopt them to many places such as bathroom, kitchen, living room and so on. The collocation of glass and shell is beautiful and novel. You can get a unique house style.

 LCM PLUS
 has partnered with the Department of Public Works to construct a new Adopt-A-Site within the traffic island at the intersection of the Lynn Fells Parkway with Bellevue Avenue. Special thanks to Joe Guarino and our amazing crew for again giving back to the community by partnering to renovate Bellevue Park.
“As a long-time resident of this community, I am happy and proud to be able to contribute and give back to the beautiful town of Melrose” says Joe Guarino, owner and President of LCM PLUS.
Find the right local pro for your project

 Gonyea Custom Homes
Great room style formal living room attached to the kitchen and dinette. Ten foot ceilings, huge windows, and coffered ceilings all make this living room an airy and spacious room for relaxation and entertaining.
Photography by Spacecrafting


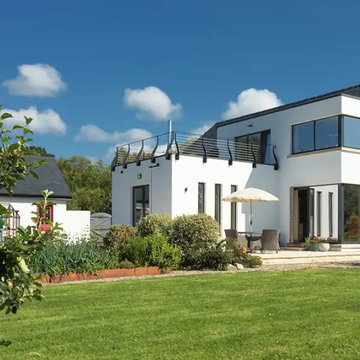
 Miles Sampson Architects
In this project one could be deceived by its roadside appearance, what waits inside is a contemporary and exciting design behind its traditional public façade. This eco house in Mountshannon, County Clare combines a contemporary design with traditional elements to achieve an energy-efficient and visually appealing result.
The road facing elevation adopts a more traditional appearance, while the garden-facing façade embraces a contemporary style, featuring a spacious roof balcony and large corner windows that maximise views of the garden and the surrounding countryside.

 Insight Homes, Inc.
Inspiration for a transitional medium tone wood floor and brown floor living room remodel with white walls and a standard fireplace
 Inspired Spaces, Inc.
MGilardoni Photography
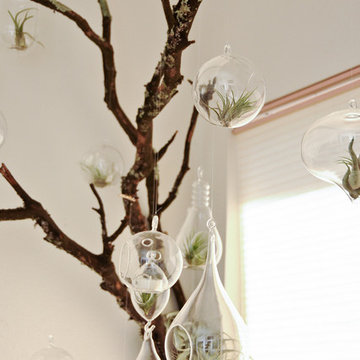
Inspiration for a mid-sized contemporary master pink tile and ceramic tile ceramic tile home design remodel in San Francisco with tile countertops and white walls
Inspiration for a mid-sized contemporary master pink tile and ceramic tile ceramic tile home design remodel in San Francisco with tile countertops and white walls
 User
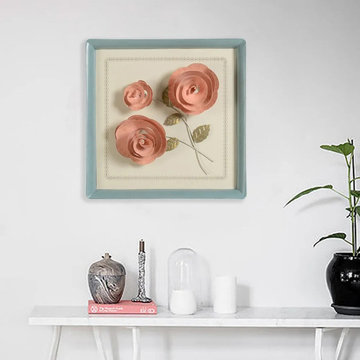
No matter how hard we try to keep them fresh, a vase of roses always wilts. But this rose wall decor is made from iron and adopts exquisite workmanship, the overall design of this art piece has a good sense and will be a long-lasting usage. You can hang it wherever you want, this elegant floral wall decor will add brilliance in color and exceptional detail to your space and bring a pastoral style.
- Material: Metal
- Color: Pink
- Overall Dimensions: 14"W x 14"H x 1.2"D (355mmW x 355mmH x 30mmD)
- Number of Pieces: 1

 GoHaus
Castello Pro could have been taken from an old French castle, but that would be cutting it short. Instead of relegating it to a rustic existence, why not create a little tension and give it some modern contrast? Clean lines and modern aesthetics will make this vinyl flooring really sing. Although it knows how to share attention, make sure this floor has enough room to show itself off.


 Traci Connell Interiors
Perfectly embedded on an acre of land overlooking a pond, in the heart of Willow Bend of Plano, this dated, traditional home got more than a complete facelift. The wife is a “farmer’s daughter” and could have never imagined having a home like this to call her own one day. Finding a 15’ dining table was a tall task… especially for a family of four. Using a local craftsman, the most gorgeous white oak table was created to host everyone in the neighborhood! The clients told a lot of stories about their past and children. The designer realized that the stories were actually treasures as she incorporated their memories and symbols in every room. She brought these memories to life in a custom artwork collage above the family room mantel. From a tractor representing the grandfather, to the Russian alphabet portraying the roots of their adopted sons and some Cambodian script, there were meanings behind each piece. In order to bring nature indoors, the designer decided to demo the exterior wall to the patio to add a large folding door and blew out the wall dividing the formal dining room and breakfast room so there would be a clear sight through to the outdoors. Throughout the home, each family member was thought of. The fabrics and finishes had to withstand small boys, who were extremely active. The use of outdoor fabrics and beautiful scratch proof finishes were incorporated in every space – bring on the hotwheels.
 George Group Cabinetry
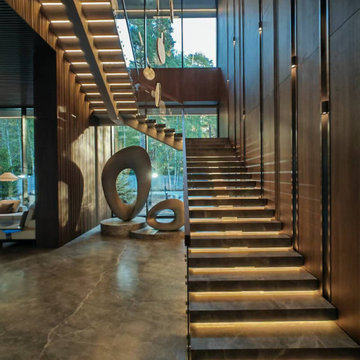
Floating stone staircase adopts embedded warm step lights, the stair well wall is covered with vertical walnut veneer panels, matched with abstract hollow art sculptures and suspended circular decorative pendants at the bottom of the stairs. Large windows introduce outdoor forest scenery, making the staircase become the core art landscape of the villa circulation area.

 Eheart Interior Solutions
By opening up the wall dividing the dining room and the kitchen, this home adopted a more open concept floor plan. Adding an overhang on this side allows for seating (and additional prep space. An L-shaped peninsula, glass mosaic tile, and granite countertops set the space off beautifully.
Haley Hendrickson Photography
 George Group Cabinetry
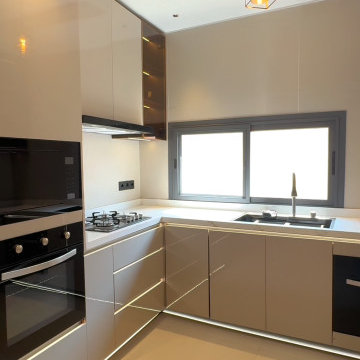
Front perspective of the complete kitchen cabinet layout, showcasing full integration of black built-in oven, multi-burner gas hob, undermount sink and concealed dishwasher. Upper wall cabinets include transparent glass display sections with built-in warm LED strip lighting, all cabinet panels adopt stain-resistant glossy beige finish, large horizontal windows ensure ventilation and natural light, perfectly engineered for Senegalese household daily cooking and frequent food prep.

 Bottlegreen studio
A part extension and renovation project done for the Centre for vernacular Architecture demanded the construction of a first floor and terrace study over an existing 30-year-old, load-bearing brick structure. Composite wall construction was adopted to create texture internally and externally while not over-loading the existing ground floor walls. A simple wire-cut brick cladding over the ground floor facade helped tie the old and new construction.
Leather finished Kota floor, refurbished antique doors & windows, handmade Athangudi tiles, stained glass shutters and numerous display areas were put together to reflect the strong and distinct personality of our clients who are extensive travelers, writers and hoarders.
 centurymosaic
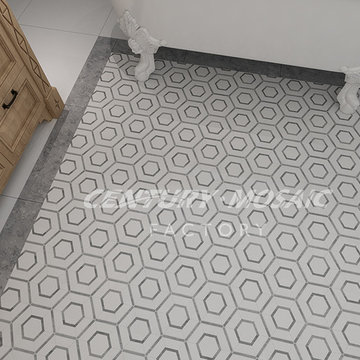
This mosaic is made from Thassos White and Norway Blue. Also you can choose material you like to match this pattern.
The function is wide. You can apply it to your bathroom, kitchen, living room and also they can be adopted to wall. It's all up to you.
 User
delta faucet, integrated sink, master suite, quartz,
Example of a large trendy master gray tile ceramic tile and gray floor bathroom design in Salt Lake City with flat-panel cabinets, medium tone wood cabinets, white walls, an integrated sink, quartz countertops and gray countertops
Example of a large trendy master gray tile ceramic tile and gray floor bathroom design in Salt Lake City with flat-panel cabinets, medium tone wood cabinets, white walls, an integrated sink, quartz countertops and gray countertops
 centurymosaic
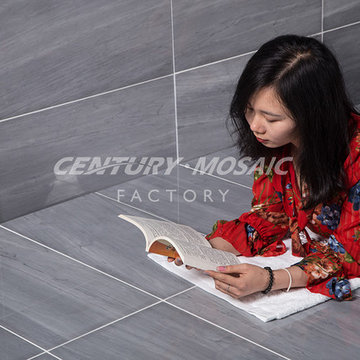
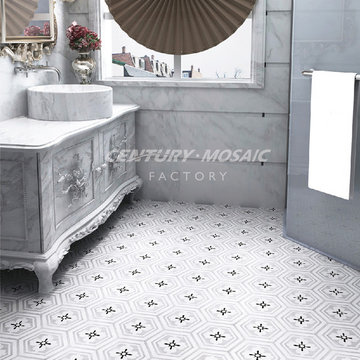
CENTURY MOSAIC is a professional factory dedicated to creating premium natural marble mosaic tiles, waterjet mosaic tiles etc. This marble tile is popular around the world. You can adopt this tile in your bathroom ,kitchen, living room and so on.
 centurymosaic
Century Mosaic is a professional factory which has a outstanding designer team and more than 100 talented workers. Century's design team put forward one new design once a week and century's factory make these new design become real mosaic which has competitive price and beautiful look.
This Flora mosaic is from flower. They can be adopted to floor and wall, bathroom, kitchen, living room and so on.
19