
Search results for "Adopting" in Home Design Ideas

 Shannon Malone
Photo: Shannon Malone © 2014 Houzz
Inspiration for a contemporary dining room remodel in San Francisco
Inspiration for a contemporary dining room remodel in San Francisco
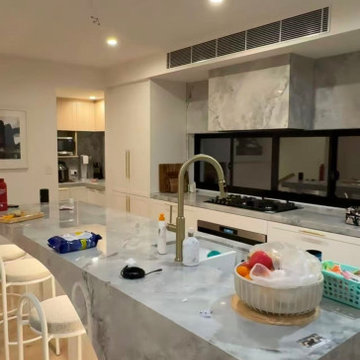
 George Group Cabinetry
Core cooking space adopting open-plan layout popular in Australian family homes. Continuous seamless pure white handleless base and upper cabinets line the back wall, hiding all pipeline and storage space. The highlight is an irregular shape waterfall edge marble quartz central island, integrating undermount sink and gas cooking zone, with overhanging countertop for bar stools to create casual dining area. Gold minimalist gooseneck faucet matches the whole house light luxury hardware tone, recessed ceiling spotlights provide even task lighting, cabinet panels are treated with moisture-proof finish to adapt Sydney coastal humid air environment.
 User
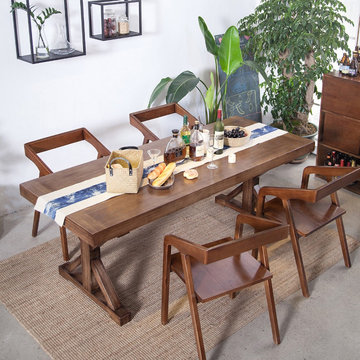
Host your family or your friends with this dining table. Crafted from sturdy solid wood, it ensures outstanding durability and stability. The wooden table adopts the retro industrial style creates a classic immortality look. Solid wood makes the perfect composition to add to the Old-World charm and warmth. Timeless stylish and great function, this dining table will be a great place for friends and family to gather and talk or share a good meal.
- Material: Solid Wood
- Finish: Natural
- Overall Dimensions: 47.2"L x 23.6"W x 29.5"H (1200mmL x 600mmW x 750mmH)
- Seating Capacity: Seats 4-6 people
- Chair Included: Not Included
- Assembly Required: Yes
- Care & Clean: Wipe Clean With Damp Cloth, Wipe Dry With Clean Cloth.
Find the right local pro for your project
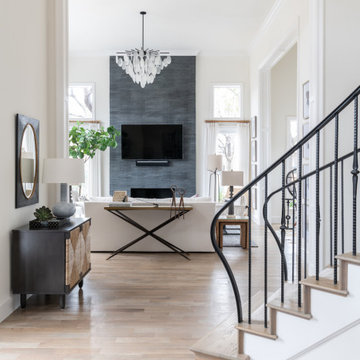
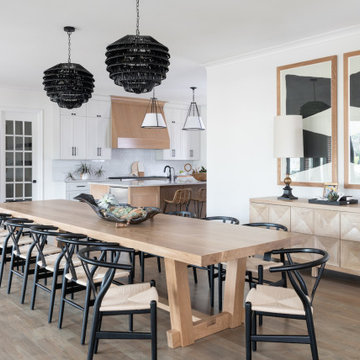
 Traci Connell Interiors
Perfectly embedded on an acre of land overlooking a pond, in the heart of Willow Bend of Plano, this dated, traditional home got more than a complete facelift. The wife is a “farmer’s daughter” and could have never imagined having a home like this to call her own one day. Finding a 15’ dining table was a tall task… especially for a family of four. Using a local craftsman, the most gorgeous white oak table was created to host everyone in the neighborhood! The clients told a lot of stories about their past and children. The designer realized that the stories were actually treasures as she incorporated their memories and symbols in every room. She brought these memories to life in a custom artwork collage above the family room mantel. From a tractor representing the grandfather, to the Russian alphabet portraying the roots of their adopted sons and some Cambodian script, there were meanings behind each piece. In order to bring nature indoors, the designer decided to demo the exterior wall to the patio to add a large folding door and blew out the wall dividing the formal dining room and breakfast room so there would be a clear sight through to the outdoors. Throughout the home, each family member was thought of. The fabrics and finishes had to withstand small boys, who were extremely active. The use of outdoor fabrics and beautiful scratch proof finishes were incorporated in every space – bring on the hotwheels.
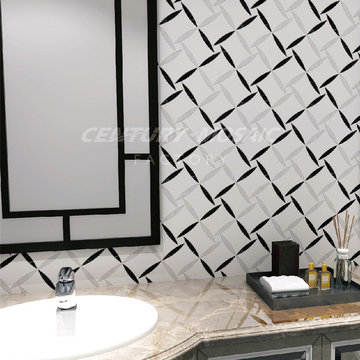
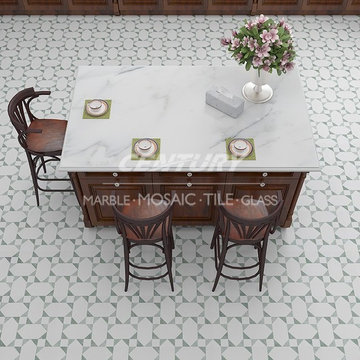
 centurymosaic
Summer Breeze Water Jet Mosaic,the patterns are like small windmills,with summer breeze blowing slightly,which bring a touch of quiet and peace,and flick away the secular fidgets.
There are two matches in this pattern. One is made of Paper Onyx and Wood Light Grain. The other is Bianco Carrara, Nero Marquina and Pearl Shell. You can adopt them in bathroom, kitchen, living room and so on. These mosaic can bring you a fresh breeze into your house.

 Rachel Loewen Photography
Photo: Rachel Loewen Photography © 2018 Houzz
Eclectic home office photo in Chicago
Eclectic home office photo in Chicago
 centurymosaic
This mosaic is made from White Thassos and Ming Green which are natural marble. This mosaic can be adopted to living room, bathroom, and kitchen. You can use them on floor or wall. Functions are wide.
This mosaic pattern's name is Palace. Also you can choose the material you like to match this pattern. Century Mosaic will try best to satisfy your needs.
 Traci Connell Interiors
Perfectly embedded on an acre of land overlooking a pond, in the heart of Willow Bend of Plano, this dated, traditional home got more than a complete facelift. The wife is a “farmer’s daughter” and could have never imagined having a home like this to call her own one day. Finding a 15’ dining table was a tall task… especially for a family of four. Using a local craftsman, the most gorgeous white oak table was created to host everyone in the neighborhood! The clients told a lot of stories about their past and children. The designer realized that the stories were actually treasures as she incorporated their memories and symbols in every room. She brought these memories to life in a custom artwork collage above the family room mantel. From a tractor representing the grandfather, to the Russian alphabet portraying the roots of their adopted sons and some Cambodian script, there were meanings behind each piece. In order to bring nature indoors, the designer decided to demo the exterior wall to the patio to add a large folding door and blew out the wall dividing the formal dining room and breakfast room so there would be a clear sight through to the outdoors. Throughout the home, each family member was thought of. The fabrics and finishes had to withstand small boys, who were extremely active. The use of outdoor fabrics and beautiful scratch proof finishes were incorporated in every space – bring on the hotwheels.

 FRONTGATE
The heftiest cuts of teak were used to build our handsome San Luca Seating Collection. Each piece is dedicated to total relaxation, with a larger scale and thick cushions covered in premium all-weather fabrics. Smoothly sanded surfaces, including extra-wide arms, and a unique lounge chair that reclines put you at ease in any season. Over time, the teak will adopt a silvery patina.
 Traci Connell Interiors
Perfectly embedded on an acre of land overlooking a pond, in the heart of Willow Bend of Plano, this dated, traditional home got more than a complete facelift. The wife is a “farmer’s daughter” and could have never imagined having a home like this to call her own one day. Finding a 15’ dining table was a tall task… especially for a family of four. Using a local craftsman, the most gorgeous white oak table was created to host everyone in the neighborhood! The clients told a lot of stories about their past and children. The designer realized that the stories were actually treasures as she incorporated their memories and symbols in every room. She brought these memories to life in a custom artwork collage above the family room mantel. From a tractor representing the grandfather, to the Russian alphabet portraying the roots of their adopted sons and some Cambodian script, there were meanings behind each piece. In order to bring nature indoors, the designer decided to demo the exterior wall to the patio to add a large folding door and blew out the wall dividing the formal dining room and breakfast room so there would be a clear sight through to the outdoors. Throughout the home, each family member was thought of. The fabrics and finishes had to withstand small boys, who were extremely active. The use of outdoor fabrics and beautiful scratch proof finishes were incorporated in every space – bring on the hotwheels.
 George Group Cabinetry
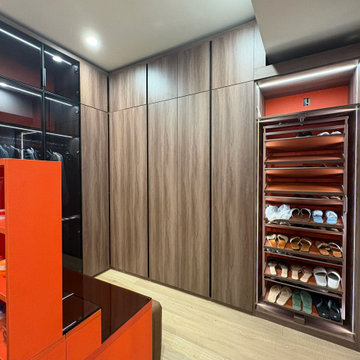
Side detailed shot of the walk-in closet storage system. A pull-out multi-layer shoe rack cabinet is specially customized to neatly classify slippers, sandals, leather shoes and sneakers, with slide-out design for easy access and dust prevention. Adjacent continuous floor-to-ceiling walnut handleless cabinets maintain unified flat panel visual effect, with internal partition divided into long hanging, short hanging and drawer areas to maximize vertical storage volume. Cabinet hinges and slides adopt American standard heavy-duty hardware to withstand frequent long-term opening and closing use in high-frequency luxury closet space.
 George Group Cabinetry
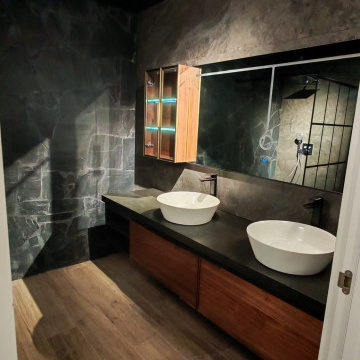
Detailed shot of the ensuite bathroom bespoke vanity unit, adopting solid wood cabinet base with dark stone integrated countertop, matched with two round above-counter ceramic vessel sinks and matte black wall-mounted faucets. The upper part is equipped with a multi-door mirrored medicine cabinet with partial glass door display compartment and internal LED lighting, wall cladding uses rough split stone texture tiles to create rugged natural texture contrast with warm wood cabinetry. Cabinet backboard and bottom plate are added with waterproof back film, effectively coping with Spain coastal bathroom long-term damp environment.
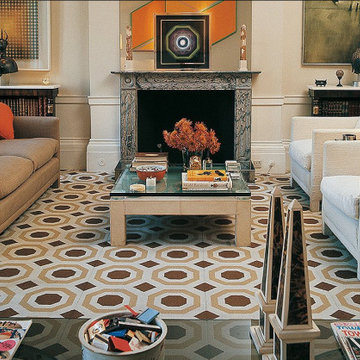
 Williston Weaves
British David Hicks was the da Vinci of the modern interior… Daring, Brazen, Groovy and Glamorous.
The original mix master, Hicks shattered the traditional interior from the late 1950 to the early 1980‘s, replacing tea cup formal spaces with bold saturated colors, dramatic lighting, signature patterned carpets and a heady mix of antique and modern furnishings.
David Hicks invented the now ubiquitous tablescape, with its artful assemblage of contrasting objects and volumes.
Enthusiastically adopted by royalty, movie stars, the jet set, and au courant society, Hicks became the final word in international chic.
David Hicks Design showrooms, carpets and textiles, along with nine design books, made sure that Hicks became an instantly recognizable, global brand. Designers and tastemakers have reflected his bold pronouncements on style ever since.
We are embracing color, pattern and the pairing of antique with contemporary furnishings again, and David Hicks is still never far from the forefront!
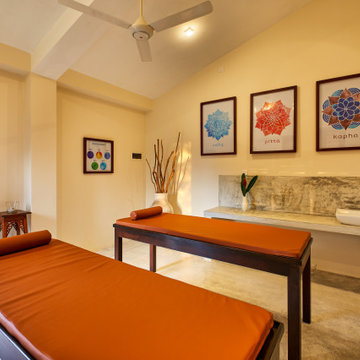
 Manjula Kalhara De Silva Architects
Christope Chambre from France adopted Sri Lanka as her second home and found a 165 perch land with dense foliage opening out to ‘Paddy Fields and Tea Plantation’ to build his tropical villa.
Set on a site sloping towards the Tea Cultivation and Paddy Field at its front, resulting in a majority of the site being part of the Tea Cultivation, this building follows a simple plan with a manipulation of cubic forms, rustic materials and the topography of the verdant green landscape.
The building is designed to embrace the Natural Slope of the land rather than contend against it, by maintaining the existing slope and integrating the design to fit on the natural slope by means of retaining walls, ensuring minimal soil excavation and disturbance. Rather than having the building on stilts, the building rests on ground in the buildable area left, grounded and cascading with the natural slope of the site.
 George Group Cabinetry
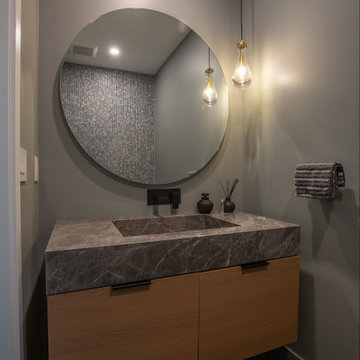
Modern minimalist ensuite bathroom design with a wall-hung floating light oak vanity cabinet fitted with dark metal bar handles and integrated marble countertop with undermount sink. A huge frameless round decorative mirror serves as the bathroom visual center, paired with two exposed bulb pendant pendants for task lighting. Wall paint adopts matte neutral grey tone, floor laid with dark geometric diamond ceramic tile. The floating cabinet design eliminates floor contact to avoid water immersion and damp rot, well suited for Canadian household bathroom long-term high humidity environment.


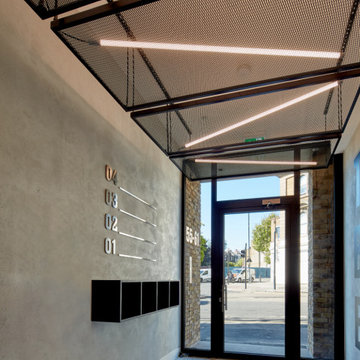
 Amron Architectural
Expanded Mesh Ceiling panels help The Brewery Building reference the area’s local industrial past by adopting a contemporary warehouse aesthetic.
Squire & Partners completed a full redesign of The Brewery Building, a reimagining of an existing 1970s office building in Islington, London.
Amron worked directly with Squire and Partners in the design and manufacture of 4 bespoke floating expanded mesh ceiling panels in the newly renovated entrance area.
The design intent was to use industrial materials but give them a modern look and feel, this was achieved by powder coating all of the panels in a gloss black powder coat finish. When set against the exposed concrete walls and ceilings the ceilings panels help create the desired finish the designers visualised at the beginning of the project.
RB35 was the chosen expanded mesh due to its open area providing enough visibility to see the feature lights mounted to the rear of the ceiling panels.
 George Group Cabinetry
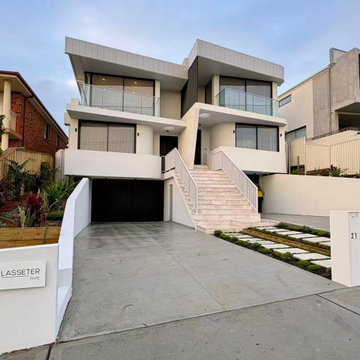
Front elevation photo of this brand-new two-level detached villa in Sydney suburban residential area. The facade adopts minimalist pure white stucco finish with soft curved balcony corners and frameless glass balustrade for upper-floor terrace, highlighting modern architectural sense. Central wide travertine stone staircase leads to main entrance, with concealed roller shutter garage on the left side, neatly arranged stepped planting green belt along the front yard boundary. The whole exterior design conforms to the mainstream contemporary new villa building style in Sydney northern beaches and western suburbs, with spacious concrete driveway reserved for family parking and outdoor activity.
 George Group Cabinetry
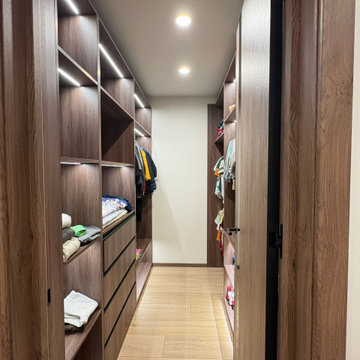
Long narrow corridor leftover space is fully utilized to build a through-type walk-in storage closet. Both sides are fitted with multi-layer adjustable open shelving, hanging rods and deep drawers with embedded LED light strips inside each layer, for storing luggage, seasonal blankets, kids’ clothes and household spare items. The far end closes the space to form a complete storage cavity, the outer door adopts walnut matching cabinet door to blend with home overall decoration style. This corridor storage renovation is a cost-effective space expansion solution popular among LA home remodelers, turning dead space into valuable hidden storage area.
 George Group Cabinetry
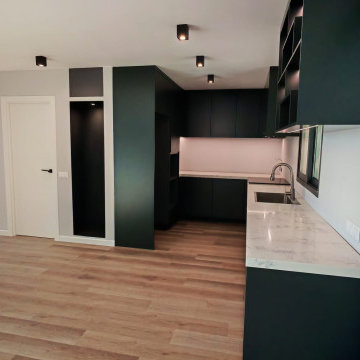
Side angle shot showing the kitchen cabinet structural details and outdoor landscape linkage. The whole cabinet adopts no-handle push-pull opening design with neat and concise lines, the quartz countertop extends to the window side to form a long prep work surface, embedded with single stainless steel sink and matte black gooseneck faucet. Through the floor-to-ceiling glass door, the private outdoor swimming pool, stone retaining wall and Mediterranean native shrubs in the courtyard are fully visible, the cabinet panel is added with anti-salt mist protective layer to avoid corrosion damage from coastal sea breeze for a long time.
21