
Search results for "Adopting" in Home Design Ideas
 Alair Homes Scarborough
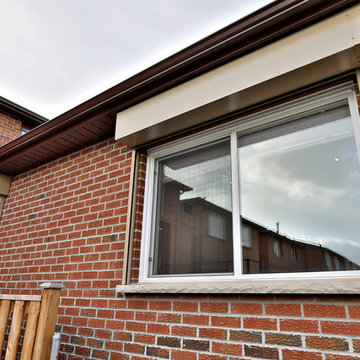
This rear addition provides the family with a living area that has lots of natural light for the family to enjoy and relax. The cathedral ceiling creates an open and airy space that is well lit from the side and rear windows. The cathedral ceiling also flows into the washroom. Light is very important to this family and due to the close proximity to the neighbours on either side, fire shutters were required and incorporated on all the side windows. The basement is a finished space with a bar, washroom, family room, and a dedicated room for the family’s adopted cats. Exterior was finished with matching brick that was sourced and still available.
 romero + obeji interior design
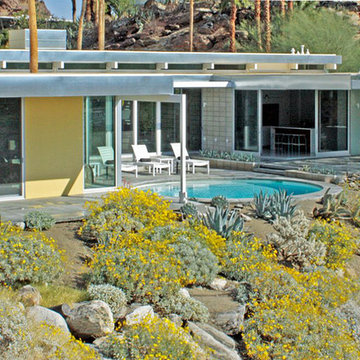
This view of the property highlights its natural setting and the value of adopting drought tolerant planting - the seamless blend of landscaping and natural occurring vegetation happily blurs the boundaries of man and nature. More images on our website: http://www.romero-obeji-interiordesign.com

 Tudor HVAC Mechanical ,Inc
Recently Tudor Mechanical team installed a new TOSOT 36K BTU Hyper Heat Central Ducted System for a new customer in Massapequa Nyc. If you want to get this unit installed with professional and specialized technicians then you are one call away. Our specialized and professional technicians will install this unit and other units whenever you want with best price on market. Our technicians have PHD on HVAC and are insured. TOSOT 36K BTU Hyper Heat Central Ducted System, Model # TU36-24ADU has multi-position air handlers which is perfect for different types of buildings. Outdoor unit efficiency is up to 20 SEER & 10.5 HSPF. This unit Adopts the two-stage compression EVI technology, small performance decline at extremely hot or cold area. Tosot central ducted system has integrated D.C Inverter technology, quieter, more comfortable which is best for your energy bills.
Your comfort is our pleasure!
Tudor Mechanical Your Climate Partner!
Find the right local pro for your project
 Sebastian Eilert Architecture

natural pond out of limestone surrounded by edible landscaping.
Photos by Michael Stavaridis
Inspiration for a mid-sized eclectic full sun backyard stone vegetable garden landscape in Miami.
Inspiration for a mid-sized eclectic full sun backyard stone vegetable garden landscape in Miami.

 Sebastian Eilert Architecture
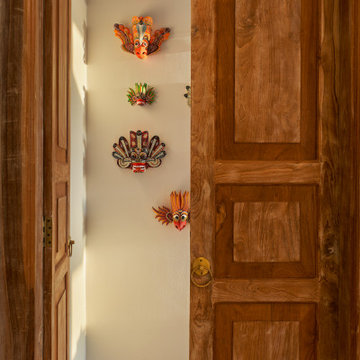
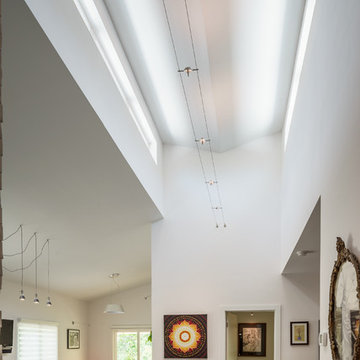
Central living areas with raised cupola for natural light and ventilation. LED strip light.
Photos by Michael Stavaridis
Example of a small minimalist open concept concrete floor living room design in Miami with white walls
Example of a small minimalist open concept concrete floor living room design in Miami with white walls
 Kipseli Architects
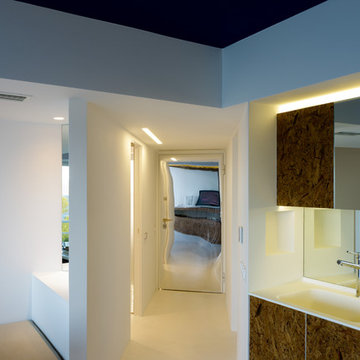
An old 45 m2 holiday apartment located in a seafront building – Mati, Attica (Greece) – gets completely renovated and modernized to meet the needs of the new generation. The interior space changes as in the new plan an additional bedroom is added, while the main room is attached with the living room creating a uniform feel. The architecture adopted in this apartment is designed to play with the limits of a conventional seasonal apartment, to awaken the senses but also the illusions and to strengthen the dialogue between the owner and the sea.
Photography George Messaritakis
 Habitat Architecture
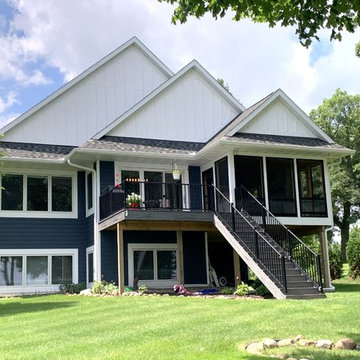
A new cabin on this property overlooking Sugar Lake near Annandale, Minnesota, was built in place of an old cabin. The existing cabin was in desperate need of some major maintenance and updating, however due to a number of issues and problems, it seemed like a compelling case for a total rebuild. Therefore, to design a new cabin, a number of important considerations had to be made. Most importantly, the cabin orientation to the lake. To take advantage of the best views, the original cabin was sited diagonally with respect to its lot. However, as the result parts of the cabin was non-conforming! Meaning, it was intruding into the lot setbacks, violating the local zoning requirements. To address this concern and to maintain the desired sights and views of the lake, the architect approached the problem by introducing a system of layers at the exterior walls, to expose the views, seamlessly to the cabin's interior.
This approach was the basis for the design concept and the exterior architecture. The open floor plan, extended the views throughout the interior spaces and provided ample natural lighting by utilizing a number of windows, located strategically. Another concern with the old cabin was about flooding and water intrusion. The architect observed the existing grades and by elevating the new cabin and proper grading around the new cabin, not only solved the drainage issue, he introduced the opportunity for daylight windows in the new basement. The new windows also provided the means of egress and addition living space, as the result.
The homeowners were also concerned about the afternoon sun and how the old Maple tree which had to be removed earlier provide much needed shade during the afternoon. The design addressed that issue by adopting deeper eaves and overhang around the perimeter, including the gable ends and utilizing roof eyebrows, as architectural elements.
 FRONTGATE
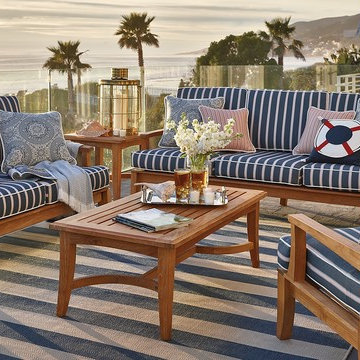
Timeless and compelling in scale, our Melbourne Seating Collection is hand-formed from premium teak. Hand-sanding and polishing transform the natural hardwood into sleeping, sloping curves. Beveled table edges, curving legs on the chairs, and gracefully sloping, slatted backs romance the look. Seat back and cushions are tailored in a high-performing, solution-dyed fabric. If left untreated, the wood will adopt a silvery patina over time.
 PivkoDesigns
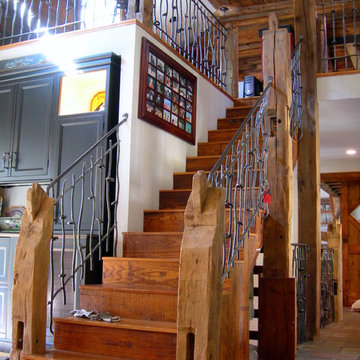
View of the custom stairs leading to the loft area in new Great Room.
Mid-sized mountain style wooden metal railing staircase photo in New York with wooden risers
Mid-sized mountain style wooden metal railing staircase photo in New York with wooden risers
 PivkoDesigns
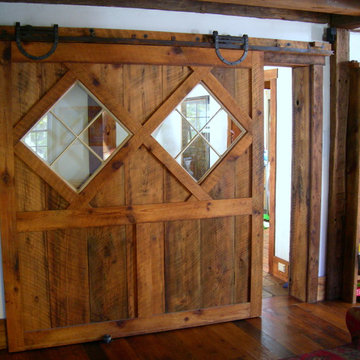
View of the sliding barn door leading to the main house from new the Great Room.
Inspiration for a mid-sized rustic loft-style family room remodel in New York with a standard fireplace
Inspiration for a mid-sized rustic loft-style family room remodel in New York with a standard fireplace
 El Interior Designers Ltd
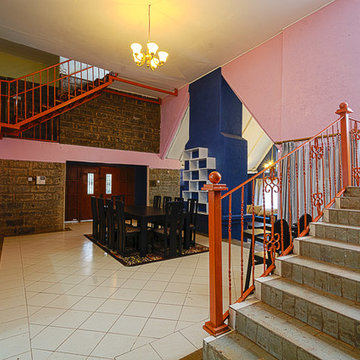
Notice the riot of colour adopted across the space to give it a fun and exciting feel. this is precisely what we were going for so as to make this rehabilitation centre a place that is homely not only for the adults but their children too.
 Modulor
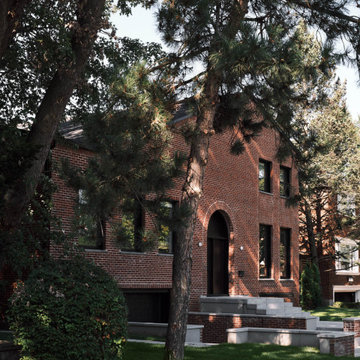
The renovation of Maison Gray was an ambitious project, marked by technical challenges to transform this 1960s residence into a modern and bright living space. Due to urban planning constraints, it was impossible to completely demolish the house. Therefore, a progressive approach was adopted, methodically deconstructing and rebuilding each wall while keeping the roof in place with temporary supports. This required rigorous coordination between the demolition and construction teams, who worked in parallel to successfully complete the large-scale project.
Major structural and framing work allowed for the roof slopes to be redefined and the creation of a double-height space, a central feature of the house's new architecture. Despite the complexity of the project, the work was completed in a relatively short period, an impressive achievement for such a large-scale transformation.
Thanks to meticulous execution, the house was practically rebuilt from scratch, with a mezzanine and new spaces arranged in half-levels within a generous volume. The tall arch on the façade marks the vaulted entrance leading to an open living space in double height, naturally lit by a skylight and large windows opening to the garden. Achieving these elements and alignments required great precision, with every architectural detail, from curves to openings, carefully executed to create a fluid and harmonious flow. Sangaré Studio designed the interior with natural materials in soft tones, creating intimate and fluid spaces.
Built with care, Maison Gray offers a welcoming and soothing environment, allowing the family to enjoy spaces designed for comfort and tranquility.
 Storie Collective
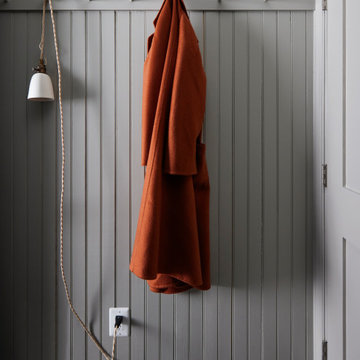
Our vision for this space was to incorporate old world, handmade elements and the European lifestyle that our clients adopted during their time living abroad. The handmade ceramic and brass light fixtures along with the brass plumbing fittings and hardware balance the cool toned solid wood cabinetry. The Catalina Belgian Bluestone is inspired by Bruges' cobbled streets yet it presents a smooth satin finish with rough edging that has been over-grouted for comfort.
We chose energy efficient appliances that appealed to our clients' lifestyle by incorporating an electric induction cooktop with usable drawers situated underneath for large pot and pan storage along with electric wall ovens. Using panel ready appliances and adding a small crown above the refrigerator and pantry wall cabinets ensures these large appliances feel more like furniture. The custom plaster hood surround and small niche evokes old world curves and movement, a detail that truly spoke to our client. Bringing in an antique rug provides that time-worn finishing tough that a new space begs for; we cannot get enough of the finish space!
 DC Interiors & Renovations
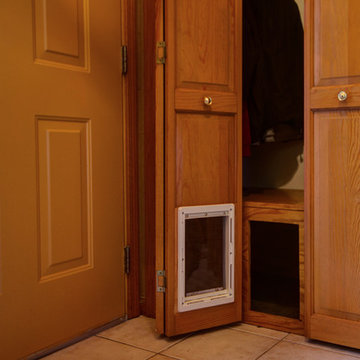
The third part of the project is about the new addition to the family who has added a new sense of fun and liveliness. They adopted a puppy and decided to install what we are calling the doggy tunnel. Working closely with our carpenter we designed and built the doggy tunnel starting in the entry closet, with a small box to fit the dog, through the wall to another box on the outside of the condo with doggy doors on each end and in the middle. Training has commenced and I heard the puppy is now using it and loving it. This makes it easier for both the homeowner and the dog.
 Roxana H

Stilul contemporan de amenajare adoptat evidențează clădirea prin formele geometrice propuse. Prin aceste forme s-au creat spații variante pentru activități de relaxare.
Plantele alese sunt plante de umbră și semiumbră. Acestea oferă decor prin port, ramuri, foliaj, flori și fructe. În perioada iernii vor decora exemplarele de mahonie cu foliaj persistent și exemplarele de iederă, dar vor exista și pete de culoare oferite de ramurile de culoare
roșie ale exemplarelor de corn variegat.
Întreaga amenajare oferă un loc ideal de relaxare pentru angajați. Băncile sinuoase sunt integrate în jardinierele de corten oferind numeroase spații de relaxare și dihnă.
Formele sinuoase adoptate oferă posibilitatea de a explora locul și de a reduce efectul de claustrofobie oferit de clădire.
 Kustom Home Design

When Family comes first, you spend a lot of time surrounded by the family you were born into and the ones you “adopted” along the way. Some of your kids crawl, some walk on two legs and some on four. No matter how they get there, they always end up in the kitchen. This home needed a kitchen designed for an ever growing family.
By borrowing unused space from a formal dining room, removing some walls while adding back others, we were able to expand the kitchen space, add a main level laundry room with home office center and provide much needed pantry storage. Sightlines were opened up and a peninsula with seating provides the perfect spot for gathering. A large bench seat provides additional storage and seating for an oversized family style table.
Crisp white finishes coupled with warm rich stains, balances out the space and makes is feel like home. Meals, laundry, homework and stories about your day come to life in this kitchen designed for family living and family loving.
Kustom Home Design specializes in creating unique home designs crafted for your life.



 Absolute GM
Absolute GM is so excited to introduce a new way to charge your new IPhone 8, IPhone X and all your other wireless devices! Homeowners are wanting to get rid of their cord clutter and we can help by installing wireless chargers right into your new countertop or stone table. If you are interested in getting a quote, call us today at the number below. (425) 814-1011
18