
Search results for "Adoption" in Home Design Ideas

 Fay's Fine Cabinetry
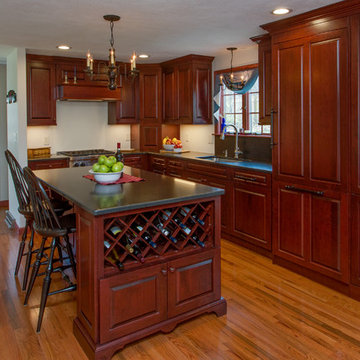
This beautiful colonial styled kitchen was designed to coordinate with the clients' hand-made D. R. Dimes furniture. Wood-Mode's Burgundy stain on cherry was a perfect match.
While traditional in styling, the homeowners were extremely progressive in terms of their adoption of technology. Cabinetry features, appliances, lighting and other design elements were all selected with an eye towards innovation and efficiency.
The removal of a wall between the dining room and kitchen helped to flood the space with light and unify the first floor living area. The homeowners have since added French doors out to an inviting patio area.
 Walker Architects

To relieve the feeling of being "up in the eaves" the owners adopted a Scandinavian inspired design for the top floor of the house.
Danish painted wood floor, white floor and vaulted ceiling hallway photo in Boston with white walls
Danish painted wood floor, white floor and vaulted ceiling hallway photo in Boston with white walls
Find the right local pro for your project
 CompoKeeper
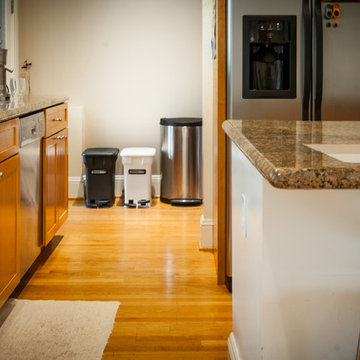
Composting comes with all kinds of benefits. It's economical, environmentally friendly and it keeps the world healthy for future generations. Recycling food waste in the kitchen no longer requires adopting a family of fruit flies, living with weird smells or taking multiple trips to the compost bin.
The CompoKeeper's patented odor control system eliminates the presence of smelly odor and fruit flies. This patented liner-sealing technology and the 6-gallon compostable bag enable compost to be collected for a week or more indoors, preventing the need to empty contents outdoors on a daily basis.

 Pedini by Daruso Miami Custom Cabinetry & Millwork
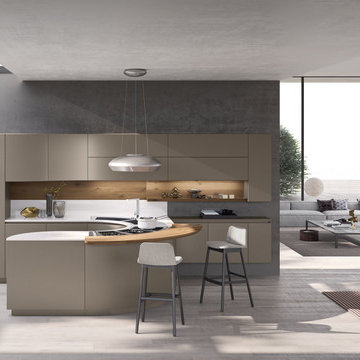
This project captures the intimacy of family through the architectural layout.
The search for equilibrium between design and comfort is the key element to a great project. The concept of Artika reworks its shapes to live within the space with harmony and simplicity. By doing so, it adopts a universal language; the intimacy of the family.
 Albert, Righter & Tittmann Architects, Inc.

This compound of new buildings adopts a vernacular rural style, reinforcing the culture of the place by using simple barn forms. The composition is unified by painting all the buildings the traditional ferrous oxide red.
 Alair Homes Plano
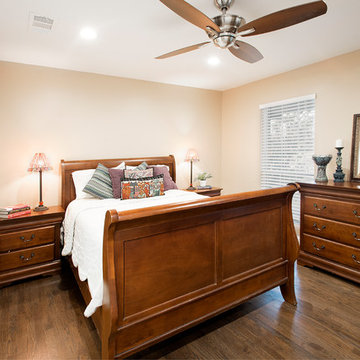
Our clients had just adopted a baby girl and needed extra space with a full bath for friends and family to come visit (and help out). The garage had previously been converted into a guest room with a sauna and half bath. The washer and dryer where located inside of the closet in the guest room, which made it difficult to do laundry when guest where there. That whole side of the house needed to be converted to more functional living spaces.
We removed the sauna and some garage storage to make way for the new bedroom and full bathroom area and living space. We were still able to kept enough room for two cars to park in the garage, which was important to the homeowners. The bathroom has a stand-up shower in it with a folding teak shower seat and teak drain. The green quartz slate and white gold glass mosaic accent tile that the homeowner chose is a nice contrast to the Apollo White floor tile. The homeowner wanted an updated transitional space, not too contemporary but not too traditional, so the Terrastone Star Light quartz countertops atop the Siteline cabinetry painted a soft green worked perfectly with what she envisioned. The homeowners have friends that use wheelchairs that will need to use this bathroom, so we kept that in mind when designing this space. This bathroom also serves as the pool bathroom, so needs to be accessible from the hallway, as well.
The washer and dryer actually stayed where they were but a laundry room was built around them. The wall in the guest bedroom was angeled and a new closet was built, closing it off from the laundry room. The mud room/kid’s storage area was a must needed space for this homeowner. From backpacks to lunchboxes and coats, it was a constant mess. We added a bench with cabinets above, shelving with bins below, and hooks for all of their belongings. Optimum Penny wall covering was added a fun touch to the kid’s space. Now each child has their own space and mom and dad aren’t tripping over their backpacks in the hallway! Everyone is happy and our clients (and their guests) couldn’t be happier with their new spaces!
Design/Remodel by Hatfield Builders & Remodelers | Photography by Versatile Imaging
 Brett King Builder
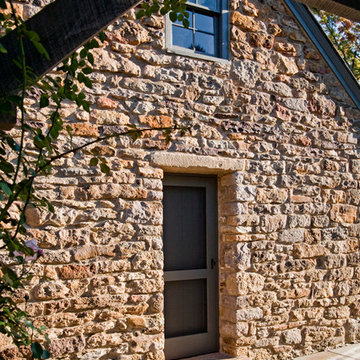
The existing doorway was crumbling apart. Speculation surmised that originally it was a window and at some point was modified into a door. A reclaimed stone header and threshold were tediously adopted into the original stone framework. The rest of the adjoining stone on either side of the entryway was massaged into place to make the outcome look intentional. A custom wood door and accompanying screen door were hung in the renovated opening.
 WDC Kitchen and Bath Center
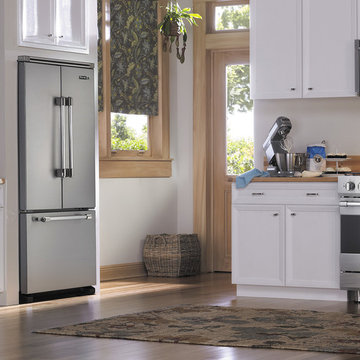
Viking has adopted an ever-increasing focus on product improvements, customer service and quality innovation. As a result of these efforts, the new Viking is better than ever.
 The Valle Group
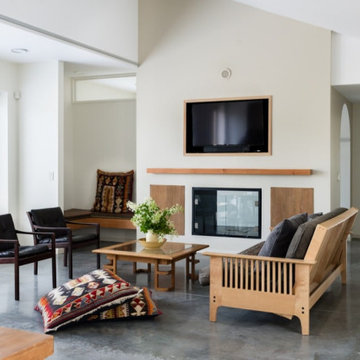
The living room of a recent, super-energy-efficient Passive Home construction project on Cape Cod. As a certified Passive Builder, The Valle Group was an early adopter of super-energy efficient Passive Home construction on Cape Cod.
 George Group Cabinetry
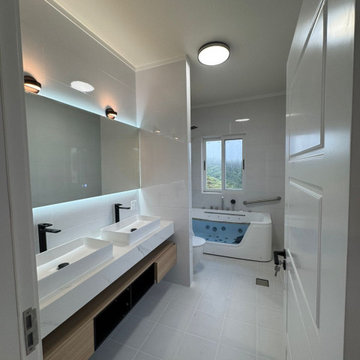
High-end master bathroom adopts double vessel sink floating vanity with backlit smart mirror, separate partition design for vanity area and bathing area. Large-size hydrotherapy whirlpool bathtub reserved, complete with handrail safety configuration, whole-wall bright tile decoration, premium ensuite bathroom configuration for master suite.
 Dwellify
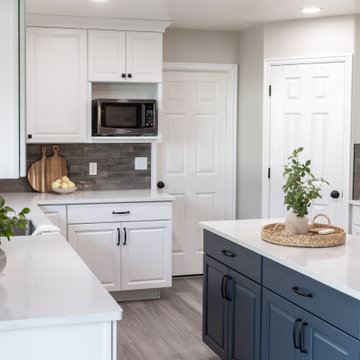
this Traditional-inspired kitchen remodel, we aimed to transition an outdated, warm-wooded space into a vibrant, expansive gathering spot with minimal layout alterations. By introducing new cabinets and adopting a fresh color scheme, we swiftly revitalized the area, giving it an added brightness and a sense of airiness. The key to the transformation lay in reimagining the layout – removing the counter barstool space and replacing it with an island instantly ushered in an open-concept plan, enhancing the kitchen's spaciousness and facilitating seamless movement within the area. What's remarkable about this renovation is that it leveraged existing elements while making only minor adjustments, yet the impact was nothing short of profound. Through thoughtful design choices, strategic modifications, and plenty of smart storage solutions, we achieved a complete new creation.
 LCM PLUS

LCM PLUS has partnered with the Department of Public Works to construct a new Adopt-A-Site within the traffic island at the intersection of the Lynn Fells Parkway with Bellevue Avenue. Special thanks to Joe Guarino and our amazing crew for again giving back to the community by partnering to renovate Bellevue Park.
“As a long-time resident of this community, I am happy and proud to be able to contribute and give back to the beautiful town of Melrose” says Joe Guarino, owner and President of LCM PLUS.
 George Group Cabinetry
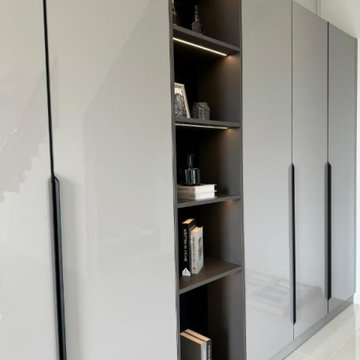
Custom full-height storage & display feature cabinet for living room accent wall. Majority space adopts light grey high-gloss closed cabinet doors with slim vertical black handles for concealed clothing & sundry storage; central vertical open shelving fitted with built-in LED strip lighting, reserved for wine bottle collection, decorative artwork, books and ornamental accessories. Contrast between dark shelf interior and bright glossy cabinet facade creates layered upscale visual effect, combining storage functionality and home decorative statement.
 Alair Homes Scarborough
This rear addition provides the family with a living area that has lots of natural light for the family to enjoy and relax. The cathedral ceiling creates an open and airy space that is well lit from the side and rear windows. The cathedral ceiling also flows into the washroom. Light is very important to this family and due to the close proximity to the neighbours on either side, fire shutters were required and incorporated on all the side windows. The basement is a finished space with a bar, washroom, family room, and a dedicated room for the family’s adopted cats. Exterior was finished with matching brick that was sourced and still available.
 George Group Cabinetry
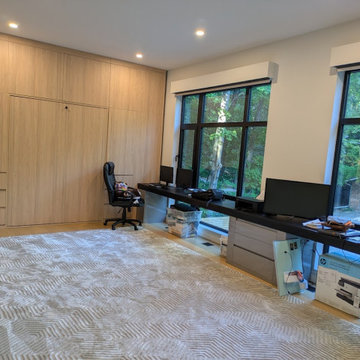
Spacious multi-purpose study space lined with a full seamless light oak handleless cabinet wall. The cabinet system includes top overhead bulk storage drawers, middle closed wardrobe cabinets, a hidden pull-down murphy bed cabinet for temporary guest accommodation, and lower drawer storage units. A continuous extra-long floating desk runs alongside the large black-framed multi-pane windows, accommodating dual monitors and office supplies, with abundant natural woodland view outside the glass. Recessed ceiling spotlights provide even task lighting, cabinet panels adopt anti-dry-cracking treatment to cope with Canada’s dry winter heating environment, avoiding wood shrinkage and gap expansion. This convertible office-guest room layout is extremely popular for Canadian suburban villa auxiliary space planning.

 Miles Sampson Architects
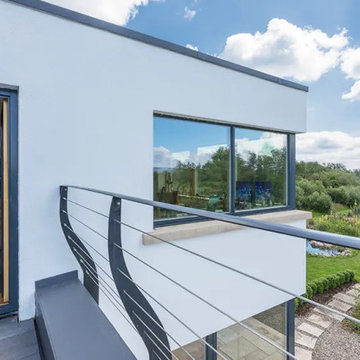
The road facing elevation adopts a more traditional appearance, while the garden-facing façade embraces a contemporary style, featuring a spacious roof balcony and large corner windows that maximise views of the garden and the surrounding countryside.
21