
Search results for "Adoption" in Home Design Ideas
 Traci Connell Interiors
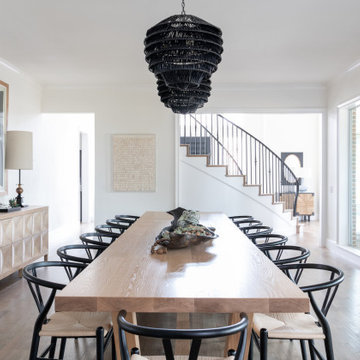
Perfectly embedded on an acre of land overlooking a pond, in the heart of Willow Bend of Plano, this dated, traditional home got more than a complete facelift. The wife is a “farmer’s daughter” and could have never imagined having a home like this to call her own one day. Finding a 15’ dining table was a tall task… especially for a family of four. Using a local craftsman, the most gorgeous white oak table was created to host everyone in the neighborhood! The clients told a lot of stories about their past and children. The designer realized that the stories were actually treasures as she incorporated their memories and symbols in every room. She brought these memories to life in a custom artwork collage above the family room mantel. From a tractor representing the grandfather, to the Russian alphabet portraying the roots of their adopted sons and some Cambodian script, there were meanings behind each piece. In order to bring nature indoors, the designer decided to demo the exterior wall to the patio to add a large folding door and blew out the wall dividing the formal dining room and breakfast room so there would be a clear sight through to the outdoors. Throughout the home, each family member was thought of. The fabrics and finishes had to withstand small boys, who were extremely active. The use of outdoor fabrics and beautiful scratch proof finishes were incorporated in every space – bring on the hotwheels.
 Rain Garden Nursery LandscapeMakeoverDesignStaging

This is an example of an asian landscaping in Portland.
 Santa Madeira - Natural Wood with Identity
“Update your style. Keep your roots.”
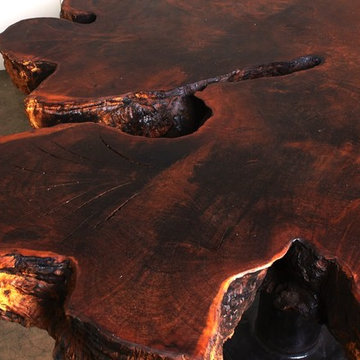
We are Santa Madeira, a Brazilian based company that has expanded to the United States and are proud to present one-of-a-kind natural wood pieces of art. With the utmost respect for our Lead Designer, Mother Nature, we save her wood that has naturally disconnected from the circle of life and delicately nurture its identity. We selectively recirculate these pieces into new homes that will adopt their beauty and proudly display their magnificence. Whether it is a console table to exhibit awards and framed photographs or a dining room table to uphold and embrace your holiday feast, you are presenting your roots elegantly.
Imbúia Tree: Id 039
Height 30'' Diameter 59'' Weight 254lb
Find the right local pro for your project
 Sara Slade | Interior Design

You can see how amazing the views are from this apartment and the client definitely wanted to use this space to entertain. Having these low hanging lights from Flos are perfect when it gets dark as they give a beautiful glow over the Tom Dixon marble table.
We also love the orange Eero Saarinen chairs against the blush pink Gubi Beetle chairs.
Design by Sara Slade Interiors
Photography Megan Taylor
 www.adddesign.se
Foto: Anna Stenberg add:design
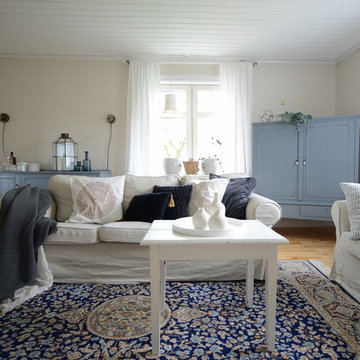
Inspiration for a farmhouse living room remodel in Gothenburg
Inspiration for a farmhouse living room remodel in Gothenburg
 Traci Connell Interiors
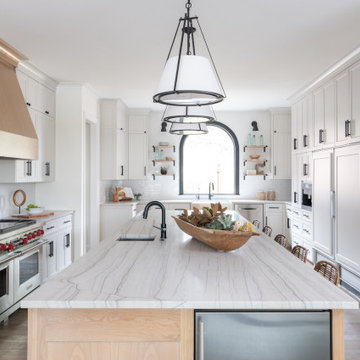
Perfectly embedded on an acre of land overlooking a pond, in the heart of Willow Bend of Plano, this dated, traditional home got more than a complete facelift. The wife is a “farmer’s daughter” and could have never imagined having a home like this to call her own one day. Finding a 15’ dining table was a tall task… especially for a family of four. Using a local craftsman, the most gorgeous white oak table was created to host everyone in the neighborhood! The clients told a lot of stories about their past and children. The designer realized that the stories were actually treasures as she incorporated their memories and symbols in every room. She brought these memories to life in a custom artwork collage above the family room mantel. From a tractor representing the grandfather, to the Russian alphabet portraying the roots of their adopted sons and some Cambodian script, there were meanings behind each piece. In order to bring nature indoors, the designer decided to demo the exterior wall to the patio to add a large folding door and blew out the wall dividing the formal dining room and breakfast room so there would be a clear sight through to the outdoors. Throughout the home, each family member was thought of. The fabrics and finishes had to withstand small boys, who were extremely active. The use of outdoor fabrics and beautiful scratch proof finishes were incorporated in every space – bring on the hotwheels.
 Main Street Kitchens at Botellos
Dan Cutrona
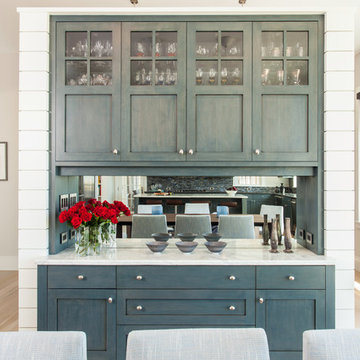
Large beach style l-shaped light wood floor eat-in kitchen photo in Boston with an undermount sink, raised-panel cabinets, blue cabinets, marble countertops, blue backsplash, glass tile backsplash, stainless steel appliances and an island
Large beach style l-shaped light wood floor eat-in kitchen photo in Boston with an undermount sink, raised-panel cabinets, blue cabinets, marble countertops, blue backsplash, glass tile backsplash, stainless steel appliances and an island

 CompoKeeper
Composting comes with all kinds of benefits. It's economical, environmentally friendly and it keeps the world healthy for future generations. Recycling food waste in the kitchen no longer requires adopting a family of fruit flies, living with weird smells or taking multiple trips to the compost bin.
The CompoKeeper's patented odor control system eliminates the presence of smelly odor and fruit flies. This patented liner-sealing technology and the 6-gallon compostable bag enable compost to be collected for a week or more indoors, preventing the need to empty contents outdoors on a daily basis.


 Lubliner Art
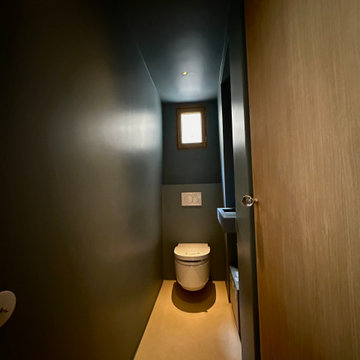
Le projet avait pour ambition de créer deux espaces distincts dans un seul et même bâtiment tout en lui conférant une unité architecturale, conformément aux souhaits du propriétaire. L’idée était de juxtaposer un espace intime et cloisonné à un espace ouvert de style loft, tout en respectant l’harmonie et l’élégance du bâtiment.
Le second espace adopte un style loft, caractérisé par son ouverture et sa fluidité. La connexion entre les étages supérieurs par un vide en double hauteur et un escalier suspendu ajoute une dimension de légèreté et de transparence, favorisant une circulation fluide entre les deux niveaux. Cette conception audacieuse crée une continuité visuelle et spatiale, tout en maintenant une distinction fonctionnelle entre les zones privées et publiques.
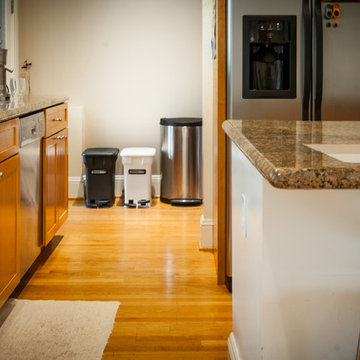 CompoKeeper
Composting comes with all kinds of benefits. It's economical, environmentally friendly and it keeps the world healthy for future generations. Recycling food waste in the kitchen no longer requires adopting a family of fruit flies, living with weird smells or taking multiple trips to the compost bin.
The CompoKeeper's patented odor control system eliminates the presence of smelly odor and fruit flies. This patented liner-sealing technology and the 6-gallon compostable bag enable compost to be collected for a week or more indoors, preventing the need to empty contents outdoors on a daily basis.



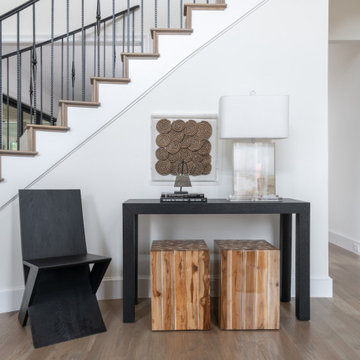 Traci Connell Interiors
Perfectly embedded on an acre of land overlooking a pond, in the heart of Willow Bend of Plano, this dated, traditional home got more than a complete facelift. The wife is a “farmer’s daughter” and could have never imagined having a home like this to call her own one day. Finding a 15’ dining table was a tall task… especially for a family of four. Using a local craftsman, the most gorgeous white oak table was created to host everyone in the neighborhood! The clients told a lot of stories about their past and children. The designer realized that the stories were actually treasures as she incorporated their memories and symbols in every room. She brought these memories to life in a custom artwork collage above the family room mantel. From a tractor representing the grandfather, to the Russian alphabet portraying the roots of their adopted sons and some Cambodian script, there were meanings behind each piece. In order to bring nature indoors, the designer decided to demo the exterior wall to the patio to add a large folding door and blew out the wall dividing the formal dining room and breakfast room so there would be a clear sight through to the outdoors. Throughout the home, each family member was thought of. The fabrics and finishes had to withstand small boys, who were extremely active. The use of outdoor fabrics and beautiful scratch proof finishes were incorporated in every space – bring on the hotwheels.
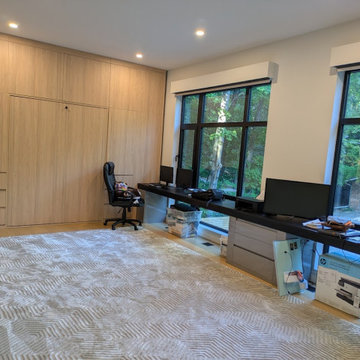
 George Group Cabinetry
Spacious multi-purpose study space lined with a full seamless light oak handleless cabinet wall. The cabinet system includes top overhead bulk storage drawers, middle closed wardrobe cabinets, a hidden pull-down murphy bed cabinet for temporary guest accommodation, and lower drawer storage units. A continuous extra-long floating desk runs alongside the large black-framed multi-pane windows, accommodating dual monitors and office supplies, with abundant natural woodland view outside the glass. Recessed ceiling spotlights provide even task lighting, cabinet panels adopt anti-dry-cracking treatment to cope with Canada’s dry winter heating environment, avoiding wood shrinkage and gap expansion. This convertible office-guest room layout is extremely popular for Canadian suburban villa auxiliary space planning.
 Traci Connell Interiors
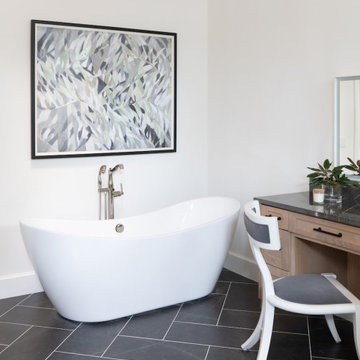
Perfectly embedded on an acre of land overlooking a pond, in the heart of Willow Bend of Plano, this dated, traditional home got more than a complete facelift. The wife is a “farmer’s daughter” and could have never imagined having a home like this to call her own one day. Finding a 15’ dining table was a tall task… especially for a family of four. Using a local craftsman, the most gorgeous white oak table was created to host everyone in the neighborhood! The clients told a lot of stories about their past and children. The designer realized that the stories were actually treasures as she incorporated their memories and symbols in every room. She brought these memories to life in a custom artwork collage above the family room mantel. From a tractor representing the grandfather, to the Russian alphabet portraying the roots of their adopted sons and some Cambodian script, there were meanings behind each piece. In order to bring nature indoors, the designer decided to demo the exterior wall to the patio to add a large folding door and blew out the wall dividing the formal dining room and breakfast room so there would be a clear sight through to the outdoors. Throughout the home, each family member was thought of. The fabrics and finishes had to withstand small boys, who were extremely active. The use of outdoor fabrics and beautiful scratch proof finishes were incorporated in every space – bring on the hotwheels.
 Traci Connell Interiors
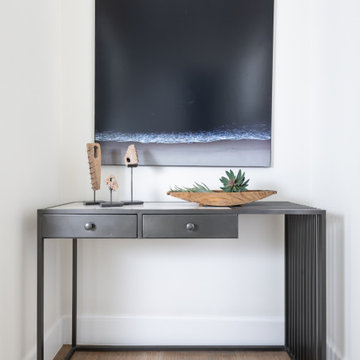
Perfectly embedded on an acre of land overlooking a pond, in the heart of Willow Bend of Plano, this dated, traditional home got more than a complete facelift. The wife is a “farmer’s daughter” and could have never imagined having a home like this to call her own one day. Finding a 15’ dining table was a tall task… especially for a family of four. Using a local craftsman, the most gorgeous white oak table was created to host everyone in the neighborhood! The clients told a lot of stories about their past and children. The designer realized that the stories were actually treasures as she incorporated their memories and symbols in every room. She brought these memories to life in a custom artwork collage above the family room mantel. From a tractor representing the grandfather, to the Russian alphabet portraying the roots of their adopted sons and some Cambodian script, there were meanings behind each piece. In order to bring nature indoors, the designer decided to demo the exterior wall to the patio to add a large folding door and blew out the wall dividing the formal dining room and breakfast room so there would be a clear sight through to the outdoors. Throughout the home, each family member was thought of. The fabrics and finishes had to withstand small boys, who were extremely active. The use of outdoor fabrics and beautiful scratch proof finishes were incorporated in every space – bring on the hotwheels.
 Traci Connell Interiors
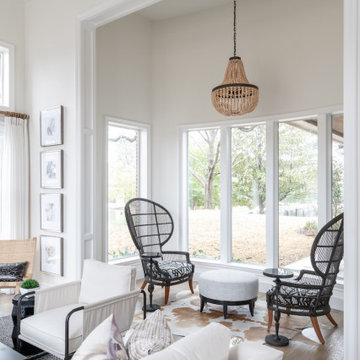
Perfectly embedded on an acre of land overlooking a pond, in the heart of Willow Bend of Plano, this dated, traditional home got more than a complete facelift. The wife is a “farmer’s daughter” and could have never imagined having a home like this to call her own one day. Finding a 15’ dining table was a tall task… especially for a family of four. Using a local craftsman, the most gorgeous white oak table was created to host everyone in the neighborhood! The clients told a lot of stories about their past and children. The designer realized that the stories were actually treasures as she incorporated their memories and symbols in every room. She brought these memories to life in a custom artwork collage above the family room mantel. From a tractor representing the grandfather, to the Russian alphabet portraying the roots of their adopted sons and some Cambodian script, there were meanings behind each piece. In order to bring nature indoors, the designer decided to demo the exterior wall to the patio to add a large folding door and blew out the wall dividing the formal dining room and breakfast room so there would be a clear sight through to the outdoors. Throughout the home, each family member was thought of. The fabrics and finishes had to withstand small boys, who were extremely active. The use of outdoor fabrics and beautiful scratch proof finishes were incorporated in every space – bring on the hotwheels.
22