
Search results for "Adoption" in Home Design Ideas
 Kustom Home Design
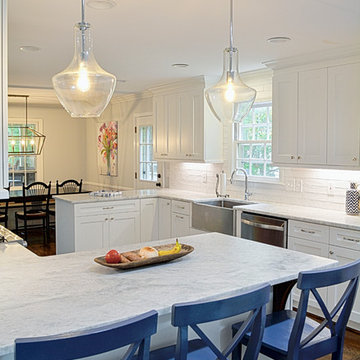
When Family comes first, you spend a lot of time surrounded by the family you were born into and the ones you “adopted” along the way. Some of your kids crawl, some walk on two legs and some on four. No matter how they get there, they always end up in the kitchen. This home needed a kitchen designed for an ever growing family.
By borrowing unused space from a formal dining room, removing some walls while adding back others, we were able to expand the kitchen space, add a main level laundry room with home office center and provide much needed pantry storage. Sightlines were opened up and a peninsula with seating provides the perfect spot for gathering. A large bench seat provides additional storage and seating for an oversized family style table.
Crisp white finishes coupled with warm rich stains, balances out the space and makes is feel like home. Meals, laundry, homework and stories about your day come to life in this kitchen designed for family living and family loving.
Kustom Home Design specializes in creating unique home designs crafted for your life.

 Alair Homes Plano

Our clients had just adopted a baby girl and needed extra space with a full bath for friends and family to come visit (and help out). The garage had previously been converted into a guest room with a sauna and half bath. The washer and dryer where located inside of the closet in the guest room, which made it difficult to do laundry when guest where there. That whole side of the house needed to be converted to more functional living spaces.
We removed the sauna and some garage storage to make way for the new bedroom and full bathroom area and living space. We were still able to kept enough room for two cars to park in the garage, which was important to the homeowners. The bathroom has a stand-up shower in it with a folding teak shower seat and teak drain. The green quartz slate and white gold glass mosaic accent tile that the homeowner chose is a nice contrast to the Apollo White floor tile. The homeowner wanted an updated transitional space, not too contemporary but not too traditional, so the Terrastone Star Light quartz countertops atop the Siteline cabinetry painted a soft green worked perfectly with what she envisioned. The homeowners have friends that use wheelchairs that will need to use this bathroom, so we kept that in mind when designing this space. This bathroom also serves as the pool bathroom, so needs to be accessible from the hallway, as well.
The washer and dryer actually stayed where they were but a laundry room was built around them. The wall in the guest bedroom was angeled and a new closet was built, closing it off from the laundry room. The mud room/kid’s storage area was a must needed space for this homeowner. From backpacks to lunchboxes and coats, it was a constant mess. We added a bench with cabinets above, shelving with bins below, and hooks for all of their belongings. Optimum Penny wall covering was added a fun touch to the kid’s space. Now each child has their own space and mom and dad aren’t tripping over their backpacks in the hallway! Everyone is happy and our clients (and their guests) couldn’t be happier with their new spaces!
Design/Remodel by Hatfield Builders & Remodelers | Photography by Versatile Imaging
Find the right local pro for your project
 JD's All About Home
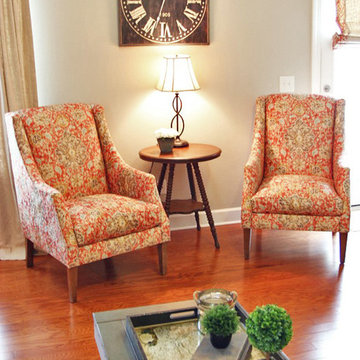
Living room - mid-sized traditional formal and enclosed medium tone wood floor living room idea in Nashville with beige walls, a standard fireplace, a brick fireplace and no tv

 Albert, Righter & Tittmann Architects, Inc.
This compound of new buildings adopts a vernacular rural style, reinforcing the culture of the place by using simple barn forms. The composition is unified by painting all the buildings the traditional ferrous oxide red.
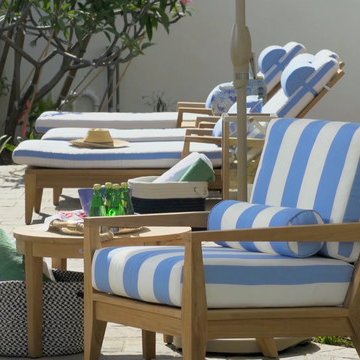
 FRONTGATE
Timeless and compelling in scale, our Melbourne Seating Collection is hand-formed from premium teak. Hand-sanding and polishing transform the natural hardwood into sleeping, sloping curves. Beveled table edges, curving legs on the chairs, and gracefully sloping, slatted backs romance the look. Seat back and cushions are tailored in a high-performing, solution-dyed fabric. If left untreated, the wood will adopt a silvery patina over time.
 Storie Collective
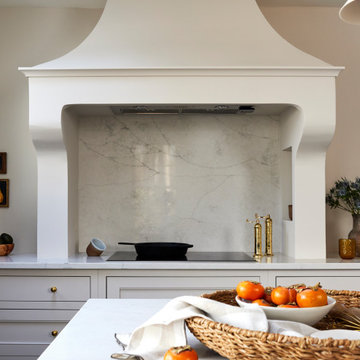
Our vision for this space was to incorporate old world, handmade elements and the European lifestyle that our clients adopted during their time living abroad. The handmade ceramic and brass light fixtures along with the brass plumbing fittings and hardware balance the cool toned solid wood cabinetry. The Catalina Belgian Bluestone is inspired by Bruges' cobbled streets yet it presents a smooth satin finish with rough edging that has been over-grouted for comfort.
We chose energy efficient appliances that appealed to our clients' lifestyle by incorporating an electric induction cooktop with usable drawers situated underneath for large pot and pan storage along with electric wall ovens. Using panel ready appliances and adding a small crown above the refrigerator and pantry wall cabinets ensures these large appliances feel more like furniture. The custom plaster hood surround and small niche evokes old world curves and movement, a detail that truly spoke to our client. Bringing in an antique rug provides that time-worn finishing tough that a new space begs for; we cannot get enough of the finish space!
 PivkoDesigns
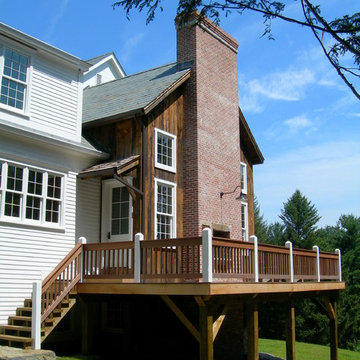
Authentic, antique barn was used for a Family Room addition.
Mountain style exterior home photo in New York
Mountain style exterior home photo in New York
 A. Gail Boorman, Landscape Architect

Transformation of a Blank Wall: The view from the Master Bedroom is peaceful yet engaging, expanding the interior space. The tracery of vines creates a textural background for attaching a wide variety of orchids and air plants. Each plant was brought in from the client's former residence or 'adopted' from friends who were moving. Other found objects such as the driftwood and garden fairies have been given new homes in the tableau.
 Lauren Perry Interior Design
For many, the idea of downsizing can be daunting, especially when moving from a spacious rural home to a compact condo.
However, our clients were determined to embrace this change to simplify their lives and indulge in waterfront living. With panoramic views of Lake Nepahwin, they were eager to create a retreat maximizing space without compromising style.
To optimize space, we adopted a minimalist approach, focusing on multifunctional furniture and clever storage solutions. By strategically placing furniture and incorporating a pantry, disguised as an built-in armoire in the living room, we were able to make the most of every square inch while maximizing the expanse. “Every inch of real estate is valued,” says Lauren Perry “and that is how downsizing becomes a delight.”
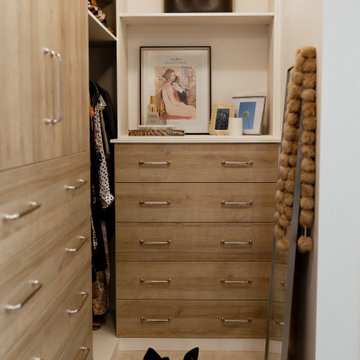
The original pantry was excessive for the couple, but the primary bedroom was lacking closet space. Enter demolition. We opened a bathroom wall and converted the existing pantry into a walk-in closet for our client’s impressive wardrobe. Prioritizing the built-ins with plenty of drawers customized this space for our client’s personal needs and showcased her impeccable taste in clothes, shoes, and accessories.
Every selection had to be carefully considered so the space is inviting, without feeling congested. The fixtures and decor were curated to layer interest, but not detract from the beautiful views of the condo, a delicate balance best left to the professionals.

 George Group Cabinetry
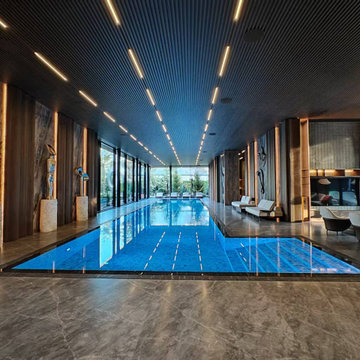
Long strip indoor swimming pool adopts dark wood linear slatted ceiling with continuous embedded linear lights, pool surrounding laying large-size gray natural marble floors and wall hanging artistic metal sculptures. Matching leisure lounge area and fireplace viewing wall, it creates a private home spa resort with strong sense of ritual.
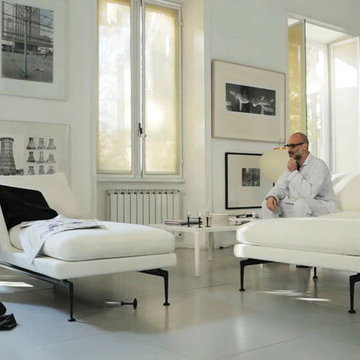
 Home Resource
The Suita sofa system combines light and slender volumes with an Industrial and technological aesthetic. The geometrically precise body and cushions seem to float above the sleek, bridge-like aluminum legs, which can be seen as a tribute to mid-century American design. The Suita sofa family consists of many individual components. These can be used as independent elements or freely combined to adopt to all kinds of interior environments and furnishing needs. The seat and back cushions are available in firm or soft versions.
 Lauren Perry Interior Design
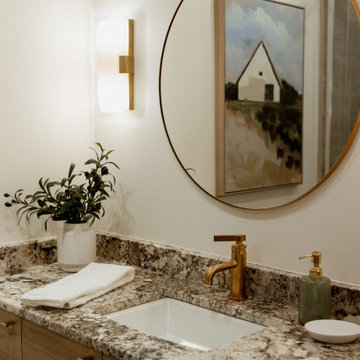
For many, the idea of downsizing can be daunting, especially when moving from a spacious rural home to a compact condo.
However, our clients were determined to embrace this change to simplify their lives and indulge in waterfront living. With panoramic views of Lake Nepahwin, they were eager to create a retreat maximizing space without compromising style.
To optimize space, we adopted a minimalist approach, focusing on multifunctional furniture and clever storage solutions. By strategically placing furniture and incorporating a pantry, disguised as an built-in armoire in the living room, we were able to make the most of every square inch while maximizing the expanse. “Every inch of real estate is valued,” says Lauren Perry “and that is how downsizing becomes a delight.”
The original pantry was excessive for the couple, but the primary bedroom was lacking closet space. Enter demolition. We opened a bathroom wall and converted the existing pantry into a walk-in closet for our client’s impressive wardrobe. Prioritizing the built-ins with plenty of drawers customized this space for our client’s personal needs and showcased her impeccable taste in clothes, shoes, and accessories.
Every selection had to be carefully considered so the space is inviting, without feeling congested. The fixtures and decor were curated to layer interest, but not detract from the beautiful views of the condo, a delicate balance best left to the professionals.
 Alair Homes Scarborough
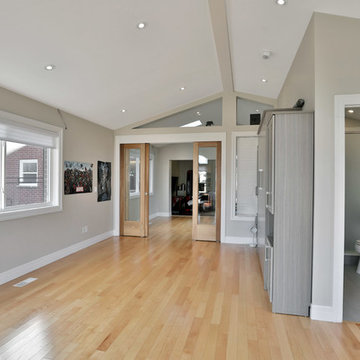
This rear addition provides the family with a living area that has lots of natural light for the family to enjoy and relax. The cathedral ceiling creates an open and airy space that is well lit from the side and rear windows. The cathedral ceiling also flows into the washroom. Light is very important to this family and due to the close proximity to the neighbours on either side, fire shutters were required and incorporated on all the side windows. The basement is a finished space with a bar, washroom, family room, and a dedicated room for the family’s adopted cats. Exterior was finished with matching brick that was sourced and still available.
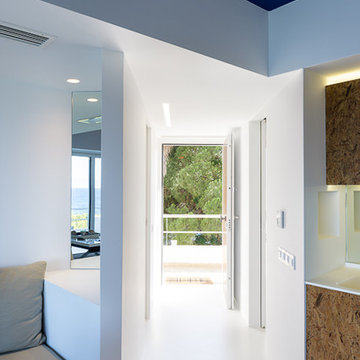
 Kipseli Architects
An old 45 m2 holiday apartment located in a seafront building – Mati, Attica (Greece) – gets completely renovated and modernized to meet the needs of the new generation. The interior space changes as in the new plan an additional bedroom is added, while the main room is attached with the living room creating a uniform feel. The architecture adopted in this apartment is designed to play with the limits of a conventional seasonal apartment, to awaken the senses but also the illusions and to strengthen the dialogue between the owner and the sea.
Photography George Messaritakis

 D2 Architects
"We often rush to divide everything as white and black and store them separately in a separate place. But seemingly opposing things that are inseparable - that is the world - are a mixture of different things." _Matisyahu_
The contrast between black and white is not only a choice but also a way to make it special. When stepping into an all-white or all-black living space, it is easy to feel purity or luxury, but it can also suggest a little skepticism about the monotony or oppressiveness it brings. So using black and white is therefore not difficult but definitely not easy.
In the apartment project at Vinhomes Symphony apartment that we implemented this time, white and black are no longer just two opposing colors, but they are combined and mixed, intertwined creatively to create a unity. As an expression of day and night, brilliance and mystery, white and black have adopted tricks and materials, arrays of blocks and light, blending together with the goal of creating living spaces with comfort, convenience and luxury.
"This is probably a very special and interesting project for me and my colleagues, right from the first approach, the investor is also a sister, a person with a young, dynamic way of thinking with a very special and very own taste. After each actual project, we keep a diary of the conceptualization, design and execution process. Join us to look back on the process of project formation as well as better understand the philosophy, ideas and functions that have been sent in the project" - Kts. Dang Duong - Founder of D2Architects.
The current status of the project is 2 apartments located at location A-20 and A-21 in S6A building of Vinhomes Symphony apartment. With an east-facing façade, the apartment is endowed with the advantage of natural light as well as excellent panoramic views. The highlight of this apartment is the view opening to the Phuc Loi lotus lagoon with a large area, more than 10 hectares and airy landscape by the Duong River.
These are not merely apartments, but they are also places to express creativity and make harmonious use of natural light and surrounding nature. Every view from these apartments not only opens up amazing scenery but also a lifestyle full of relaxation and tranquility amidst the noisy city.
With the special importance of location and unique views, making perfect use of space and light here is not only an advantage but also a great potential to create a sophisticated and classy living space. The sophistication in design and handling of space has been put on top by us, in order to make the most of these extremely special advantages.
In order for a living space to truly become a place called "Home" – a place where we want to return and feel peaceful while there, we have carefully researched the preferences and desires of the owner. Sharing with me about her hobby, Ms. Yen expressed that she loves a modern space with minimalist style and cool tones, creating a sense of tranquility and elegance. This is clearly reflected in the original idea for the apartment.
What's even more interesting is his teenage son's hobby of playing Lego. This is not only a personal preference but also a special source of inspiration for the design process. From these data, we built a preliminary idea for the comprehensive living space of the apartment.
The combination of the requirement of modern, minimalist space and cool tones along with creative elements from his son's personal hobby of playing Lego has created a unique living space, both reflecting the owner's own personality and meeting the needs of living and personal preferences. This is the foundation for creating a real home, where each member of the family feels content and peaceful every time they return.
The project uses the main tone of industrial wood painted in dark gray, white and dark veneer. Versatile combination with other modern materials such as smoke glass and artificial stone,... Create a work of architectural art where everything intersects harmoniously with natural light like a great symphony.
The contrast between the bass of the cool tone and the warm, gentle touch of the light creates an impressive picture of a delicate blend of opposing elements. The soft, beautiful touch of this space is hidden in the strength and modernity of the materials used. This is not only a house, but also a mirror that clearly reflects the personality and philosophy of life of the owner.
The modern, youthful spirit is clearly shown from the moment you cross the threshold to enter the house. Flexibility, creativity and the harmonious intersection of materials and light have created a colorful and sophisticated living space, while celebrating the beauty of modernity and youthful vitality.
LIVING ROOM:
The living room is not merely a living area or common living space of the family, but according to feng shui concept, this is the place where the best energy of the house is concentrated. Therefore, creating a special living room space is extremely important.
Neutral gray-white tones are made in the background, creating the foundation for sophistication and elegance. Color accents are subtly applied, creating a unique touch for the house, increasing the creativity and style of the owner.
Maintaining the spirit of LEGO - unlimited creativity - through every corner, every architectural line has created an interesting space experience right in the living room. It stimulates the imagination of all ages, opening up space for each person to freely create, build and connect with each other through the common language of LEGO.
KITCHEN & DINNING ROOM:
The kitchen is an indispensable piece in every family, this place is likened to the heart of the whole house. All one needs to create great taste is love and creativity in the kitchen. Because the kitchen with family meals is the emotional bond between members. Therefore, designing a beautiful and functional kitchen requires a delicate combination of colors, shapes and meticulousness in choosing the right materials.
Today's kitchen is invested by many people in both form and quality, so a beautiful, luxurious, modern, comfortable kitchen that fully meets the needs of each family is the design criterion D2 Architects aims for.
The Lego House project is not just a project anymore but it is really the result of sending all our core values and creative spirit to create a living space that symbolizes the interconnectedness of design, art and soul.
D2Architects
A : Khuat Duy Tien -Thanh Xuan Bac - Ha Noi – Viet Nam
M: d2architects.vn@gmail.com
W: d2architects.vn
P: 0965551101 - 0965554792
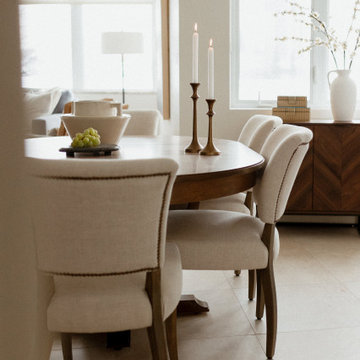 Lauren Perry Interior Design
For many, the idea of downsizing can be daunting, especially when moving from a spacious rural home to a compact condo.
However, our clients were determined to embrace this change to simplify their lives and indulge in waterfront living. With panoramic views of Lake Nepahwin, they were eager to create a retreat maximizing space without compromising style.
To optimize space, we adopted a minimalist approach, focusing on multifunctional furniture and clever storage solutions. By strategically placing furniture and incorporating a pantry, disguised as an built-in armoire in the living room, we were able to make the most of every square inch while maximizing the expanse. “Every inch of real estate is valued,” says Lauren Perry “and that is how downsizing becomes a delight.”
The original pantry was excessive for the couple, but the primary bedroom was lacking closet space. Enter demolition. We opened a bathroom wall and converted the existing pantry into a walk-in closet for our client’s impressive wardrobe. Prioritizing the built-ins with plenty of drawers customized this space for our client’s personal needs and showcased her impeccable taste in clothes, shoes, and accessories.
Every selection had to be carefully considered so the space is inviting, without feeling congested. The fixtures and decor were curated to layer interest, but not detract from the beautiful views of the condo, a delicate balance best left to the professionals.

 Red Land Design
A moody and sensual palette were adopted in the formal living room.
Mid-sized trendy formal and enclosed porcelain tile, beige floor, coffered ceiling and wood wall living room photo with brown walls, no fireplace and no tv
Mid-sized trendy formal and enclosed porcelain tile, beige floor, coffered ceiling and wood wall living room photo with brown walls, no fireplace and no tv
23