
Search results for "Adoption" in Home Design Ideas
 Leff Construction Design/Build
LEFF Construction Design Build, Sonoma County, CA
Photos: Bart Edson Photography
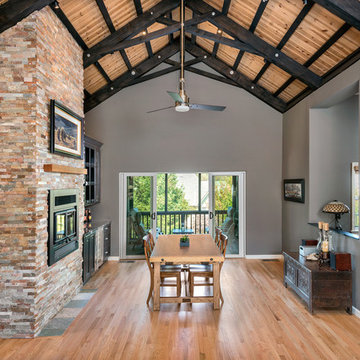
Inspiration for a large transitional kitchen/dining room combo remodel in San Francisco with gray walls
Inspiration for a large transitional kitchen/dining room combo remodel in San Francisco with gray walls
 User
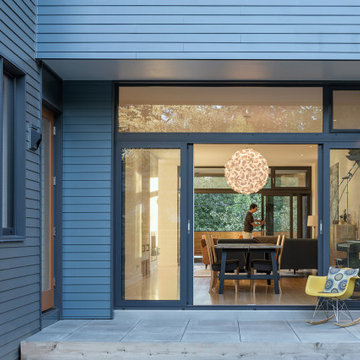
UserThe original small 2 bedroom dwelling was deconstructed piece by piece, with every element recycled/re-used. The larger, newly built home + studio uses much less energy than the original. In fact, the home and office combined are net zero (the home’s blower door test came in at Passive House levels, though certification was not procured). The transformed home boasts a better functioning layout, increased square footage, and bold accent colors to boot. The multiple level patios book-end the home’s front and rear facades. The added outdoor living with the nearly 13’ sliding doors allows ample natural light into the home. The transom windows create an increased openness with the floor to ceiling glazing. The larger tilt-turn windows throughout the home provide ventilation and open views for the 3-level contemporary home. In addition, the larger overhangs provide increased passive thermal protection from the scattered sunny days. The conglomeration of exterior materials is diverse and playful with dark stained wood, concrete, natural wood finish, and teal horizontal siding. A fearless selection of a bright orange window brings a bold accent to the street-side composition. These elements combined create a dynamic modern design to the inclusive Portland backdrop.
 Kustom Home Design
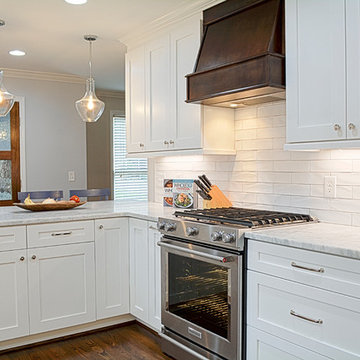
When Family comes first, you spend a lot of time surrounded by the family you were born into and the ones you “adopted” along the way. Some of your kids crawl, some walk on two legs and some on four. No matter how they get there, they always end up in the kitchen. This home needed a kitchen designed for an ever growing family.
By borrowing unused space from a formal dining room, removing some walls while adding back others, we were able to expand the kitchen space, add a main level laundry room with home office center and provide much needed pantry storage. Sightlines were opened up and a peninsula with seating provides the perfect spot for gathering. A large bench seat provides additional storage and seating for an oversized family style table.
Crisp white finishes coupled with warm rich stains, balances out the space and makes is feel like home. Meals, laundry, homework and stories about your day come to life in this kitchen designed for family living and family loving.
Kustom Home Design specializes in creating unique home designs crafted for your life.
Find the right local pro for your project
 Storie Collective
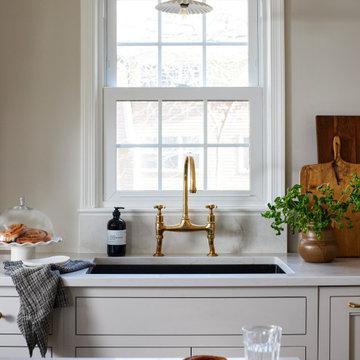
Our vision for this space was to incorporate old world, handmade elements and the European lifestyle that our clients adopted during their time living abroad. The handmade ceramic and brass light fixtures along with the brass plumbing fittings and hardware balance the cool toned solid wood cabinetry. The Catalina Belgian Bluestone is inspired by Bruges' cobbled streets yet it presents a smooth satin finish with rough edging that has been over-grouted for comfort.
We chose energy efficient appliances that appealed to our clients' lifestyle by incorporating an electric induction cooktop with usable drawers situated underneath for large pot and pan storage along with electric wall ovens. Using panel ready appliances and adding a small crown above the refrigerator and pantry wall cabinets ensures these large appliances feel more like furniture. The custom plaster hood surround and small niche evokes old world curves and movement, a detail that truly spoke to our client. Bringing in an antique rug provides that time-worn finishing tough that a new space begs for; we cannot get enough of the finish space!
 Sarah Szczypinski
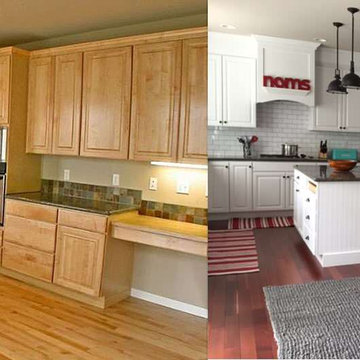
We saved $40,000 by adopting a DIY mindset and working with local vendors to achieve our dream kitchen. Photos by Sarah Szczypinski
Example of a large classic dark wood floor eat-in kitchen design in Seattle with a drop-in sink, shaker cabinets, white cabinets, granite countertops, white backsplash, ceramic backsplash, stainless steel appliances and an island
Example of a large classic dark wood floor eat-in kitchen design in Seattle with a drop-in sink, shaker cabinets, white cabinets, granite countertops, white backsplash, ceramic backsplash, stainless steel appliances and an island
 GCR Services
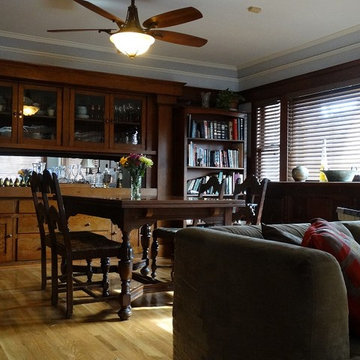
This California Bungalow was built in 1917. The beautiful wood built-ins are original. The craftsman bungalow developed out of the British Arts and Crafts movement. However, the British adopted the bungalow home style from tropical houses in India.
 LCM PLUS

LCM PLUS has partnered with the Department of Public Works to construct a new Adopt-A-Site within the traffic island at the intersection of the Lynn Fells Parkway with Bellevue Avenue. Special thanks to Joe Guarino and our amazing crew for again giving back to the community by partnering to renovate Bellevue Park.
“As a long-time resident of this community, I am happy and proud to be able to contribute and give back to the beautiful town of Melrose” says Joe Guarino, owner and President of LCM PLUS.
 LCM PLUS

LCM PLUS has partnered with the Department of Public Works to construct a new Adopt-A-Site within the traffic island at the intersection of the Lynn Fells Parkway with Bellevue Avenue. Special thanks to Joe Guarino and our amazing crew for again giving back to the community by partnering to renovate Bellevue Park.
“As a long-time resident of this community, I am happy and proud to be able to contribute and give back to the beautiful town of Melrose” says Joe Guarino, owner and President of LCM PLUS.
 Vevor Official Store US
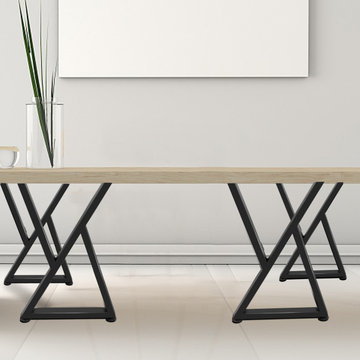
The table legs adopt heavy-duty steel material and have 1000lbs weight capacity and 4 adjustable floor protectors. There are pre-drilled holes on each metal legs for easy installation

 Deck Remodelers.com
Challenges with your backyard space? Yeah, that's no problem for us. In this space, the deck could not be attached to the house because of the way this turn-of-the-century home was built. The house is 100 years old and the basement door is right in the middle of the back of the house, preventing an attached deck. Another big challenge on this space was that the lot sloped up the hill and away from the house. So what did we do? We excavated and put in retaining walls and build it into the side of the hill, while maintaining integrity of the backyard space and driveway. The homeowners wanted their outdoor space on the same level as the play area with swingset so that they could watch the kids while they relax. Nailed it!
A little bit about us…
Deck Remodeler’s Founder and President, Sean McAleer, grew up in his father’s architectural woodworking shop and mastered his craft as a third-generation carpenter and cabinet maker organically. While others adopted the craft, Sean was born in to it. Building a business using the skills he learned and perfected over the years…it’s in his DNA. With 30+ years of experience, he adapted and developed a palette of materials and methods for outdoor living that few can match, though many have tried to copy. Bringing his love of designing and building beautiful things inside the home to the outside spaces with all the challenges that presents has been his passion for decades.
While Sean is certainly the visionary of Deck Remodelers, his talented and dedicated team ensures every project, big or small, is designed and built seamlessly. Our team includes in-house certified designers, architects, project management team, operations director, and of course, our highly skilled craftsmen in the field that bring it all to life.
What also sets Deck Remodeler’s apart is the experience of working with a full team of passionate professionals. All communication between customers, office staff and workers in the field is done through the real time system, allowing us to stream-line our projects. Customers are kept up to date through our system, and never have to wonder the status of their project – stream-lined communication is a huge priority for us.
With 60+ National Design Awards, there’s a reason Deck Remodelers is the MOST awarded deck builder in North America. Regardless of the deck and features, when Deck Remodelers builds your outdoor dream space, it is far from ordinary. Large or small, full features or basic, the design, quality and craftmanship is second to none. You not only get beautiful results, but a company that stands behind its work. We believe it is critical to use quality materials and employ highly trained and certified crew members that assure that quality in every aspect is second to none for our discerning clients.
Serving NJ, NY, & CT we’ve got you covered! If you are looking for a modern, traditional, or transitional custom builder to design& build you your perfect backyard space , call the experts at Deck Remodelers for your free virtual consultation! 973.729.2125
 LCM PLUS
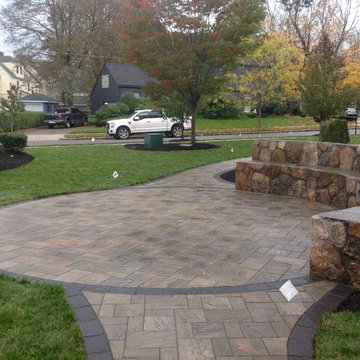
LCM PLUS has partnered with the Department of Public Works to construct a new Adopt-A-Site within the traffic island at the intersection of the Lynn Fells Parkway with Bellevue Avenue. Special thanks to Joe Guarino and our amazing crew for again giving back to the community by partnering to renovate Bellevue Park.
“As a long-time resident of this community, I am happy and proud to be able to contribute and give back to the beautiful town of Melrose” says Joe Guarino, owner and President of LCM PLUS.
 User
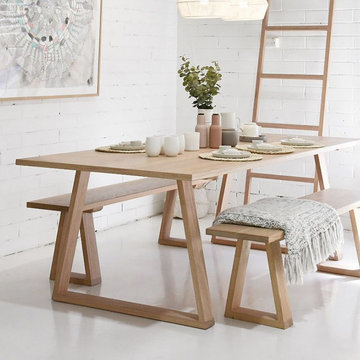
UserHost your family or your friends at this dining table. Crafted from sturdy pine wood, it ensures outstanding durability and stability. The wooden table adopts the rustic simple style creates a classic immortality look. Pinewood makes the perfect composition to add charm and warmth. Timeless stylish and great function, this dining table will be a great place for friends and family to gather and talk or share a good meal.
- Material: Pine Wood
- Color: Natural
- Overall Dimensions: 63"L x 31.5"W x 29.5"H(1600mmL x 800mmW x 750mmH)
- Assembly Required: Yes
- Care & Clean: Wipe Clean With Damp Cloth, Wipe Dry With Clean Cloth.


 Amron Architectural
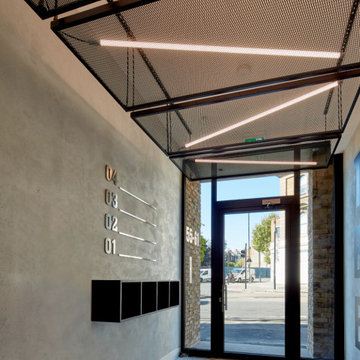
Expanded Mesh Ceiling panels help The Brewery Building reference the area’s local industrial past by adopting a contemporary warehouse aesthetic.
Squire & Partners completed a full redesign of The Brewery Building, a reimagining of an existing 1970s office building in Islington, London.
Amron worked directly with Squire and Partners in the design and manufacture of 4 bespoke floating expanded mesh ceiling panels in the newly renovated entrance area.
The design intent was to use industrial materials but give them a modern look and feel, this was achieved by powder coating all of the panels in a gloss black powder coat finish. When set against the exposed concrete walls and ceilings the ceilings panels help create the desired finish the designers visualised at the beginning of the project.
RB35 was the chosen expanded mesh due to its open area providing enough visibility to see the feature lights mounted to the rear of the ceiling panels.
 SVEA KITCHENS
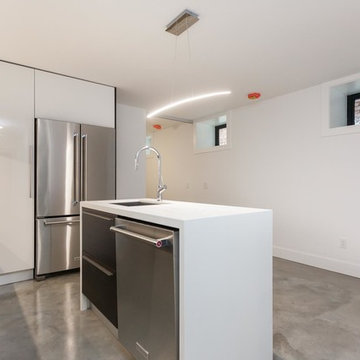
Everybody wants to make the most of their kitchen. Don't let tight quarters bring you down. Adopt small-space solutions – from simply piling on plants to choosing two-tone cabinetry – to make your kitchen the star of your home.
 Studio DC Architects
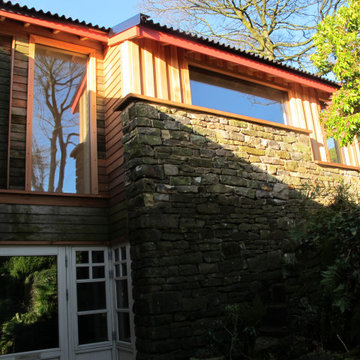
This extension to a very distinctive timber clad house set in a prominent hilltop position in the Peak District National Park, Derbyshire was an exciting project with many contextual constraints. The clients had a large family and needed to provide more bed space for visiting grandchildren, so we created a new large en-suite bedroom for them at first floor level, which freed up other areas of the house for guest accommodation.
The extension is designed to sensitively integrate with the existing house whilst having its own distinct character. The existing palette of materials is reinterpreted in a thoroughly modern way. A rigorous design process had to be adopted in order to secure planning approval for this contemporary design from the notoriously difficult Peak District National Park.
The existing rough grit-stone side wall is treated as a ‘ruined’ solid base from which the lighter weight construction of the timber and glass facades spring from. Much thought went into the multi layered timber cladding which imbue the extension with its own unique character, and the carefully positioned areas of clean, frameless glazing which focus and frame the amazing views out to the surrounding countryside. A large frameless corner window provides a sun-drenched corner with seating, perfect for quiet contemplation.
Beautifully finished in elegant birch faced plywood panelling the interior exudes a minimalist serenity which makes a pleasing contrast to the rugged exterior finishes.


 George Group Cabinetry
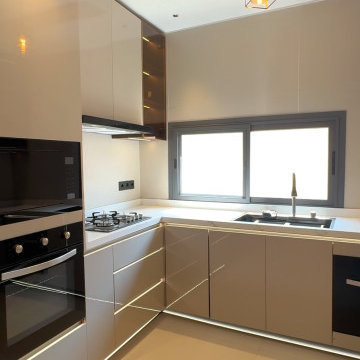
Front perspective of the complete kitchen cabinet layout, showcasing full integration of black built-in oven, multi-burner gas hob, undermount sink and concealed dishwasher. Upper wall cabinets include transparent glass display sections with built-in warm LED strip lighting, all cabinet panels adopt stain-resistant glossy beige finish, large horizontal windows ensure ventilation and natural light, perfectly engineered for Senegalese household daily cooking and frequent food prep.
 centurymosaic
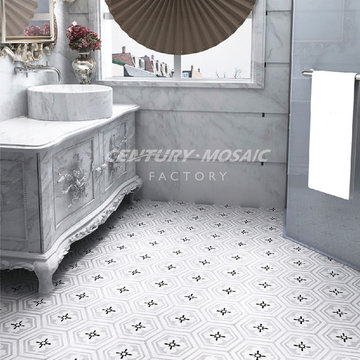
Century Mosaic is a professional factory which has a outstanding designer team and more than 100 talented workers. Century's design team put forward one new design once a week and century's factory make these new design become real mosaic which has competitive price and beautiful look.
This Flora mosaic is from flower. They can be adopted to floor and wall, bathroom, kitchen, living room and so on.
25