
Search results for "Adoption" in Home Design Ideas
 George Group Cabinetry
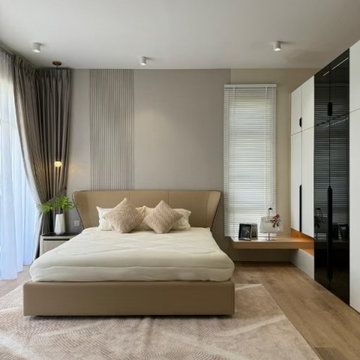
Wide shot of sophisticated neutral-tone master bedroom. Vertical fluted textured panel forms decorative headboard accent wall behind upholstered bed, coordinated floating bedside shelf beneath side window, full-height glossy sliding door wardrobe installed on right wall for massive apparel storage. Layered curtain setup balances light adjustment and privacy control, recessed ceiling spotlights create soft ambient lighting, whole space adopts calm earth tone palette matching popular contemporary Malaysian luxury bedroom design trend.
 George Group Cabinetry
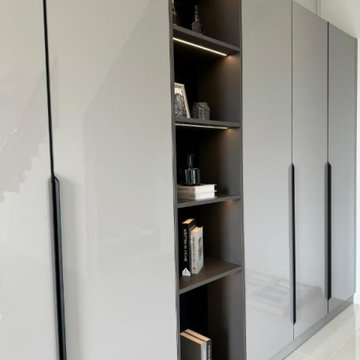
Custom full-height storage & display feature cabinet for living room accent wall. Majority space adopts light grey high-gloss closed cabinet doors with slim vertical black handles for concealed clothing & sundry storage; central vertical open shelving fitted with built-in LED strip lighting, reserved for wine bottle collection, decorative artwork, books and ornamental accessories. Contrast between dark shelf interior and bright glossy cabinet facade creates layered upscale visual effect, combining storage functionality and home decorative statement.
 George Group Cabinetry
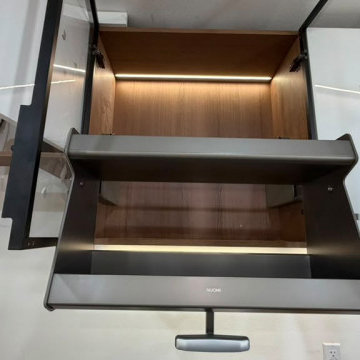
This pull-down metal storage rack with built-in ambient light is installed inside upper wall cabinets, adopting humanized downward-pulling design that resolves the inconvenience of fetching items from high-level cabinets. Made of high-grade matte metal with an integrated handgrip and embedded lighting strip, this branded hardware accessory upgrades the utilization rate and use experience of top cabinet storage space, a premium practical fitting for modern customized cabinets.
Find the right local pro for your project
 George Group Cabinetry
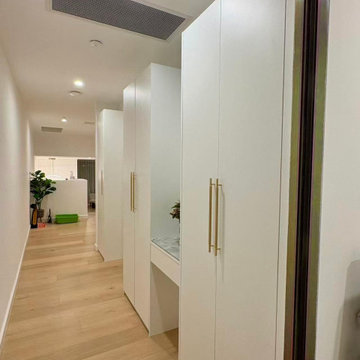
Make full use of the long narrow corridor dead space to build a row of continuous integrated wardrobes. Most cabinet doors adopt hidden handle design to keep the corridor passage neat and unobstructed; one section is reserved as a recessed dressing niche with marble countertop and embedded mirror, forming a mini makeup and dressing area without occupying extra room area. The cabinet depth is customized according to corridor width to avoid protruding and affecting walking, which is a space-saving storage upgrade widely recommended by Australian local interior designers.
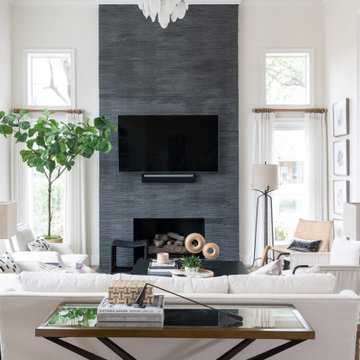
 Traci Connell Interiors
Perfectly embedded on an acre of land overlooking a pond, in the heart of Willow Bend of Plano, this dated, traditional home got more than a complete facelift. The wife is a “farmer’s daughter” and could have never imagined having a home like this to call her own one day. Finding a 15’ dining table was a tall task… especially for a family of four. Using a local craftsman, the most gorgeous white oak table was created to host everyone in the neighborhood! The clients told a lot of stories about their past and children. The designer realized that the stories were actually treasures as she incorporated their memories and symbols in every room. She brought these memories to life in a custom artwork collage above the family room mantel. From a tractor representing the grandfather, to the Russian alphabet portraying the roots of their adopted sons and some Cambodian script, there were meanings behind each piece. In order to bring nature indoors, the designer decided to demo the exterior wall to the patio to add a large folding door and blew out the wall dividing the formal dining room and breakfast room so there would be a clear sight through to the outdoors. Throughout the home, each family member was thought of. The fabrics and finishes had to withstand small boys, who were extremely active. The use of outdoor fabrics and beautiful scratch proof finishes were incorporated in every space – bring on the hotwheels.

 Ryan Payment
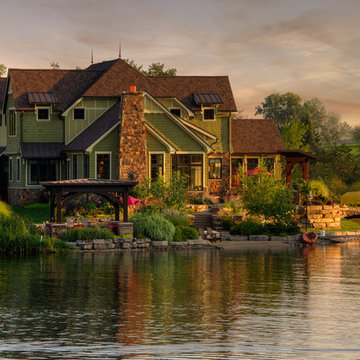
Natural, Beach, Colorful, Brick walk, limestone walls and steps, Pavilion
Mid-sized elegant full sun and green backyard and two-story brick and mixed siding gable roof photo in Detroit with a shingle roof
Mid-sized elegant full sun and green backyard and two-story brick and mixed siding gable roof photo in Detroit with a shingle roof

 ODS Architecture
Looking from the dining room into the kitchen, an expressive Heraculeum pendant light defines the dining area with built-in cabinet and wine cooler. The kitchen features a large central island and plenty of windows for light and cabinets for storage.
 Shannon Malone
Photo: Shannon Malone © 2014 Houzz
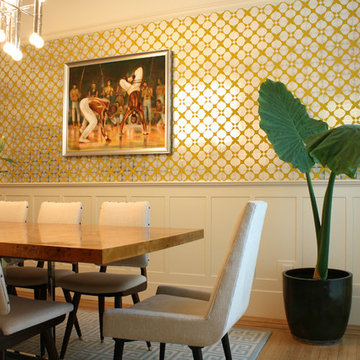
Inspiration for a contemporary dining room remodel in San Francisco
Inspiration for a contemporary dining room remodel in San Francisco
 George Group Cabinetry
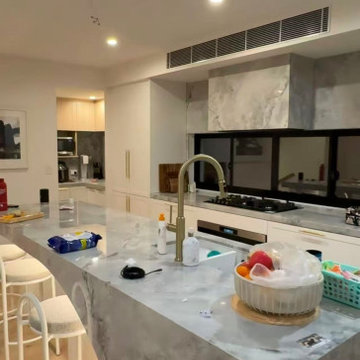
Core cooking space adopting open-plan layout popular in Australian family homes. Continuous seamless pure white handleless base and upper cabinets line the back wall, hiding all pipeline and storage space. The highlight is an irregular shape waterfall edge marble quartz central island, integrating undermount sink and gas cooking zone, with overhanging countertop for bar stools to create casual dining area. Gold minimalist gooseneck faucet matches the whole house light luxury hardware tone, recessed ceiling spotlights provide even task lighting, cabinet panels are treated with moisture-proof finish to adapt Sydney coastal humid air environment.
 User
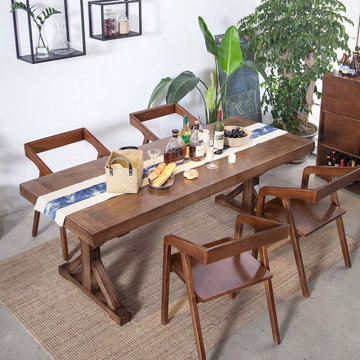
UserHost your family or your friends with this dining table. Crafted from sturdy solid wood, it ensures outstanding durability and stability. The wooden table adopts the retro industrial style creates a classic immortality look. Solid wood makes the perfect composition to add to the Old-World charm and warmth. Timeless stylish and great function, this dining table will be a great place for friends and family to gather and talk or share a good meal.
- Material: Solid Wood
- Finish: Natural
- Overall Dimensions: 47.2"L x 23.6"W x 29.5"H (1200mmL x 600mmW x 750mmH)
- Seating Capacity: Seats 4-6 people
- Chair Included: Not Included
- Assembly Required: Yes
- Care & Clean: Wipe Clean With Damp Cloth, Wipe Dry With Clean Cloth.

 Rachel Loewen Photography
Photo: Rachel Loewen Photography © 2018 Houzz
Eclectic home office photo in Chicago
Eclectic home office photo in Chicago
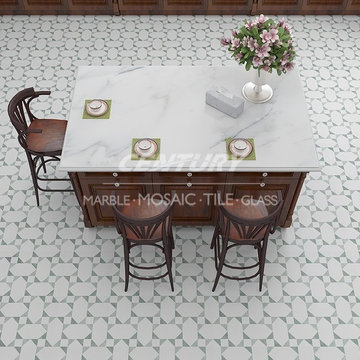
 centurymosaic
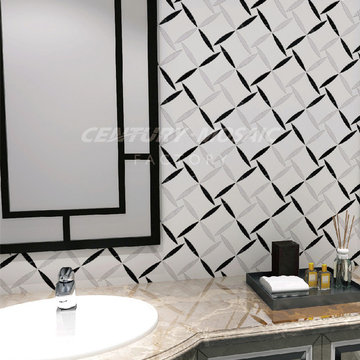
Summer Breeze Water Jet Mosaic,the patterns are like small windmills,with summer breeze blowing slightly,which bring a touch of quiet and peace,and flick away the secular fidgets.
There are two matches in this pattern. One is made of Paper Onyx and Wood Light Grain. The other is Bianco Carrara, Nero Marquina and Pearl Shell. You can adopt them in bathroom, kitchen, living room and so on. These mosaic can bring you a fresh breeze into your house.
 Traci Connell Interiors

Perfectly embedded on an acre of land overlooking a pond, in the heart of Willow Bend of Plano, this dated, traditional home got more than a complete facelift. The wife is a “farmer’s daughter” and could have never imagined having a home like this to call her own one day. Finding a 15’ dining table was a tall task… especially for a family of four. Using a local craftsman, the most gorgeous white oak table was created to host everyone in the neighborhood! The clients told a lot of stories about their past and children. The designer realized that the stories were actually treasures as she incorporated their memories and symbols in every room. She brought these memories to life in a custom artwork collage above the family room mantel. From a tractor representing the grandfather, to the Russian alphabet portraying the roots of their adopted sons and some Cambodian script, there were meanings behind each piece. In order to bring nature indoors, the designer decided to demo the exterior wall to the patio to add a large folding door and blew out the wall dividing the formal dining room and breakfast room so there would be a clear sight through to the outdoors. Throughout the home, each family member was thought of. The fabrics and finishes had to withstand small boys, who were extremely active. The use of outdoor fabrics and beautiful scratch proof finishes were incorporated in every space – bring on the hotwheels.
 centurymosaic
This mosaic is made from White Thassos and Ming Green which are natural marble. This mosaic can be adopted to living room, bathroom, and kitchen. You can use them on floor or wall. Functions are wide.
This mosaic pattern's name is Palace. Also you can choose the material you like to match this pattern. Century Mosaic will try best to satisfy your needs.
 Traci Connell Interiors

Perfectly embedded on an acre of land overlooking a pond, in the heart of Willow Bend of Plano, this dated, traditional home got more than a complete facelift. The wife is a “farmer’s daughter” and could have never imagined having a home like this to call her own one day. Finding a 15’ dining table was a tall task… especially for a family of four. Using a local craftsman, the most gorgeous white oak table was created to host everyone in the neighborhood! The clients told a lot of stories about their past and children. The designer realized that the stories were actually treasures as she incorporated their memories and symbols in every room. She brought these memories to life in a custom artwork collage above the family room mantel. From a tractor representing the grandfather, to the Russian alphabet portraying the roots of their adopted sons and some Cambodian script, there were meanings behind each piece. In order to bring nature indoors, the designer decided to demo the exterior wall to the patio to add a large folding door and blew out the wall dividing the formal dining room and breakfast room so there would be a clear sight through to the outdoors. Throughout the home, each family member was thought of. The fabrics and finishes had to withstand small boys, who were extremely active. The use of outdoor fabrics and beautiful scratch proof finishes were incorporated in every space – bring on the hotwheels.
 George Group Cabinetry
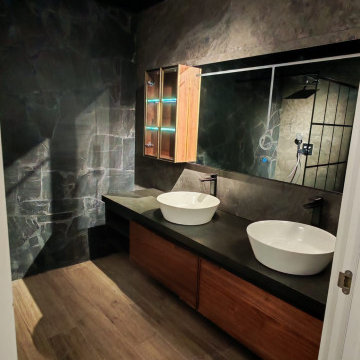
Detailed shot of the ensuite bathroom bespoke vanity unit, adopting solid wood cabinet base with dark stone integrated countertop, matched with two round above-counter ceramic vessel sinks and matte black wall-mounted faucets. The upper part is equipped with a multi-door mirrored medicine cabinet with partial glass door display compartment and internal LED lighting, wall cladding uses rough split stone texture tiles to create rugged natural texture contrast with warm wood cabinetry. Cabinet backboard and bottom plate are added with waterproof back film, effectively coping with Spain coastal bathroom long-term damp environment.
 George Group Cabinetry
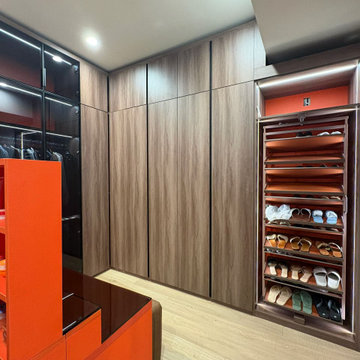
Side detailed shot of the walk-in closet storage system. A pull-out multi-layer shoe rack cabinet is specially customized to neatly classify slippers, sandals, leather shoes and sneakers, with slide-out design for easy access and dust prevention. Adjacent continuous floor-to-ceiling walnut handleless cabinets maintain unified flat panel visual effect, with internal partition divided into long hanging, short hanging and drawer areas to maximize vertical storage volume. Cabinet hinges and slides adopt American standard heavy-duty hardware to withstand frequent long-term opening and closing use in high-frequency luxury closet space.
 Williston Weaves
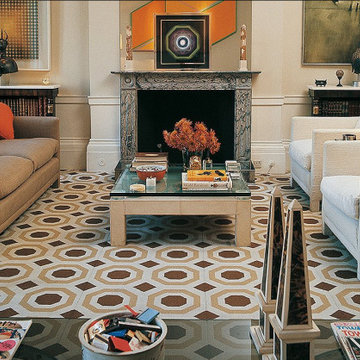
British David Hicks was the da Vinci of the modern interior… Daring, Brazen, Groovy and Glamorous.
The original mix master, Hicks shattered the traditional interior from the late 1950 to the early 1980‘s, replacing tea cup formal spaces with bold saturated colors, dramatic lighting, signature patterned carpets and a heady mix of antique and modern furnishings.
David Hicks invented the now ubiquitous tablescape, with its artful assemblage of contrasting objects and volumes.
Enthusiastically adopted by royalty, movie stars, the jet set, and au courant society, Hicks became the final word in international chic.
David Hicks Design showrooms, carpets and textiles, along with nine design books, made sure that Hicks became an instantly recognizable, global brand. Designers and tastemakers have reflected his bold pronouncements on style ever since.
We are embracing color, pattern and the pairing of antique with contemporary furnishings again, and David Hicks is still never far from the forefront!
 FRONTGATE
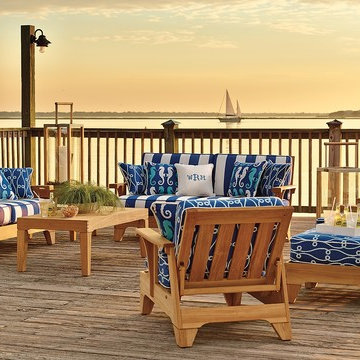
The heftiest cuts of teak were used to build our handsome San Luca Seating Collection. Each piece is dedicated to total relaxation, with a larger scale and thick cushions covered in premium all-weather fabrics. Smoothly sanded surfaces, including extra-wide arms, and a unique lounge chair that reclines put you at ease in any season. Over time, the teak will adopt a silvery patina.
18