
Search results for "Adoption" in Home Design Ideas

 Sebastian Eilert Architecture
home office/convertible 3rd bedroom - by inserting one wall with door.
anticipated floor finish and closet. high efficiency fan.
Photos by Michael Stavaridis

 Houseworks Interiors
We adopted the warm hues of the stone fireplace in the family-room color scheme. Sofa by Hickory Chair. Leather chair by Harden. Coffee and end tables by Sherrill. Drapery sheers by Calvin.
Photo by Gwin Hunt
 Alexander James Interiors
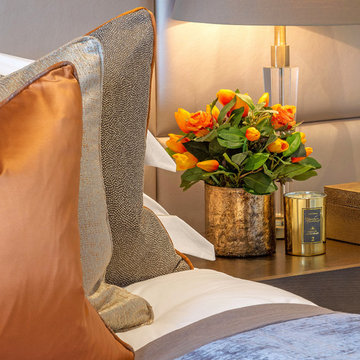
Sophisticated and lavish to the touch, this Zoffany Manuka fabric cushion in steely zinc adopts a honeycomb pattern with rich textural detailing, complementing the soft gold leather effect headboard behind.
Find the right local pro for your project

 California Fence Company
Have your wooden fences adopted a sheen of algae or mildew? If yes, then there is good news for you. Employ one or more of these surefire home improvement techniques to keep your wooden fences free from algae. http://bit.ly/1WKEHyX

 America's Floor Source
In this Weaver home, AFS installed 3 carpet styles around the home. Each bedroom adopts the same color and texture carpet.
Transitional bedroom photo in Columbus
Transitional bedroom photo in Columbus
 America's Floor Source
In this Weaver home, AFS installed 3 carpet styles around the home. Each bedroom adopts the same color and texture carpet.
Bedroom - transitional bedroom idea in Columbus
Bedroom - transitional bedroom idea in Columbus
 GCR Services
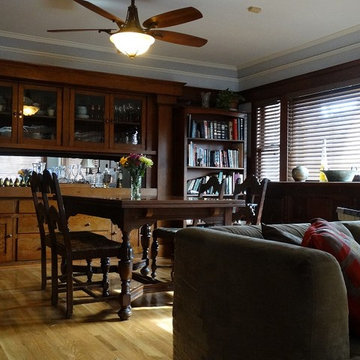
This California Bungalow was built in 1917. The beautiful wood built-ins are original. The craftsman bungalow developed out of the British Arts and Crafts movement. However, the British adopted the bungalow home style from tropical houses in India.

 El Interior Designers Ltd
Notice the riot of colour adopted across the space to give it a fun and exciting feel. this is precisely what we were going for so as to make this rehabilitation centre a place that is homely not only for the adults but their children too.
 El Interior Designers Ltd
Notice the riot of colour adopted across the space to give it a fun and exciting feel. this is precisely what we were going for so as to make this rehabilitation centre a place that is homely not only for the adults but their children too.

 CIRCLE Design Studio
Example of a small transitional master white tile and subway tile ceramic tile, gray floor and single-sink bathroom design with shaker cabinets, blue cabinets, a two-piece toilet, white walls, an undermount sink, quartz countertops, a hinged shower door, white countertops and a floating vanity


 Mendota Hearth
Mid-sized elegant formal and enclosed dark wood floor and brown floor living room photo in Cedar Rapids with beige walls, a standard fireplace, a tile fireplace and a wall-mounted tv

 Carpentry with Integrity, Inc.
Our continued success is due to our clients’ trust in our ability to deliver the highest quality within their budget. Keeping lines of communication open and adopting a collaborative team mindset with our customers has allowed us to showcase our clients’ creativity. Carpentry with Integrity values all of our clients and welcomes them to our team.
 The Valle Group
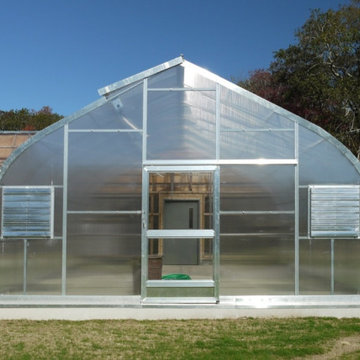
Exterior view of a recent Passive Home construction project on Cape Cod. As a certified Passive Builder, The Valle Group was an early adopter of super-energy efficient Passive Home construction on Cape Cod.

 Taylor & Taylor, Inc.
The living room adopts citrus orange for warmth, iterated in striped chairs Century with an antique oriental rug. Floral upholstered armchairs bookend the carved keystone fireplace.



 FRONTGATE
Timeless and compelling in scale, our Melbourne Seating Collection is hand-formed from premium teak. Hand-sanding and polishing transform the natural hardwood into sleeping, sloping curves. Beveled table edges, curving legs on the chairs, and gracefully sloping, slatted backs romance the look. Seat back and cushions are tailored in a high-performing, solution-dyed fabric. If left untreated, the wood will adopt a silvery patina over time.

 Versaform
Inspiration for an industrial concrete floor dining room remodel in Singapore with gray walls

 ODS Architecture
Completed in 2013, this house started as a traditionally-styled 1,800 sf., single story, two bedroom, one bath home and became an all-new warm contemporary 2,700 sf., two story, four bedroom, three bath residence for a family of five. The budget dictated the re-use of the existing foundations, garage and far right ground floor bedroom footprint. The City of San Mateo had strict planning rules prohibiting contemporary design, but the end result, a blend of traditional and contemporary, has become a model project for the city.
Being environmentally conscious, the owners utilized radiant hydronic heated engineered fumed-oak floors. They opted for fully operable windows with good cross-ventilation and a whole house fan instead of installing gas furnaces, ductwork, or air conditioning. The new second floor conceals a 3 kW solar photovoltaic system that cannot be seen from the street. The rock formation in the front yard is one of two bioswales that hold roof rainwater temporarily for slow dissipation into the city's storm water system.
Photo Credit: Paul Dyer Photography
8